Are you ready to elevate your lifestyle? Discover this exquisite 3-bedroom condo that seamlessly blends comfort and elegance, ideally located near picturesque walking trails and right alongside Riverwood Golf Course.
Step into the generous eat-in kitchen, a culinary haven featuring stylish HD laminate countertops, a functional kitchen island. The primary suite serves as a tranquil escape, boasting a spa-like sit-down shower, dual sinks, an expansive walk-in closet, and a private deck that overlooks the serene golf course. After a busy day, indulge in relaxation with a soak in the luxurious jetted tub.
The spacious family room is perfect for gatherings, showcasing a cozy gas fireplace and direct access to a private deck, making it an entertainer's dream. The open-concept layout, coupled with the maintenance-free deck off the dining area, creates a welcoming atmosphere for friends and family.
This condo also features a heated oversized double garage, complete with hot and cold water, to accommodate all your storage needs. Your ideal home awaits—schedule your private showing today and experience all that this remarkable property has to offer!
Sold
Price Unknown
1086 Westwood St, Bismarck, ND 58504
3beds
2,212sqft
Condominium
Built in 1995
-- sqft lot
$302,200 Zestimate®
$--/sqft
$2,470 Estimated rent
Home value
$302,200
$278,000 - $329,000
$2,470/mo
Zestimate® history
Owner options
List your home for rent
$2,470/mo
Rent Zestimate®
Find your next renter with Zillow Rental Manager. Plus, with online applications, you can quickly screen prospective tenants – for free.
$2,470/mo
Rent Zestimate®
Refinance and save
$325/mo
Est. payment
Refinancing to a lower rate could help reduce your monthly payments and save thousands over the life of the loan.
$325/mo
Est. payment
Explore your selling options
Work with a Zillow partner agent
Leverage their expertise and Zillow's premium Showcase listings to get your home seen by more buyers.
Get startedList with your own agent
Get your home in front of millions of buyers by listing it on Zillow.
Learn how to do itSell it yourself
Take full control of how buyers see your home on Zillow by listing For Sale by Owner (FSBO).
List your homeWhat's special
Cozy gas fireplaceSpacious family roomStylish hd laminate countertopsGenerous eat-in kitchenDual sinksSpa-like sit-down showerFunctional kitchen island
Zillow last checked:
Listing updated:
Listed by:
DARYN T FRYER 701-400-3129,
RE/MAX CAPITAL
Bought with:
VICKI L ROLLER, 4900
ELITE REAL ESTATE, LLC, BRANCH
Source: Great North MLS,MLS#: 4020697
Facts & features
Interior
Bedrooms & bathrooms
- Bedrooms: 3
- Bathrooms: 3
- Full bathrooms: 3
Heating
- Fireplace(s), Forced Air, Natural Gas
Cooling
- Ceiling Fan(s), Central Air
Appliances
- Included: Dishwasher, Disposal, Dryer, Microwave Hood, Range, Refrigerator, Washer
- Laundry: Main Level
Features
- Ceiling Fan(s), Main Floor Bedroom, Primary Bath, Walk-In Closet(s)
- Flooring: Carpet, Ceramic Tile, Laminate
- Windows: Window Treatments
- Basement: Finished,Walk-Out Access
- Number of fireplaces: 1
- Fireplace features: Living Room
Interior area
- Total structure area: 2,212
- Total interior livable area: 2,212 sqft
- Finished area above ground: 2,212
- Finished area below ground: 0
Property
Parking
- Total spaces: 2
- Parking features: Heated Garage, Oversized, Water, Floor Drain, Additional Parking, Assigned, Attached
- Attached garage spaces: 2
Features
- Levels: Two
- Stories: 2
- Exterior features: Rain Gutters
- Fencing: None
Lot
- Size: 1,742 Square Feet
- Features: Level
Details
- Parcel number: 0497023375
Construction
Type & style
- Home type: Condo
- Property subtype: Condominium
Materials
- Masonite
- Roof: Asphalt
Condition
- New construction: No
- Year built: 1995
Utilities & green energy
- Sewer: Public Sewer
- Water: Public
Community & HOA
Community
- Security: Smoke Detector(s)
HOA
- Has HOA: Yes
- Services included: Common Area Maintenance, Insurance, Maintenance Grounds, Property Management, Sewer, Snow Removal, Trash, Water
- HOA fee: $325 monthly
Location
- Region: Bismarck
Financial & listing details
- Tax assessed value: $250,600
- Annual tax amount: $2,402
- Date on market: 7/17/2025
Price history
| Date | Event | Price |
|---|---|---|
| 10/17/2025 | Sold | -- |
Source: Great North MLS #4020697 Report a problem | ||
| 9/16/2025 | Pending sale | $309,900$140/sqft |
Source: Great North MLS #4020697 Report a problem | ||
| 7/17/2025 | Listed for sale | $309,900$140/sqft |
Source: Great North MLS #4020697 Report a problem | ||
| 11/3/2000 | Sold | -- |
Source: Great North MLS #3200373 Report a problem | ||
Public tax history
| Year | Property taxes | Tax assessment |
|---|---|---|
| 2024 | $2,949 +8% | $125,300 +5% |
| 2023 | $2,731 +2.7% | $119,350 +6.3% |
| 2022 | $2,661 -1.6% | $112,300 +3.1% |
| 2021 | $2,703 | $108,950 -5% |
| 2020 | -- | $114,700 |
| 2019 | $2,593 +5.3% | $114,700 -2.3% |
| 2018 | $2,462 | $117,450 |
| 2017 | -- | $117,450 |
| 2016 | $2,223 +2.9% | $117,450 +9.2% |
| 2014 | $2,161 | $107,550 +9.5% |
| 2013 | -- | $98,200 +4% |
| 2012 | -- | $94,400 +2% |
| 2011 | -- | $92,550 |
| 2010 | -- | $92,550 +1% |
| 2009 | -- | $91,650 |
| 2008 | -- | $91,650 +18.1% |
| 2003 | -- | $77,600 |
| 2002 | -- | $77,600 |
Find assessor info on the county website
Neighborhood: 58504
Nearby homes
- $290,1005 bd3 ba1k sqft1084 Westwood St, Bismarck, ND 58504Off Market
- $--3 bd3 ba2.2k sqft1088 Westwood St, Bismarck, ND 58504Sold
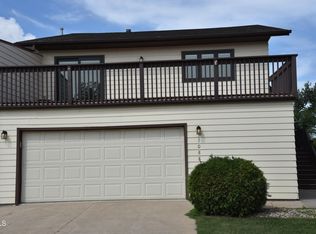
- $287,0004 bd3 ba1k sqft1082 Westwood St, City Of Bismarck, ND 58504Off Market
- $295,6003 bd3 ba2.3k sqft1082 Westwood St, Bismarck, ND 58504Off Market
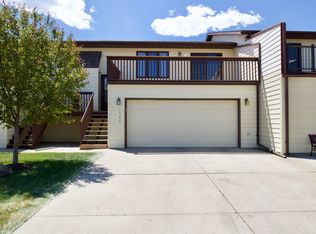
- $464,3003 bd3 ba2.2k sqft1090 Westwood St, Bismarck, ND 58504Off Market
- $321,2003 bd3 ba2.2k sqft1080 Westwood St, Bismarck, ND 58504Off Market
- $302,7003 bd3 ba2.2k sqft1092 Westwood St, Bismarck, ND 58504Off Market
- $--3 bd3 ba2.2k sqft1078 Westwood St, Bismarck, ND 58504Sold
Nearby schools
GreatSchools rating
- 7/10Victor Solheim Elementary SchoolGrades: K-5Distance: 0.9 mi
- 8/10Wachter Middle SchoolGrades: 6-8Distance: 1 mi
- 5/10Bismarck High SchoolGrades: 9-12Distance: 1.6 mi
- North Dakota
- Burleigh County
- Bismarck
- 58504
- 1086 Westwood St
Nearby cities
Nearby zip codes
Other Bismarck Topics
