Looking to spend more time doing what you love? Welcome home to luxury living in this 3 bedroom condo that is near the walking path & backs up to Riverwood Golf Course. The expansive eat in kitchen boasts granite counter tops, a kitchen island & a double oven. The primary bedroom features a sit down shower, double sinks, large walk in close & a deck overlooking the golf course. Unwind in the jetted tub after a long hard day. The large family room features a gas fireplace & walkout to a private deck. The open floorplan & maintenance free deck off the dining area make this home perfect for entertaining! The condo features a heated oversized double garage with hot and cold water for all of your storage needs. Everything you have been looking for is waiting for you in this condo! Call today for a private showing!
Sold
Price Unknown
1078 Westwood St, Bismarck, ND 58504
3beds
2,221sqft
Condominium
Built in 1998
-- sqft lot
$306,100 Zestimate®
$--/sqft
$2,490 Estimated rent
Home value
$306,100
$291,000 - $321,000
$2,490/mo
Zestimate® history
Owner options
List your home for rent
$2,490/mo
Rent Zestimate®
Find your next renter with Zillow Rental Manager. Plus, with online applications, you can quickly screen prospective tenants – for free.
$2,490/mo
Rent Zestimate®
Refinance and save
$450/mo
Est. payment
Refinancing to a lower rate could help reduce your monthly payments and save thousands over the life of the loan.
$450/mo
Est. payment
Explore your selling options
Work with a Zillow partner agent
Leverage their expertise and Zillow's premium Showcase listings to get your home seen by more buyers.
Get startedList with your own agent
Get your home in front of millions of buyers by listing it on Zillow.
Learn how to do itSell it yourself
Take full control of how buyers see your home on Zillow by listing For Sale by Owner (FSBO).
List your homeWhat's special
Gas fireplaceHeated oversized double garageLarge family roomExpansive eat in kitchenKitchen islandPrivate deckLarge walk in close
Zillow last checked:
Listing updated:
Listed by:
LORI BECKER 701-400-4802,
CENTURY 21 Morrison Realty
Bought with:
TAMMI K WINBAUER, 9912
CENTURY 21 Morrison Realty
Source: Great North MLS,MLS#: 4013169
Facts & features
Interior
Bedrooms & bathrooms
- Bedrooms: 3
- Bathrooms: 3
- Full bathrooms: 1
- 3/4 bathrooms: 2
Primary bedroom
- Description: Sliding door to Deck, Walk In Closet
- Features: Ceiling Fan(s), Walk-In Closet(s)
- Level: Upper
Bedroom 2
- Level: Upper
Bedroom 3
- Features: Ceiling Fan(s), Walk-In Closet(s)
- Level: Lower
Primary bathroom
- Description: Double Sinks, Sitdown Shower
- Features: Double Vanity
- Level: Upper
Bathroom 1
- Features: Soaking Tub
- Level: Upper
Bathroom 2
- Level: Lower
Dining room
- Description: Sliding Door to Deck
- Features: Chandelier
- Level: Upper
Family room
- Description: Gas Fireplace, Walkout
- Features: Built-in Features
- Level: Lower
Kitchen
- Description: Granite Countertops, Kitchen Island
- Features: Eat-in Kitchen, Granite Counters, Kitchen Island, Recessed Lighting
- Level: Upper
Laundry
- Description: Washer & Dryer Included
- Level: Lower
Living room
- Description: Updated Carpets
- Features: Open Floorplan, Vaulted Ceiling(s)
- Level: Upper
Other
- Description: Trane Furnace
- Level: Lower
Heating
- Forced Air, Natural Gas
Cooling
- Central Air
Appliances
- Included: Dishwasher, Disposal, Double Oven, Dryer, Electric Range, Microwave Hood, Refrigerator, Washer
Features
- Ceiling Fan(s), Main Floor Bedroom, Primary Bath, Vaulted Ceiling(s), Walk-In Closet(s)
- Flooring: Vinyl, Carpet, Laminate
- Windows: Window Treatments
- Basement: Concrete,Daylight,Egress Windows,Finished,Walk-Out Access
- Number of fireplaces: 1
- Fireplace features: Basement, Family Room, Gas
Interior area
- Total structure area: 2,221
- Total interior livable area: 2,221 sqft
- Finished area above ground: 1,303
- Finished area below ground: 918
Property
Parking
- Total spaces: 2
- Parking features: Garage Door Opener, Heated Garage, Insulated, Guest, Additional Parking, Attached
- Attached garage spaces: 2
Features
- Levels: Two,Multi/Split
- Stories: 2
- Patio & porch: Deck
- Exterior features: Rain Gutters, Keyless Entry
- Spa features: Whirlpool Tub
- Fencing: None
Lot
- Size: 4.69 Acres
- Features: Undivided Interest, Near Golf Course
Details
- Parcel number: 0497023371
Construction
Type & style
- Home type: Condo
- Architectural style: Tuck Under,Walk-Out
- Property subtype: Condominium
Materials
- HardiPlank Type
- Foundation: Concrete Perimeter
- Roof: Shingle
Condition
- New construction: No
- Year built: 1998
Utilities & green energy
- Sewer: Public Sewer
- Water: Public
- Utilities for property: Sewer Connected, Natural Gas Connected, Water Connected, Trash Pickup - Public, Electricity Connected
Community & HOA
Community
- Security: Smoke Detector(s)
- Subdivision: Meadowbrook Condo's
HOA
- Has HOA: Yes
- Services included: Common Area Maintenance, Insurance, Maintenance Grounds, Property Management, Road Maintenance, Sewer, Snow Removal, Trash, Water
- HOA fee: $450 monthly
Location
- Region: Bismarck
Financial & listing details
- Tax assessed value: $254,300
- Annual tax amount: $2,988
- Date on market: 5/7/2024
- Listing terms: Conventional,No Seller Finance
- Electric utility on property: Yes
- Road surface type: Asphalt
Price history
| Date | Event | Price |
|---|---|---|
| 6/3/2024 | Sold | -- |
Source: Great North MLS #4013169 Report a problem | ||
| 5/12/2024 | Pending sale | $279,900$126/sqft |
Source: Great North MLS #4013169 Report a problem | ||
| 5/7/2024 | Listed for sale | $279,900$126/sqft |
Source: Great North MLS #4013169 Report a problem | ||
| 10/19/2005 | Sold | -- |
Source: Great North MLS #3213562 Report a problem | ||
Public tax history
| Year | Property taxes | Tax assessment |
|---|---|---|
| 2024 | $2,989 +7% | $127,150 +5% |
| 2023 | $2,792 +4.9% | $121,050 +5.3% |
| 2022 | $2,661 -1.6% | $114,950 +5.5% |
| 2021 | $2,703 | $108,950 -5% |
| 2020 | -- | $114,700 |
| 2019 | $2,593 +5.3% | $114,700 -2.3% |
| 2018 | $2,462 | $117,450 |
| 2017 | -- | $117,450 |
| 2016 | $2,223 +2.9% | $117,450 +9.2% |
| 2014 | $2,161 | $107,550 +9.5% |
| 2013 | -- | $98,200 +4% |
| 2012 | -- | $94,400 +2% |
| 2011 | -- | $92,550 |
| 2010 | -- | $92,550 +1% |
| 2009 | -- | $91,650 |
| 2008 | -- | $91,650 +18% |
| 2003 | -- | $77,650 |
| 2002 | -- | $77,650 |
Find assessor info on the county website
Neighborhood: 58504
Nearby homes
- $319,9003 bd3 ba2.2k sqft1076 Westwood St, Bismarck, ND 58504For Sale

- $321,2003 bd3 ba2.2k sqft1080 Westwood St, Bismarck, ND 58504Off Market
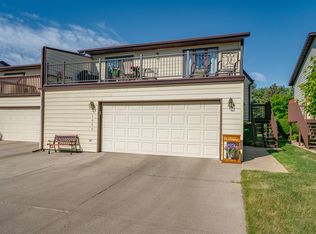
- $287,0004 bd3 ba1k sqft1082 Westwood St, City Of Bismarck, ND 58504Off Market
- $295,6003 bd3 ba2.3k sqft1082 Westwood St, Bismarck, ND 58504Off Market
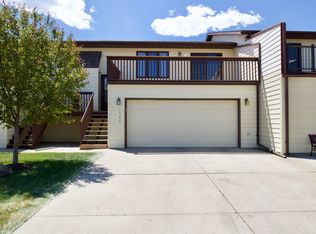
- $290,1005 bd3 ba1k sqft1084 Westwood St, Bismarck, ND 58504Off Market
- $--3 bd3 ba2.2k sqft1086 Westwood St, Bismarck, ND 58504Sold
- $--3 bd3 ba2.2k sqft1072 Westwood St, Bismarck, ND 58504Sold
- $302,5003 bd3 ba2.2k sqft1074 Westwood St, Bismarck, ND 58504Off Market
Nearby schools
GreatSchools rating
- 7/10Victor Solheim Elementary SchoolGrades: K-5Distance: 0.9 mi
- 8/10Wachter Middle SchoolGrades: 6-8Distance: 1 mi
- 5/10Bismarck High SchoolGrades: 9-12Distance: 1.6 mi
Schools provided by the listing agent
- Elementary: Solheim
- Middle: Wachter
- High: Bismarck High
Source: Great North MLS. This data may not be complete. We recommend contacting the local school district to confirm school assignments for this home.
- North Dakota
- Burleigh County
- Bismarck
- 58504
- 1078 Westwood St
Nearby cities
Nearby zip codes
Other Bismarck Topics
