Skip main navigation
Closed
  • $385,000

    1086 Woodbury Falls Dr, Nashville, TN 37221

    3beds
    1,355sqft
    Condominium, Residential
    Built in 2007
    -- sqft lot
    $387,600 Zestimate®
    $284/sqft
    $2,269 Estimated rent

    Home value

    $387,600

    Estimated sales range

    Not available

    $2,269/mo

    Zestimate® history
    Loading
    Loading...

    Owner options

    List your home for rent

    $2,269/mo

    Rent Zestimate®

    Find your next renter with Zillow Rental Manager. Plus, with online applications, you can quickly screen prospective tenants – for free.

    Learn more

    $2,269/mo

    Rent Zestimate®

    Refinance and save

    $2,506/mo

    Est. payment

    Refinancing to a lower rate could help reduce your monthly payments and save thousands over the life of the loan.

    See today's rates

    $2,506/mo

    Est. payment

    Explore your selling options

    Work with a Zillow partner agent

    Leverage their expertise and Zillow's premium Showcase listings to get your home seen by more buyers.

    Get started

    List with your own agent

    Get your home in front of millions of buyers by listing it on Zillow.

    Learn how to do it

    Sell it yourself

    Take full control of how buyers see your home on Zillow by listing For Sale by Owner (FSBO).

    List your home

    What's special

    Walk-in closetOne-car garageConvenient half bathPeaceful tree-line viewsOpen-concept layoutTwo additional bedroomsAbundant natural light throughout
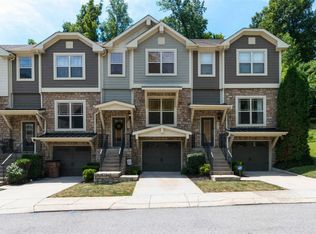
    Experience low-maintenance living at 1086 Woodbury Falls Dr, a move-in-ready END-UNIT townhome in the highly sought-after Bellevue area of Nashville, TN. Perfectly positioned just minutes from I-40, Bellevue Place, and One Bellevue Center, this bright and inviting two-story townhome offers unbeatable convenience, comfort, and lifestyle appeal. Located approximately 20 minutes from downtown Nashville and just minutes from Percy Warner Park—one of Tennessee’s premier destinations for hiking, biking, and outdoor recreation—this home blends suburban ease with city access. Inside, the main level features an open-concept layout with a spacious living room, dedicated dining area, and convenient half bath—ideal for entertaining or everyday living. The kitchen opens seamlessly to the living space, allowing for excellent flow and abundant natural light throughout. Upstairs, you’ll find a generous primary suite complete with a private full bathroom and walk-in closet, along with two additional bedrooms and a second full bathroom. A centrally located upstairs laundry room adds everyday convenience. Step outside to one of the best patios in the community, featuring thoughtful landscaping, space for outdoor furniture and grilling, and peaceful tree-line views—perfect for relaxing or hosting friends. Additional highlights include a one-car garage and ample guest parking. Situated in a well-maintained Bellevue community near Publix, Target, restaurants, coffee shops, and zoned for highly regarded schools, this Nashville townhome is ideal for buyers seeking easy, low-maintenance living with quick access to downtown, Green Hills, and Brentwood. Don’t miss this rare end-unit opportunity—schedule your private showing today and make this beautiful Bellevue townhome your own. *Mortgage savings may be available for buyers of this listing.*

    Zillow last checked:

    Listing updated:

    Listed by:

    Kristin Sanchez 615-629-5491,

    Redfin

    Bought with:

    Felicia Farnsworth Long, 294648

    Coldwell Banker Southern Realty

    Source: RealTracs MLS as distributed by MLS GRID,MLS#: 3032689MLS Logo

    Facts & features

    Interior

    Bedrooms & bathrooms
    • Bedrooms: 3
    • Bathrooms: 3
    • Full bathrooms: 2
    • 1/2 bathrooms: 1
    Heating
    • Central
    Cooling
    • Central Air
    Appliances
    • Included: Electric Range, Dishwasher, Microwave, Refrigerator, Stainless Steel Appliance(s)
    Features
    • Ceiling Fan(s), Entrance Foyer, Open Floorplan, Pantry, Walk-In Closet(s)
    • Flooring: Carpet, Wood
    • Basement: None
    • Number of fireplaces: 1
    • Fireplace features: Living Room
    • Common walls with other units/homes: End Unit
    Interior area
    • Total structure area: 1,355
    • Total interior livable area: 1,355 sqft
    • Finished area above ground: 1,355

    Property

    Parking
    • Total spaces: 1
    • Parking features: Attached, Concrete, Driveway
    • Attached garage spaces: 1
    • Has uncovered spaces: Yes
    Features
    • Levels: Two
    • Stories: 2
    • Patio & porch: Patio
    Lot
    • Size: 871 Square Feet
    Details
    • Parcel number: 128120C07700CO
    • Special conditions: Standard

    Construction

    Type & style
    • Home type: Condo
    • Architectural style: Traditional
    • Property subtype: Condominium, Residential
    • Attached to another structure: Yes
    Materials
    • Frame, Vinyl Siding
    • Roof: Shingle
    Condition
    • New construction: No
    • Year built: 2007

    Utilities & green energy

    • Sewer: Public Sewer
    • Water: Public
    • Utilities for property: Water Available

    Community & HOA

    Community
    • Security: Smoke Detector(s)
    • Subdivision: Woodbury Townhomes
    HOA
    • Has HOA: Yes
    • HOA fee: $200 monthly
    Location
    • Region: Nashville

    Financial & listing details

    • Price per square foot: $284/sqft
    • Tax assessed value: $401,200
    • Annual tax amount: $2,000
    • Date on market: 10/24/2025

    Price history

    DateEventPrice
    2/12/2026Sold$385,000$284/sqft
    Source: RealTracs MLS as distributed by MLS GRID #3032689 Report a problem
    1/23/2026Contingent$385,000$284/sqft
    Source: RealTracs MLS as distributed by MLS GRID #3032689 Report a problem
    10/24/2025Listed for sale$385,000+102.4%$284/sqft
    Source: RealTracs MLS as distributed by MLS GRID #3032689 Report a problem
    3/12/2007Sold$190,255$140/sqft
    Source: Public Record Report a problem

    Public tax history

    YearProperty taxesTax assessment
    2025$2,822 +41.2%$100,300 +63.2%
    2024$2,000 $61,450
    2023$2,000 $61,450
    2022$2,000 -1%$61,450
    2021$2,020 -5.3%$61,450 +21.6%
    2020$2,133 +33.8%$50,525
    2019$1,594 $50,525
    2018$1,594 $50,525
    2017$1,594 $50,525 +31.5%
    2016$1,594 -8.1%$38,425
    2015$1,735 $38,425
    2014$1,735 $38,425
    2013-- $38,425 -19.4%
    2012-- $47,675
    2011-- $47,675
    2010-- $47,675
    2009-- $47,675 +15.2%
    2008-- $41,375 +131.8%
    2007-- $17,850
    Find assessor info on the county website

    Neighborhood: 37221

    Nearby schools

    GreatSchools rating
    Schools provided by the listing agent
    • Elementary: Westmeade Elementary
    • Middle: Bellevue Middle
    • High: James Lawson High School

    Source: RealTracs MLS as distributed by MLS GRID. This data may not be complete. We recommend contacting the local school district to confirm school assignments for this home.

    Get a cash offer in 3 minutes
    Find out how much your home could sell for in as little as 3 minutes with a no-obligation cash offer.
    Estimated market value
    $387,600
    Get a cash offer in 3 minutes
    Find out how much your home could sell for in as little as 3 minutes with a no-obligation cash offer.
    Estimated market value
    $387,600