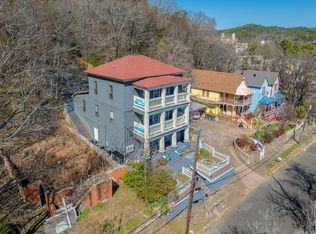
Welcome to your own Hallmark movie set!!! This home has the looks of a historic inn with all the modern conveniences of a much younger building. Located less than 30 minutes north of Historic Hot Springs and nestled on approximately 9 acres for a tranquil getaway, the home has 8 charming guestrooms of varying sizes and ensuite bathrooms (4 are appointed with gas fireplaces). A wrap around porch welcomes guests and also provides wheelchair access to the inn. A parlor with stocked bookcases provides a place to read by the fire while a guest pantry allows for easy access to coffee, tea, and snacks. And, the dining area will seat your guests for breakfast or special meals. The kitchen has a commercial grade gas stove and plenty of prep space and appliances to accommodate serving guests. The owner's quarters has 2 bedrooms with ensuite bathrooms and a private living room and screened porch. The basement has ample storage with easy access to furnace,2 BRAND NEW water heaters, etc. plus a 2 car garage. Brand new HVAC units and thermostats fro better energy efficiency. Currently used as a Bed & Breakfast inn, this would be a great home for a large, multi-generational family!
Active
$969,900
10860 N Highway 7, Jessieville, AR 71949
10beds
5,331sqft
:
Get pre-qualified$6,012/mo
Single Family Residence
Built in 1997
8.99 Acres Lot
$903,500 Zestimate®
$182/sqft
$-- HOA
What's special
Parlor with stocked bookcasesWrap around porch
- 205 days |
- 267 |
- 11 |
Zillow last checked:
Listing updated:
Listed by:
Jean Clare Dickerson 501-515-4870,
Century 21 Parker & Scroggins Realty - Hot Springs 501-762-1748
Source: CARMLS,MLS#: 26001211
Facts & features
Interior
Bedrooms & bathrooms
- Bedrooms: 10
- Bathrooms: 11
- Full bathrooms: 10
- 1/2 bathrooms: 1
Rooms
- Room types: Formal Living Room, Workshop/Craft, Basement
Dining room
- Features: Separate Dining Room
Heating
- Natural Gas
Cooling
- Electric
Appliances
- Included: Gas Range, Dishwasher, Refrigerator, Washer, Dryer, Gas Water Heater
- Laundry: Electric Dryer Hookup, Laundry Room
Features
- Built-in Features, Ceiling Fan(s), Breakfast Bar, Pantry, Primary Bedroom/Main Lv, 4 Bedrooms Same Level, 5 Bedrooms Same Level
- Flooring: Carpet, Wood, Vinyl
- Windows: Insulated Windows, Low Emissivity Windows
- Basement: Unfinished,Interior Entry,Walk-Out Access
- Has fireplace: Yes
- Fireplace features: Gas Logs Present, Three or More, Gas Log
- Furnished: Yes
Interior area
- Total structure area: 5,331
- Total interior livable area: 5,331 sqft
Video & virtual tour
Property
Parking
- Total spaces: 2
- Parking features: Garage, Two Car
- Has garage: Yes
Accessibility
- Accessibility features: Customized Wheelchair Accessible, Handicapped Design
Features
- Levels: Multi/Split
- Patio & porch: Screened, Porch
- Exterior features: Shop
- Has view: Yes
- View description: Mountain(s), Vista View
Lot
- Size: 8.99 Acres
- Features: Wooded, Not in Subdivision
Details
- Parcel number: 10002935000C
- Other equipment: Satellite Dish
Construction
Type & style
- Home type: SingleFamily
- Architectural style: Country
- Property subtype: Single Family Residence
Materials
- Shaker
- Foundation: Slab/Crawl Combination
- Roof: Shingle
Condition
- New construction: No
- Year built: 1997
Utilities & green energy
- Electric: Elec-Municipal (+Entergy)
- Gas: Gas-Propane/Butane
- Sewer: Septic Tank
- Water: Public
- Utilities for property: Gas-Propane/Butane
Green energy
- Energy efficient items: Insulation
Community & HOA
Community
- Subdivision: Garland County
HOA
- Has HOA: No
Location
- Region: Jessieville
Financial & listing details
- Price per square foot: $182/sqft
- Tax assessed value: $412,500
- Annual tax amount: $3,489
- Date on market: 1/8/2026
- Listing terms: Conventional
- Road surface type: Paved
Estimated market value
$903,500
$858,000 - $949,000
$1,842/mo
Price history
| Date | Event | Price |
|---|---|---|
| 1/8/2026 | Listed for sale | $969,900+2.1%$182/sqft |
Source:  HSDS #153745 Report a problem HSDS #153745 Report a problem | ||
| 1/1/2026 | Listing removed | $949,900$178/sqft |
Source: HSDS #149037 Report a problem | ||
| 12/17/2024 | Listed for sale | $949,900+5177.2%$178/sqft |
Source: HSDS #149037 Report a problem | ||
| 11/18/1996 | Sold | $18,000$3/sqft |
Source: Public Record Report a problem | ||
Public tax history
| Year | Property taxes | Tax assessment |
|---|---|---|
| 2025 | $3,565 -1.4% | $82,500 |
| 2024 | $3,614 +5.5% | $82,500 +4.1% |
| 2023 | $3,426 +8.9% | $79,224 +9.1% |
| 2022 | $3,147 +9.7% | $72,622 +10% |
| 2021 | $2,868 | $66,020 |
| 2020 | $2,868 +2.7% | $66,020 |
| 2019 | $2,793 | $66,020 |
| 2018 | $2,793 | $66,020 |
| 2017 | $2,793 -2.4% | $66,020 -2.4% |
| 2016 | $2,862 | $67,650 |
| 2015 | $2,862 -16.1% | $67,650 -16.1% |
| 2011 | $3,410 +3% | $80,620 -8.5% |
| 2009 | $3,312 | $88,090 +54.9% |
| 2004 | -- | $56,857 +15.7% |
| 2003 | -- | $49,131 |
Find assessor info on the county website
Monthly payment
Est. payment
Payment breakdown
Explore the cost of this home by adjusting the details. Changes won't be saved.Climate risks
Neighborhood: 71949
Nearby schools
GreatSchools rating
- 7/10Jessieville Elementary SchoolGrades: PK-5Distance: 3.5 mi
- 5/10Jessieville Middle SchoolGrades: 6-8Distance: 3.5 mi
- 6/10Jessieville High SchoolGrades: 9-12Distance: 3.5 mi
- $250,0004 bd2 ba1.5k sqft10854 N Highway 7, Jessieville, AR 71949Sold
- $1,021,800-- bd3 ba1.4k sqft10854 N Highway 7, Jessieville, AR 71949Off Market
- $218,800-- bd2 ba1.4k sqft154 Lake Winona Rd, Jessieville, AR 71949Off Market
- $306,700-- bd2 ba1.4k sqft10848 N Highway 7, Jessieville, AR 71949Off Market
- $945,0003 bd4 ba3.6k sqft10852 N Highway 7, Jessieville, AR 71949Sold
- $434,200-- bd2 ba2k sqft146 Buffalo Gap Rd, Jessieville, AR 71949Off Market
- $378,600-- bd2 ba1.9k sqft301 Lake Winona Rd, Jessieville, AR 71949Off Market
- $345,600-- bd2 ba2.5k sqft117 Buffalo Gap Rd, Jessieville, AR 71949Off Market
A local agent can set up tours, give advice and negotiate with sellers.