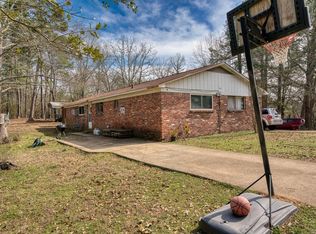
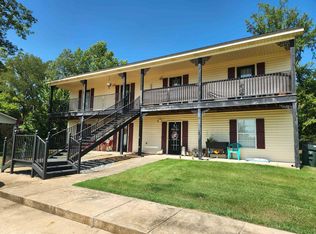
Turnkey Investment Opportunity-Package of Four Fulyl Renovated Single-Family Homes. Exceptional opportunity to acquire a package of four single family homes, each completely renovated from top to bottom down to the studs with no expense spared. Every property has undergone a full rehab with modern finishes and a clean, contemporary color palette throughout. Heat/Air units, plumbing, electric, insulated windows, doors, gutters with gutter screens, and all new interior and exterior finishes. Unit 1 is a 3/1 with approx 1323 SF ($1400/mo), Unit 2 is 3/1 with approx 1596 SF ($1400/mo), Unit 3 is 3/2 with approx. 1248SF ($1400/mo), unit 4 is 2/1 with approx 980 SF ($900/mo). Conveniently located near Central Ave/7S, downtown Hot Springs, Oaklawn Racing Casino Resort, shopping, dining, and area attractions. All four homes are currently leased with long term tenants in place, providing immediate cash flow. Tenants pay all utilities, minimizing owner expenses. Extensive renovations and capital improvements make this a true turnkey, low maintenance investment opportunity.
Active
$585,000
410-404 406 408 Charteroak, Hot Springs National Park, AR 71901
11beds
5baths
5,147sqft
Single Family Residence
Built in 1950
-- sqft lot
$538,000 Zestimate®
$114/sqft
$-- HOA
What's special
Modern finishesClean contemporary color paletteInsulated windowsGutters with gutter screens
- 47 days
- 171
- 20
Zillow last checked:
Listing updated:
Listed by:
Sarah L Bentley 501-520-1505,
Meyers Realty Company 501-624-5622
Source: CARMLS,MLS#: 26028994
Facts & features
Interior
Bedrooms & bathrooms
- Bedrooms: 11
- Bathrooms: 5
Heating
- Electric
Cooling
- Electric
Appliances
- Included: Electric Range, Dishwasher, Disposal, Refrigerator, Electric Water Heater
- Laundry: Washer Hookup, Electric Dryer Hookup
Features
- Breakfast Bar
- Flooring: Luxury Vinyl
- Doors: Insulated Doors
- Windows: Insulated Windows
Interior area
- Total structure area: 5,147
- Total interior livable area: 5,147 sqft
Property
Parking
- Total spaces: 4
- Parking features: Carport, Parking Pad, Four Car or More
- Has carport: Yes
Features
- Levels: One,Two
- Patio & porch: Porch
- Exterior features: Rain Gutters
- Fencing: Partial
Lot
- Size: 0.32 Acres
- Dimensions: 60 x 229
- Features: Level
Details
- Zoning: RI
Construction
Type & style
- Home type: MultiFamily
- Architectural style: Traditional
- Property subtype: Single Family Residence
Materials
- Metal/Vinyl Siding
- Foundation: Slab/Crawl Combination
- Roof: Metal,Shingle
Condition
- New construction: No
- Year built: 1950
Utilities & green energy
- Electric: Electric-Municipal
- Sewer: Public Sewer
- Water: Public
Green energy
- Energy efficient items: Doors
Community & HOA
Community
- Subdivision: Metes & Bounds
Location
- Region: Hot Springs National Park
Financial & listing details
- Price per square foot: $114/sqft
- Annual tax amount: $3,832
- Date on market: 7/17/2026
- Lease term: 12 Months
- Total actual rent: 5100
- Tenant pays: All Utilities
- Road surface type: Paved
Estimated market value
$538,000
$511,000 - $565,000
$1,034/mo
Price history
| Date | Event | Price |
|---|---|---|
| 7/17/2026 | Listed for sale | $585,000$114/sqft |
Source:  CARMLS #26028994 Report a problem CARMLS #26028994 Report a problem | ||
Public tax history
Tax history is unavailable.
Monthly payment
Est. payment
Payment breakdown
Explore the cost of this home by adjusting the details. Changes won't be saved.Climate risks
Neighborhood: 71901
Nearby schools
Schools provided by the listing agent
- Elementary: Hot Springs
- Middle: Hot Springs
- High: Hot Springs
Source: CARMLS. This data may not be complete. We recommend contacting the local school district to confirm school assignments for this home.
- $585,000-- bd-- ba5.1k sqft410-410 404 406 408 Charteroak, Hot Springs National Park, AR 71901For Sale
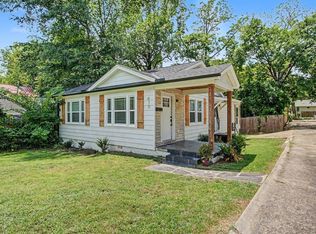
- $94,8002 bd1 ba1.3k sqft410 Charteroak St, Hot Springs, AR 71901Off Market
- $171,3003 bd1 ba624 sqft408 Charteroak St, Hot Springs, AR 71901Off Market
- $122,8003 bd1 ba-- sqft404 Charteroak St, Hot Springs National Park, AR 71901Off Market