Turnkey Investment Opportunity-Package of Four Fulyl Renovated Single-Family Homes. Exceptional opportunity to acquire a package of four single family homes, each completely renovated from top to bottom down to the studs with no expense spared. Every property has undergone a full rehab with modern finishes and a clean, contemporary color palette throughout. Heat/Air units, plumbing, electric, insulated windows, doors, gutters with gutter screens, and all new interior and exterior finishes. Unit 1 is a 3/1 with approx 1323 SF ($1400/mo), Unit 2 is 3/1 with approx 1596 SF ($1400/mo), Unit 3 is 3/2 with approx. 1248SF ($1400/mo), unit 4 is 2/1 with approx 980 SF ($900/mo). Conveniently located near Central Ave/7S, downtown Hot Springs, Oaklawn Racing Casino Resort, shopping, dining, and area attractions. All four homes are currently leased with long term tenants in place, providing immediate cash flow. Tenants pay all utilities, minimizing owner expenses. Extensive renovations and capital improvements make this a true turnkey, low maintenance investment opportunity
For sale
$585,000
410-410 404 406 408 Charteroak, Hot Springs National Park, AR 71901
--beds
--baths
5,147sqft
Single Family Residence
Built in 1950
-- sqft lot
$540,300 Zestimate®
$114/sqft
$-- HOA
What's special
Modern finishesInsulated windows
- 47 days
- 51
- 2
Zillow last checked:
Listing updated:
Listed by:
Sarah Bentley,
Meyers Realty 501-624-5622
Source: HSDS,MLS#: 156442
Facts & features
Interior
Heating
- Central Heat-Electric
Cooling
- Central Cool-Electric
Appliances
- Included: Disposal, Dishwasher, Electric Range, Refrigerator, Electric Water Heater
- Laundry: Electric Dryer Hookup, Washer Hookup
Features
- Breakfast Bar, Ceiling Fan(s)
- Flooring: Other (See Remarks)
- Windows: Insulated Windows
- Has basement: No
Interior area
- Total structure area: 5,147
- Total interior livable area: 5,147 sqft
Property
Parking
- Total spaces: 4
- Parking features: Carport, Four Car or More, Parking Pad, Attached Carport
- Has carport: Yes
- Has uncovered spaces: Yes
Features
- Levels: One,Two
- Stories: 1
- Patio & porch: Porch
- Exterior features: Rain Gutters
- Fencing: Partial
Lot
- Size: 0.32 Acres
- Dimensions: 60 x 229
- Features: Level
Construction
Type & style
- Home type: MultiFamily
- Architectural style: Traditional
- Property subtype: Single Family Residence
Materials
- Metal/Vinyl Siding
- Foundation: Slab/Crawl Combination
- Roof: Architectural Shingle,Metal
Condition
- Year built: 1950
Utilities & green energy
- Electric: Electric-Entergy
- Sewer: Public Sewer
- Water: Public
Green energy
- Energy efficient items: Doors
Community & HOA
Community
- Subdivision: Unplatted Hot Springs S04-twn3s-r19w
Location
- Region: Hot Springs National Park
Financial & listing details
- Price per square foot: $114/sqft
- Annual tax amount: $3,832
- Date on market: 7/17/2026
- Lease term: 12 Months
- Tenant pays: All Utilities
- Electric utility on property: Yes
- Road surface type: Paved
Estimated market value
$540,300
$513,000 - $567,000
$1,020/mo
Price history
| Date | Event | Price |
|---|---|---|
| 7/17/2026 | Listed for sale | $585,000$114/sqft |
Source:  HSDS #156442 Report a problem HSDS #156442 Report a problem | ||
Public tax history
Tax history is unavailable.
Monthly payment
Est. payment
Payment breakdown
Explore the cost of this home by adjusting the details. Changes won't be saved.Climate risks
Neighborhood: 71901
Nearby schools
Schools provided by the listing agent
- District: Hot Springs
Source: HSDS. This data may not be complete. We recommend contacting the local school district to confirm school assignments for this home.
- $94,8002 bd1 ba1.3k sqft410 Charteroak St, Hot Springs, AR 71901Off Market
- $585,00011 bd5 ba5.1k sqft410-404 406 408 Charteroak, Hot Springs National Park, AR 71901For Sale

- $91,3002 bd1 ba1.2k sqft412 Charteroak St, Hot Springs, AR 71901Off Market
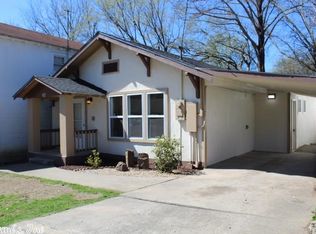
- $171,3003 bd1 ba624 sqft408 Charteroak St, Hot Springs, AR 71901Off Market
Similar homes
- $585,00011 bd5 ba5.1k sqft410-404 406 408 Charteroak, Hot Springs National Park, AR 71901For Sale
 MLS ID #26028994, Sarah L Bentley, Meyers Realty Company. CARMLS
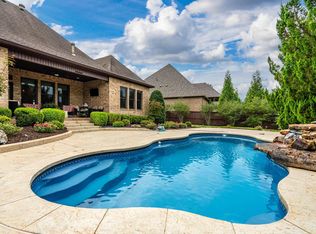
 - $635,0004 bd3 ba2.6k sqft118 Arlington Park Ter, Hot Springs, AR 71901For Sale
 MLS ID #26035108, Bobbie M Schroeder, Signature Homes Real Estate. CARMLS
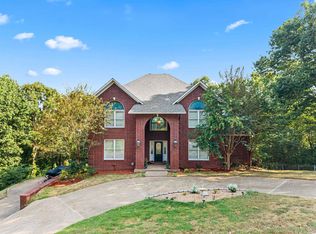
 - $625,0005 bd5 ba4.4k sqft109 Ravenwood Pl, Hot Springs, AR 71901For Sale
 MLS ID #26033037, Lindsey Roddy, McGraw Realtors - HS. CARMLS
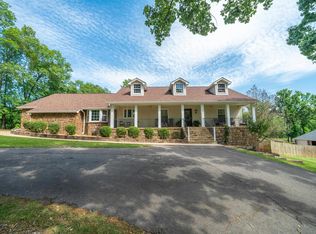
 - $620,0005 bd4 ba4k sqft101 Westminster Pl, Hot Springs, AR 71901For Sale
 MLS ID #26020075, Cynthia A Gildner, Trademark Real Estate, Inc.. CARMLS
 - $650,0005 bd5 ba5.1k sqft185 Hillside Pl, Hot Springs, AR 71901For SaleMLS ID #26030019, Jon Rowley, McGraw Realtors - HS. CARMLS
- $730,0004 bd3 ba4.2k sqft212 Quail Creek Rd, Hot Springs, AR 71901For SaleMLS ID #26034980, Susan R Bariola, McGraw Realtors - HS. CARMLS
- $475,0004 bd3 ba3.3k sqft210 Quail Creek Rd, Hot Springs, AR 71901For SaleMLS ID #26027195, Kelly M O'Dwyer, CBRPM Hot Springs. CARMLS
- $520,0004 bd3 ba2.8k sqft126 Bay Ridge Loop, Hot Springs, AR 71901For SaleMLS ID #26026981, Karen S Hudspeth, McGraw Realtors - HS. CARMLS
- $489,9995 bd3 ba3k sqft108 Parkview St, Hot Springs, AR 71901For SaleMLS ID #26025390, Dustin Turner, Exp Realty. CARMLS
- $695,0996 bd4 ba4.4k sqft1822 7th St, Hot Springs, AR 71913For SaleMLS ID #26031313, Nancy Bergeron, Keller Williams Realty The Bergeron Group. CARMLS
- $350,0004 bd3 ba2.8k sqft111 Hillsdale Ter, Hot Springs, AR 71901For SaleMLS ID #26035687, Karen S Hudspeth, McGraw Realtors - HS. CARMLS
- $569,9004 bd4 ba2.9k sqft164 Windsong Bay Loop, Hot Springs, AR 71901For SaleMLS ID #26023023, Kristyn Cooley, Crye-Leike REALTORS. CARMLS
- $759,0004 bd4 ba4.2k sqft1377 Cones Rd, Hot Springs, AR 71901For SaleMLS ID #26026871, Mandy Knaack, PorchLight Realty. CARMLS
- $299,9995 bd4 ba3.2k sqft611 Ridgeview St, Hot Springs, AR 71901For SaleMLS ID #26035044, Rachel F Mundy, Trademark Real Estate, Inc.. CARMLS
- $599,9004 bd3 ba2.8k sqft200 Gardens Gate Cir, Hot Springs, AR 71913For SaleMLS ID #26034201, Nancy Bergeron, Keller Williams Realty The Bergeron Group. CARMLS
- $675,0005 bd5 ba4.2k sqft4838 Malvern Rd, Hot Springs, AR 71901For SaleMLS ID #26023044, Jim R McAdams, CBRPM Hot Springs. CARMLS
- $399,0003 bd4 ba3.5k sqft201 Green Willow Ln, Hot Springs, AR 71901For SaleMLS ID #26031810, Allison Pickell, CBRPM Group. CARMLS
- $580,0004 bd3 ba2.6k sqft165 Scenic Dr, Hot Springs, AR 71913For SaleMLS ID #26012115, Stevie Spargo, Crye-Leike REALTORS. CARMLS
