***Sarasota National- 75k price improvement!*** Nestled in the coveted Sarasota National Golf Community, 10860 Tarflower Dr. offers an unparalleled blend of modern comforts and serene surroundings. This charming single-family Summerville model boasts lakeside views in every direction overlooking the 4th hole par 3. The western exposure provides spectacular sunset views as you relax and enjoy your outdoor oasis accentuated bye an infinity edge pool and custom outdoor kitchen. Sarasota National is a gated golf community located in Venice, Florida, renowned for its luxurious amenities, pristine natural surroundings, and active lifestyle offerings. As you approach the property, you’ll be greeted by a beautifully landscaped front yard while taking note, no houses are across the street, which provides additional privacy and limits non-essential traffic. Upon entering the home, you're welcomed into a spacious and inviting living area, flooded with natural light streaming in through large windows and sliding glass doors. The open-concept layout seamlessly connects the living room to the dining area and kitchen, creating an ideal space for both relaxation and entertaining. Experience the ultimate in-home entertainment with this extraordinary home theater, where every movie night feels like a premiere event. The kitchen is a chef's delight, featuring sleek granite countertops, modern appliances, ample cabinetry, and a convenient breakfast bar for casual dining. Whether you're hosting dinner parties or preparing meals for your family, this well-appointed kitchenoffers both style and functionality. The residence boasts three bedrooms, including a luxurious owner suite complete with a spa-like ensuite bathroom and generous his and her walk in closet space. The owner suite is complete with an oversized walk-in shower, tile from floor to ceiling, dual shower heads and two separate vanities. The additional bedrooms are versatile and can easily accommodate guests with an additional full bath in each room. Step outside to experience tranquility, where your custom built infinity pool and spa overlook the lake and golf course. Whether you're sipping your morning coffee in your custom outdoor kitchen with Bull Stainless Steel appliances or hosting summer barbecues with friends and family, this outdoor space is perfect for enjoying the Florida sunshine year-round. Additional highlights of this exceptional property include a fully insulated three-car garage with additional insulation added to the attic, large laundry room with utility sink, and ample storage throughout. With its unbeatable combination of comfort, convenience, and charm, 10860 Tarflower Dr offers the ultimate opportunity to experience the best of Florida living in an all inclusive resort lifestyle community. Sarasota National offers an unparalleled blend of luxury, leisure, and natural beauty, making it an ideal destination for those seeking an exceptional country club lifestyle in Southwest Florida. Don't miss your chance to make this dream home your own! Bedroom Closet Type: Walk-in Closet (Primary Bedroom).
Sold for $967,500
$967,500
10860 TARFLOWER DRIVE, VENICE, FL 34293
3beds
2,440sqft
Single Family Residence
Built in 2021
9,701 Square Feet Lot
$923,300 Zestimate®
$397/sqft
$4,874 Estimated rent
Home value
$923,300
$868,000 - $979,000
$4,874/mo
Zestimate® history
Owner options
List your home for rent
$4,874/mo
Rent Zestimate®
Find your next renter with Zillow Rental Manager. Plus, with online applications, you can quickly screen prospective tenants – for free.
$4,874/mo
Rent Zestimate®
Refinance and save
$7,300/mo
Est. payment
Refinancing to a lower rate could help reduce your monthly payments and save thousands over the life of the loan.
$7,300/mo
Est. payment
Explore your selling options
Work with a Zillow partner agent
Leverage their expertise and Zillow's premium Showcase listings to get your home seen by more buyers.
Get startedList with your own agent
Get your home in front of millions of buyers by listing it on Zillow.
Learn how to do itSell it yourself
Take full control of how buyers see your home on Zillow by listing For Sale by Owner (FSBO).
List your homeWhat's special
Modern comfortsModern appliancesLakeside viewsSpa-like ensuite bathroomLarge windowsLarge laundry roomSleek granite countertops
Zillow last checked:
Listing updated:
Listed by:
Dennis Healey, Jr 240-743-7863,
SARABAY REAL ESTATE INC 941-355-7696
Bought with:
Dennis Healey, Jr, 3461985
SARABAY REAL ESTATE INC
Source: Stellar MLS,MLS#: A4602026 Originating MLS: Sarasota - Manatee
Originating MLS: Sarasota - Manatee
Facts & features
Interior
Bedrooms & bathrooms
- Bedrooms: 3
- Bathrooms: 3
- Full bathrooms: 3
Rooms
- Room types: Attic, Den/Library/Office, Great Room
Primary bedroom
- Features: Built-In Shelving, Ceiling Fan(s), Dual Sinks, En Suite Bathroom, Granite Counters, Jack & Jill Bathroom, Makeup/Vanity Space, Multiple Shower Heads, Walk-In Closet(s)
- Level: First
- Dimensions: 17x15
Bedroom 2
- Features: En Suite Bathroom, Built-in Closet
- Level: First
- Dimensions: 12x12
Bedroom 3
- Features: En Suite Bathroom, Built-in Closet
- Level: First
- Dimensions: 12x11
Dining room
- Level: First
- Dimensions: 14x14
Great room
- Features: Built-In Shelving, Ceiling Fan(s)
- Level: First
- Dimensions: 19x24
Kitchen
- Features: Walk-In Tub
- Level: First
- Dimensions: 14x12
Heating
- Electric
Cooling
- Central Air
Appliances
- Included: Cooktop, Dishwasher, Disposal, Dryer, Electric Water Heater, Microwave, Range, Range Hood, Refrigerator, Washer
- Laundry: Laundry Room
Features
- Ceiling Fan(s), Crown Molding, Eating Space In Kitchen, High Ceilings, Kitchen/Family Room Combo, Living Room/Dining Room Combo, Open Floorplan, Pest Guard System, Primary Bedroom Main Floor, Smart Home, Solid Surface Counters, Solid Wood Cabinets, Split Bedroom, Stone Counters, Thermostat, Tray Ceiling(s), Walk-In Closet(s)
- Flooring: Tile
- Doors: Outdoor Kitchen, Sliding Doors
- Windows: Window Treatments, Hurricane Shutters, Shutters
- Has fireplace: No
Interior area
- Total structure area: 3,294
- Total interior livable area: 2,440 sqft
Property
Parking
- Total spaces: 3
- Parking features: Garage - Attached
- Attached garage spaces: 3
Features
- Levels: One
- Stories: 1
- Patio & porch: Covered, Enclosed, Screened
- Exterior features: Irrigation System, Lighting, Outdoor Kitchen, Rain Gutters, Sidewalk, Sprinkler Metered
- Has private pool: Yes
- Pool features: Child Safety Fence, Chlorine Free, Gunite, Heated, In Ground, Infinity, Lighting, Salt Water, Tile
- Has spa: Yes
- Spa features: Heated, In Ground
- Has view: Yes
- View description: Golf Course, Pool, Water, Lake
- Has water view: Yes
- Water view: Water,Lake
- Waterfront features: Lake, Lake Privileges
Lot
- Size: 9,701 Square Feet
- Features: Key Lot, On Golf Course, Oversized Lot, Sidewalk
Details
- Parcel number: 0466082383
- Zoning: RE1
- Special conditions: None
Construction
Type & style
- Home type: SingleFamily
- Property subtype: Single Family Residence
Materials
- Block
- Foundation: Slab
- Roof: Shingle
Condition
- Completed
- New construction: No
- Year built: 2021
Utilities & green energy
- Sewer: Public Sewer
- Water: Canal/Lake For Irrigation
- Utilities for property: Cable Connected, Electricity Connected, Public, Sewer Connected, Sprinkler Recycled, Street Lights, Underground Utilities
Green energy
- Energy efficient items: Insulation
- Indoor air quality: Integrated Pest Management, Moisture Control
- Water conservation: Irrigation-Reclaimed Water
Community & HOA
Community
- Features: Fishing, Lake, Association Recreation - Owned, Buyer Approval Required, Clubhouse, Deed Restrictions, Dog Park, Fitness Center, Gated Community - Guard, Golf, Irrigation-Reclaimed Water, Playground, Pool, Restaurant, Sidewalks
- Pet fee: $0 monthly
- Subdivision: SARASOTA NATIONAL PH 13 C
HOA
- Has HOA: No
- Amenities included: Cable TV, Clubhouse, Fence Restrictions, Fitness Center, Gated, Golf Course, Lobby Key Required, Maintenance, Pickleball Court(s), Playground, Pool, Spa/Hot Tub, Tennis Court(s), Vehicle Restrictions
- Services included: Cable TV, Common Area Taxes, Community Pool, Reserve Fund, Internet, Maintenance Structure, Maintenance Grounds, Maintenance Repairs, Manager, Private Road, Recreational Facilities, Security, Sewer, Trash
- HOA fee: $1,070 monthly
- HOA name: Robert Duncan
- HOA phone: 941-244-4818
- Second HOA name: Sarasota National Master Assoc
Location
- Region: Venice
Financial & listing details
- Price per square foot: $397/sqft
- Tax assessed value: $714,100
- Annual tax amount: $12,275
- Date on market: 3/4/2024
- Cumulative days on market: 30 days
- Listing terms: Cash,Conventional
- Ownership: Fee Simple
- Total actual rent: 0
- Electric utility on property: Yes
- Road surface type: Paved, Asphalt
Price history
| Date | Event | Price |
|---|---|---|
| 5/10/2024 | Sold | $967,500-5.6%$397/sqft |
Source:  Stellar MLS #A4602026 Report a problem Stellar MLS #A4602026 Report a problem | ||
| 4/3/2024 | Pending sale | $1,024,999$420/sqft |
Source: Stellar MLS #A4602026 Report a problem | ||
| 4/2/2024 | Price change | $1,024,999-6.8%$420/sqft |
Source: Stellar MLS #A4602026 Report a problem | ||
| 3/4/2024 | Listed for sale | $1,100,000+123.3%$451/sqft |
Source: Stellar MLS #A4602026 Report a problem | ||
| 3/29/2021 | Sold | $492,700$202/sqft |
Source: Public Record Report a problem | ||
Public tax history
| Year | Property taxes | Tax assessment |
|---|---|---|
| 2025 | $10,941 -2.3% | $714,100 -8.4% |
| 2024 | $11,195 -8.8% | $779,200 -7.3% |
| 2023 | $12,276 +22.2% | $840,430 +30% |
| 2022 | $10,042 +203.3% | $646,300 +474% |
| 2021 | $3,311 | $112,600 |
| 2020 | -- | -- |
Find assessor info on the county website
Neighborhood: 34293
Nearby homes
- $867,9003 bd3 ba2.4k sqft10864 Tarflower Dr, Venice, FL 34293Off Market
- $721,6004 bd2 ba2.4k sqft10856 Tarflower Dr, Venice, FL 34293Off Market
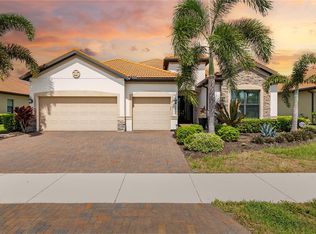
- $1,100,0003 bd3 ba2.4k sqft10868 Tarflower Dr, Venice, FL 34293For Sale
- $908,7003 bd3 ba2.4k sqft10852 Tarflower Dr, Venice, FL 34293Off Market
- $1,043,9003 bd3 ba2.8k sqft10872 Tarflower Dr, Venice, FL 34293Off Market
- $1,044,8003 bd3 ba2.8k sqft10848 Tarflower Dr, Venice, FL 34293Off Market
- $851,3003 bd3 ba2.4k sqft10876 Tarflower Dr, Venice, FL 34293Off Market
- $836,5004 bd2 ba2.4k sqft10880 Tarflower Dr, Venice, FL 34293Off Market
Nearby schools
GreatSchools rating
- 9/10Taylor Ranch Elementary SchoolGrades: PK-5Distance: 1.1 mi
- 7/10Venice Middle SchoolGrades: 6-8Distance: 3.2 mi
- 7/10Venice Senior High SchoolGrades: 9-12Distance: 7 mi
Schools provided by the listing agent
- Elementary: Taylor Ranch Elementary
- Middle: Venice Area Middle
- High: Venice Senior High
Source: Stellar MLS. This data may not be complete. We recommend contacting the local school district to confirm school assignments for this home.
Get a cash offer in 3 minutes
Find out how much your home could sell for in as little as 3 minutes with a no-obligation cash offer.
Estimated market value
$923,300
Get a cash offer in 3 minutes
Find out how much your home could sell for in as little as 3 minutes with a no-obligation cash offer.
Estimated market value
$923,300
- Florida
- Sarasota County
- Venice
- 34293
- 10860 TARFLOWER DRIVE
Nearby cities
Nearby neighborhoods
Nearby zip codes
Other Venice Topics
