Under contract-accepting backup offers. Welcome to a refined waterfront retreat where thoughtful design meets effortless luxury. Perfectly positioned within the Sarasota National Community — an Audubon International Certified Signature Sanctuary — this exceptional three-bedroom, three-bath residence offers privacy, elegance, and an unparalleled resort lifestyle, with serene water and golf course views as your daily backdrop. From the moment you enter, architectural craftsmanship sets the tone. Crown molding and a striking coffered ceiling in the living room create an elegant yet inviting ambiance. Exquisite light fixtures and ceiling fans are thoughtfully curated throughout the home, enhancing its polished presentation. A double-pane sliding glass door seamlessly opens to the outdoor living space, blending indoor and outdoor living in true Florida fashion. The grand gourmet kitchen serves as the heart of the home, appointed with crisp light cabinetry in excellent condition, expansive counter space, and a generous island great for casual breakfasts or elegant entertaining. Refined finishes complement the home’s upscale aesthetic, while the kitchen flows effortlessly into the dining and living areas — all oriented toward tranquil waterfront views. A dedicated den with a wall mounted queen sized Murphy Bed offers flexible space perfectly suited for a private office and additional guest accommodations — great for today’s evolving lifestyle. Tile flooring throughout the main living areas delivers timeless sophistication and easy maintenance, while plush carpeting in the bedrooms provides a cozy, luxurious retreat. The primary suite is a sanctuary of its own, highlighted by a tray ceiling and generous his-and-hers walk-in closets. The impressively oversized walk-in shower featuring dual shower heads, creating a true retreat experience. Two additional bedrooms ensure comfort and privacy for guests. The thoughtfully designed laundry room includes a sink and additional hanging cabinetry for everyday convenience. Step outside to your private oasis. A heated pool and spa with water features are framed by a picture-frame pool cage that provides unobstructed, breathtaking water views. The screened lanai invites both intimate evenings and grand entertaining, while motorized hurricane shutters are protective convenience and peace of mind. The three-car garage includes ceiling racking storage system, wall mounted storage cabinets, work bench and controlled temperature through a WiFi controller mini-split air conditioner. This home includes two golf memberships, granting access to championship golf and the full Sarasota National experience. Residents enjoy the impressive Palm Club with restaurant, bar and lounge, coffee room, library, and gathering spaces, along with a state-of-the-art fitness center, tennis, pickleball, bocce, dog park, resort-style zero-entry pool with lap lanes, expansive event lawn, and golf pro shop. Located just minutes from sugar-sand beaches, premier shopping, dining, and cultural experiences, this is more than a residence — it is a statement of refined waterfront living, where luxury, nature, and community exist in perfect harmony.
Under contract
$1,100,000
10868 TARFLOWER DRIVE, VENICE, FL 34293
3beds
2,440sqft
Single Family Residence
Built in 2021
9,701 Square Feet Lot
$1,076,300 Zestimate®
$451/sqft
$1,134/mo HOA
What's special
Grand gourmet kitchenOutdoor living spaceWaterfront retreatMotorized hurricane shuttersDouble-pane sliding glass doorCrown moldingExpansive counter space
- 29 days |
- 508 |
- 10 |
Likely to sell faster than
Zillow last checked:
Listing updated:
Listed by:
Ralph Harvey 855-456-4945,
LISTWITHFREEDOM.COM 855-456-4945
Source: Stellar MLS,MLS#: W7887797 Originating MLS: West Pasco
Originating MLS: West Pasco
Facts & features
Interior
Bedrooms & bathrooms
- Bedrooms: 3
- Bathrooms: 3
- Full bathrooms: 3
Rooms
- Room types: Den/Library/Office, Family Room
Primary bedroom
- Features: Walk-In Closet(s)
- Level: First
- Area: 340 Square Feet
- Dimensions: 20x17
Bedroom 2
- Features: Built-in Closet
- Level: First
- Area: 209 Square Feet
- Dimensions: 11x19
Bedroom 3
- Features: Built-in Closet
- Level: First
- Area: 182 Square Feet
- Dimensions: 14x13
Dining room
- Level: First
- Area: 210 Square Feet
- Dimensions: 15x14
Kitchen
- Level: First
- Area: 224 Square Feet
- Dimensions: 16x14
Living room
- Level: First
- Area: 391 Square Feet
- Dimensions: 23x17
Heating
- Electric
Cooling
- Central Air
Appliances
- Included: Dishwasher, Dryer, Microwave, Range, Refrigerator, Washer
- Laundry: Inside, Laundry Room
Features
- Ceiling Fan(s), Eating Space In Kitchen, Primary Bedroom Main Floor, Vaulted Ceiling(s), Walk-In Closet(s)
- Flooring: Carpet, Luxury Vinyl
- Has fireplace: No
Interior area
- Total structure area: 3,294
- Total interior livable area: 2,440 sqft
Property
Parking
- Total spaces: 3
- Parking features: Driveway, Garage Door Opener
- Attached garage spaces: 3
- Has uncovered spaces: Yes
Features
- Levels: One
- Stories: 1
- Patio & porch: Deck, Screened
- Exterior features: Other
- Has private pool: Yes
- Pool features: Heated, In Ground, Screen Enclosure
- Has spa: Yes
- Spa features: Heated, In Ground
- Has view: Yes
- View description: Canal
- Has water view: Yes
- Water view: Canal
- Waterfront features: Canal Front, Freshwater Canal Access
- Frontage length: Canal: 15
Lot
- Size: 9,701 Square Feet
- Dimensions: 70 x 139 x 70 x 139
- Features: Level, On Golf Course
Details
- Parcel number: 0466082381
- Zoning: RE1
- Special conditions: None
Construction
Type & style
- Home type: SingleFamily
- Property subtype: Single Family Residence
Materials
- Block, Concrete, Stucco
- Foundation: Slab
- Roof: Concrete,Tile
Condition
- New construction: No
- Year built: 2021
Utilities & green energy
- Sewer: Public Sewer
- Water: Public
- Utilities for property: Cable Available, Electricity Available, Sewer Available, Water Available
Community & HOA
Community
- Pet fee: $0 monthly
- Subdivision: SARASOTA NATIONAL PH 13-C
HOA
- Has HOA: Yes
- Amenities included: Clubhouse, Fitness Center, Gated, Golf Course, Pickleball Court(s), Pool, Recreation Facilities, Tennis Court(s)
- HOA fee: $1,134 monthly
- HOA name: ICON Management
- HOA phone: 239-561-1444
Location
- Region: Venice
Financial & listing details
- Price per square foot: $451/sqft
- Tax assessed value: $692,500
- Annual tax amount: $10,270
- Date on market: 7/20/2026
- Cumulative days on market: 17 days
- Listing terms: Cash,Conventional
- Ownership: Fee Simple
- Total actual rent: 0
- Electric utility on property: Yes
- Road surface type: Paved
Estimated market value
$1,076,300
$1.02M - $1.13M
$4,874/mo
Price history
| Date | Event | Price |
|---|---|---|
| 7/25/2026 | Contingent | $1,100,000$451/sqft |
Source:  Stellar MLS #W7887797 Report a problem Stellar MLS #W7887797 Report a problem | ||
| 7/25/2026 | Pending sale | $1,100,000$451/sqft |
Source: Stellar MLS #W7887797 Report a problem | ||
| 7/20/2026 | Listed for sale | $1,100,000+118.2%$451/sqft |
Source: Stellar MLS #W7887797 Report a problem | ||
| 2/1/2021 | Sold | $504,100$207/sqft |
Source: Public Record Report a problem | ||
Public tax history
| Year | Property taxes | Tax assessment |
|---|---|---|
| 2025 | $10,270 -6.2% | $692,500 -8.6% |
| 2024 | $10,946 -6.4% | $758,000 -8% |
| 2023 | $11,689 +2.2% | $824,200 +8.2% |
| 2022 | $11,435 +245.4% | $761,800 +576.6% |
| 2021 | $3,311 | $112,600 |
| 2020 | -- | -- |
Find assessor info on the county website
Monthly payment
Est. payment
Payment breakdown
Explore the cost of this home by adjusting the details. Changes won't be saved.Climate risks
Neighborhood: 34293
Nearby schools
GreatSchools rating
- 9/10Taylor Ranch Elementary SchoolGrades: PK-5Distance: 1.1 mi
- 7/10Venice Middle SchoolGrades: 6-8Distance: 3.2 mi
- 7/10Venice Senior High SchoolGrades: 9-12Distance: 7 mi
Schools provided by the listing agent
- Elementary: Taylor Ranch Elementary
- Middle: Venice Area Middle
- High: Venice Senior High
Source: Stellar MLS. This data may not be complete. We recommend contacting the local school district to confirm school assignments for this home.
- $867,9003 bd3 ba2.4k sqft10864 Tarflower Dr, Venice, FL 34293Off Market
- $1,043,9003 bd3 ba2.8k sqft10872 Tarflower Dr, Venice, FL 34293Off Market
- $967,5003 bd3 ba2.4k sqft10860 Tarflower Dr, Venice, FL 34293Sold
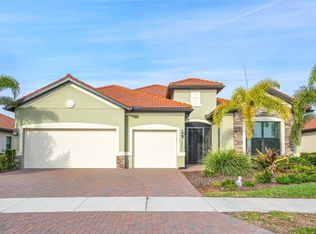
- $851,3003 bd3 ba2.4k sqft10876 Tarflower Dr, Venice, FL 34293Off Market
- $836,5004 bd2 ba2.4k sqft10880 Tarflower Dr, Venice, FL 34293Off Market
- $721,6004 bd2 ba2.4k sqft10856 Tarflower Dr, Venice, FL 34293Off Market
- $1,031,0003 bd3 ba2.8k sqft10884 Tarflower Dr, Venice, FL 34293Off Market
- $908,7003 bd3 ba2.4k sqft10852 Tarflower Dr, Venice, FL 34293Off Market
A local agent can set up tours, give advice and negotiate with sellers.
A local lender can help you make sure your offer is ready when you are.
Similar homes
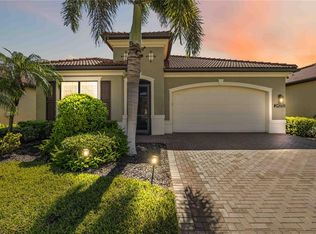
- $885,0003 bd4 ba2.3k sqft24232 GALLBERRY DRIVE, VENICE, FL 34293For Sale
 MLS ID #D6148361, Debi Harman, KELLER WILLIAMS ISLAND LIFE REAL ESTATE. Stellar MLS
 - $990,0003 bd4 ba3.2k sqft10730 IRONBRIDGE DRIVE, VENICE, FL 34293For Sale
 MLS ID #A4689286, Jackie Griese, MICHAEL SAUNDERS & COMPANY. Stellar MLS
 - $1,125,0004 bd3 ba2.8k sqft12299 WELLEN GOLF STREET, VENICE, FL 34293For Sale
 MLS ID #N6143931, Sheri Dean, DEAN REAL ESTATE GROUP, LLC. Stellar MLS
 - $1,075,0003 bd3 ba2.7k sqft17215 ALBATROSS ROAD, VENICE, FL 34293For Sale
 MLS ID #A4698851, Denny Healey, Jr, CHARLES RUTENBERG REALTY INC. Stellar MLS
 - $1,295,0003 bd4 ba3.1k sqft10944 BULLRUSH DRIVE, VENICE, FL 34293For SaleMLS ID #D6146882, Debi Harman, KELLER WILLIAMS ISLAND LIFE REAL ESTATE. Stellar MLS
- $769,9993 bd4 ba2.3k sqft24252 GALLBERRY DRIVE, VENICE, FL 34293For SaleMLS ID #N6144907, Pamela Baron, MICHAEL SAUNDERS & COMPANY. Stellar MLS
- $979,0004 bd4 ba3.2k sqft20123 PASSAGIO DRIVE, VENICE, FL 34293For SaleMLS ID #N6143164, Deborah Miller, PLLC, RE/MAX PALM. Stellar MLS
- $715,0003 bd3 ba2.3k sqft19556 PETRINO STREET, VENICE, FL 34293For SaleMLS ID #N6144877, Erik Dunigan, EVOLVE REAL ESTATE. Stellar MLS
- $750,0004 bd3 ba2.7k sqft13785 TOMARO STREET, VENICE, FL 34293For SaleMLS ID #N6143620, Christina Burns, EXIT KING REALTY. Stellar MLS
- $925,0004 bd4 ba3.1k sqft11909 HUNTERS CREEK ROAD, VENICE, FL 34293For SaleMLS ID #N6144797, Erik Dunigan, EVOLVE REAL ESTATE. Stellar MLS
- $869,0005 bd5 ba3.3k sqft20275 GRANLAGO DRIVE, VENICE, FL 34293For SaleMLS ID #N6145141, Kevin Hanley, KELLER WILLIAMS ISLAND LIFE REAL ESTATE. Stellar MLS
- $775,0003 bd3 ba2.2k sqft18645 MIDSUMMER PLACE, VENICE, FL 34293For SaleMLS ID #N6144267, Rene Richardson, COLDWELL BANKER REALTY. Stellar MLS
- $735,0003 bd3 ba2.4k sqft11876 HUNTERS CREEK ROAD, VENICE, FL 34293For SaleMLS ID #N6144188, Tiffany Habedank, EVOLVE REAL ESTATE. Stellar MLS
- $1,475,0003 bd3 ba2.8k sqft18045 HOME RUN DRIVE, VENICE, FL 34293For SaleMLS ID #N6145168, Walter Shepherd, COLDWELL BANKER REALTY. Stellar MLS
- $695,0002 bd3 ba1.8k sqft25060 SPARTINA DRIVE, VENICE, FL 34293For SaleMLS ID #N6144115, Caleb Frick, SHARK TOOTH REALTY. Stellar MLS
- $1,250,0004 bd4 ba3.4k sqft309 S STONE BRIAR CREEK DRIVE, VENICE, FL 34292For SaleMLS ID #N6145242, Colleen Martens, EXP REALTY LLC. Stellar MLS
- $729,0003 bd2 ba2k sqft17365 JADESTONE COURT, VENICE, FL 34293For SaleMLS ID #A4699677, David Griffin, KELLER WILLIAMS ISLAND LIFE REAL ESTATE. Stellar MLS
- $739,9004 bd2 ba2.2k sqft17260 JADESTONE COURT, VENICE, FL 34293For SaleMLS ID #A4701412, Katie Swain, LPT REALTY, LLC. Stellar MLS
- $645,0003 bd2 ba2.3k sqft12365 VIESTE COURT, VENICE, FL 34293For SaleMLS ID #N6145000, J R Smith, RE/MAX PALM REALTY OF VENICE. Stellar MLS
- $719,0004 bd4 ba2.3k sqft11484 MONTSERRAT DRIVE, VENICE, FL 34293For SaleMLS ID #N6144577, Manny Delgado, PARADISE EXCLUSIVE REAL ESTATE. Stellar MLS
