Welcome to Coloma Townhomes! Newly remodeled in September 2026, this end unit has a spacious family room and dining room combo. In the updated kitchen, you'll find all new shaker cabinetry with brushed nickel hardware, beautiful quartz slab countertops and a stainless steel single basin sink. Also included are brand new appliances--even the refrigerator! Breakfast nook and laundry closet off just off the kitchen. Outside the sliding glass door, enjoy your fully fenced private patio--great for grilling and entertaining. The downstairs half bath ties in perfectly with the same new cabinetry and quartz countertops found in the kitchen. Head upstairs to view the spacious bedrooms with ample closet space and the newly remodeled main bath--quartz tile in shower/tub area and a new sliding glass enclosure. Shaker cabinetry and quartz coordinate beautifully with the rest of this home. Other recent improvements include all new interior paint, new tile flooring throughout, new carpet on the stairs, new blinds throughout, updated light fixtures and even a new front door. New lamiate flooring throughout installed October 2024. New Water Heater installed September 2024. Single car covered carport with storage cabinet is located at the north side of the building. Association amenities include a pool and playground, gated entrance to parking areas and walking gates. Head outdoors to enjoy the American River Parkway trail system, people parks and dog parks all close by. This one is move in ready and waiting for you!
Active
$270,000
10861 Coloma Rd Unit 4, Rancho Cordova, CA 95670
2beds
1,116sqft
Condominium
Built in 1978
-- sqft lot
$267,800 Zestimate®
$242/sqft
$363/mo HOA
What's special
Brand new appliancesFully fenced private patioNew interior paintNew tile flooring throughoutBeautiful quartz slab countertopsBreakfast nookUpdated light fixtures
- 1 day
- 89
- 8
Zillow last checked:
Listing updated:
Listed by:
Susan Easter DRE #01452685 916-804-9462,
Better Homes and Gardens RE
Source: MetroList Services of CA,MLS#: 226116600Originating MLS: MetroList Services, Inc.
Facts & features
Interior
Bedrooms & bathrooms
- Bedrooms: 2
- Bathrooms: 2
- Full bathrooms: 1
- Partial bathrooms: 1
Primary bedroom
- Features: Closet
Primary bathroom
- Features: Tile, Tub w/Shower Over, Quartz
Dining room
- Features: Breakfast Nook, Dining/Family Combo
Kitchen
- Features: Breakfast Room, Quartz Counter, Slab Counter
Heating
- Central
Cooling
- Central Air
Appliances
- Included: Free-Standing Refrigerator, Range Hood, Dishwasher, Disposal, Self Cleaning Oven, Electric Water Heater, Free-Standing Electric Range
- Laundry: Laundry Closet, Electric Dryer Hookup, Ground Floor
Features
- Flooring: Carpet, Laminate, Tile
- Has fireplace: No
- Common walls with other units/homes: End Unit
Interior area
- Total structure area: 0
- Total interior livable area: 1,116 sqft
Property
Parking
- Total spaces: 1
- Parking features: Assigned, Covered, Gated
- Carport spaces: 1
Features
- Levels: Two
- Stories: 2
- Has private pool: Yes
- Pool features: In Ground, Community, Fenced
- Fencing: Back Yard,Wood,Gated Driveway/Sidewalks
Lot
- Size: 2,060 Square Feet
- Features: Low Maintenance
- Topography: Level,Trees Many,Level,Trees Many
Details
- Parcel number: 05602420580004
- Zoning: HDR
- Special conditions: Trust
Construction
Type & style
- Home type: Condo
- Architectural style: Contemporary
- Property subtype: Condominium
- Attached to another structure: Yes
Materials
- Brick, Shingle Siding, Stucco, Frame, Wood Siding
- Foundation: Slab
- Roof: Composition
Condition
- Year built: 1978
Utilities & green energy
- Electric: 220 Volts
- Sewer: Public Sewer
- Water: Public, Meter on Site
- Utilities for property: Cable Available, Public, Electric, Sewer In & Connected, Internet Available
Community & HOA
Community
- Features: Gated
- Subdivision: Coloma Estate 2
HOA
- Has HOA: Yes
- Amenities included: Playground, Pool
- Services included: Common Areas, Pool, Road, Roof, Sewer, Trash, Insurance on Structure, Maintenance Structure, Maintenance Grounds, Management
- HOA fee: $363 monthly
Location
- Region: Rancho Cordova
Financial & listing details
- Price per square foot: $242/sqft
- Tax assessed value: $102,276
- Price range: $270K - $270K
- Date on market: 9/23/2026
Estimated market value
$267,800
$254,000 - $281,000
$1,899/mo
Price history
| Date | Event | Price |
|---|---|---|
| 9/23/2026 | Listed for sale | $270,000$242/sqft |
Source: MetroList Services of CA #226116600 Report a problem | ||
Public tax history
| Year | Property taxes | Tax assessment |
|---|---|---|
| 2026 | -- | $102,276 +2% |
| 2025 | $1,373 +12.9% | $100,272 +2% |
| 2024 | $1,216 +2% | $98,307 +2% |
| 2023 | $1,192 +1.3% | $96,380 +2% |
| 2022 | $1,177 +2% | $94,491 +2% |
| 2021 | $1,154 +0.7% | $92,640 +1% |
| 2020 | $1,146 +1.6% | $91,691 +2% |
| 2019 | $1,128 +2.6% | $89,894 +2% |
| 2018 | $1,099 +2.6% | $88,133 +2% |
| 2017 | $1,072 +2.6% | $86,406 +2% |
| 2016 | $1,044 -1.1% | $84,713 +1.5% |
| 2015 | $1,056 | $83,442 +2% |
| 2014 | $1,056 | $81,809 +0.5% |
| 2013 | -- | $81,441 +2% |
| 2012 | -- | $79,845 +2% |
| 2011 | -- | $78,280 +0.8% |
| 2010 | -- | $77,696 +1.8% |
| 2008 | -- | $76,355 +2% |
| 2007 | -- | $74,859 +2% |
| 2006 | -- | $73,392 +2% |
| 2005 | -- | $71,954 +2% |
| 2004 | -- | $70,544 +1.9% |
| 2003 | -- | $69,252 +2% |
| 2002 | -- | $67,895 +23.4% |
| 2001 | -- | $55,000 -15.7% |
| 2000 | -- | $65,261 |
Find assessor info on the county website
Monthly payment
Est. payment
Payment breakdown
Explore the cost of this home by adjusting the details. Changes won't be saved.Climate risks
Neighborhood: Mills Ranch
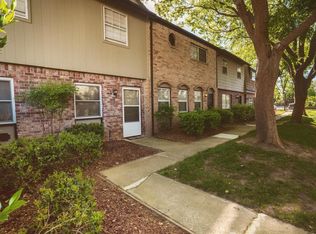
- $324,4003 bd3 ba1.3k sqft10861 Coloma Rd UNIT 1, Rancho Cordova, CA 95670Off Market
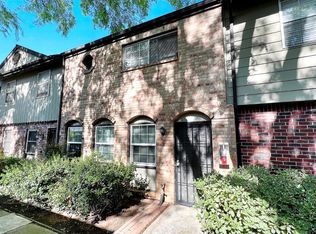
- $325,6003 bd3 ba1.3k sqft10861 Coloma Rd UNIT 2, Rancho Cordova, CA 95670Off Market
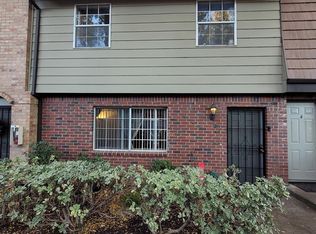
- $307,3003 bd2 ba1.3k sqft10861 Coloma Rd UNIT 3, Rancho Cordova, CA 95670Off Market
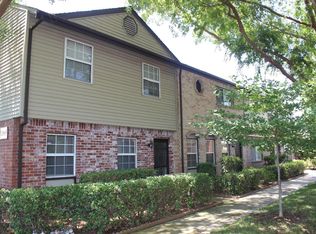
- $288,8003 bd2 ba1.3k sqft10865 Coloma Rd UNIT 1, Rancho Cordova, CA 95670Off Market
Similar homes
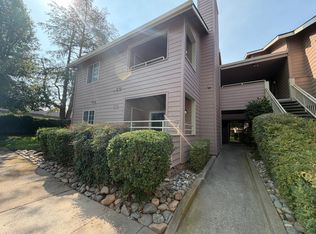
- $240,0002 bd2 ba941 sqft11150 Trinity River Dr APT 79, Rancho Cordova, CA 95670For Sale
 MLS ID #226112596, Lisa Soltesz. MetroList Services of CA
 - $375,0002 bd2 ba1.1k sqft2212 Sundale Dr, Rancho Cordova, CA 95670For Sale
 MLS ID #226111429, Vee Mejia Aguilar. MetroList Services of CA
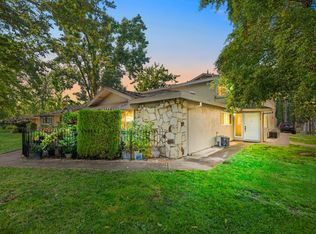
 - $239,0002 bd1 ba840 sqft10835 Coloma Rd Unit 3, Rancho Cordova, CA 95670For Sale
 MLS ID #226079176, Gelu Paduraru. MetroList Services of CA
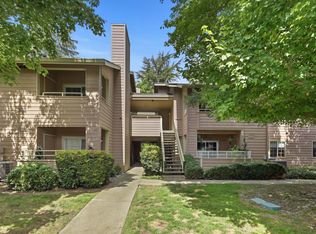
 - $274,9003 bd2 ba1.3k sqft11150 Trinity River Dr APT 74, Rancho Cordova, CA 95670For Sale
 MLS ID #226082949, Jamie Martin. MetroList Services of CA
