Skip main navigation
Closed
  • $378,700

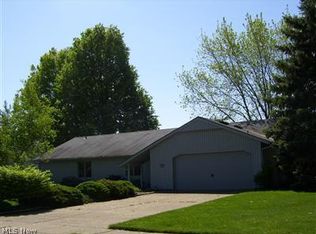
    10861 Fence Row Dr, Strongsville, OH 44149

    3beds
    2,258sqft
    Single Family Residence
    Built in 1977
    0.29 Acres Lot
    $378,700 Zestimate®
    $168/sqft
    $2,740 Estimated rent

    Home value

    $378,700

    $337,000 - $420,000

    $2,740/mo

    Zestimate® history
    Loading
    Loading...

    Owner options

    List your home for rent

    $2,740/mo

    Rent Zestimate®

    Find your next renter with Zillow Rental Manager. Plus, with online applications, you can quickly screen prospective tenants – for free.

    Learn more

    $2,740/mo

    Rent Zestimate®

    Refinance and save

    $3,143/mo

    Est. payment

    Refinancing to a lower rate could help reduce your monthly payments and save thousands over the life of the loan.

    See today's rates

    $3,143/mo

    Est. payment

    Explore your selling options

    Work with a Zillow partner agent

    Leverage their expertise and Zillow's premium Showcase listings to get your home seen by more buyers.

    Get started

    List with your own agent

    Get your home in front of millions of buyers by listing it on Zillow.

    Learn how to do it

    Sell it yourself

    Take full control of how buyers see your home on Zillow by listing For Sale by Owner (FSBO).

    List your home

    What's special

    Move right into this one of a kind home in Meadowood. You’ll be impressed with the quality of workmanship in this expanded ranch. No expense spared in this kitchen with high-end cabinets, built in oven, detailed trim work & engineered hardwood floors. The eat-in dinning area has vaulted ceilings & is perfect for entertaining but the built in desk & casual booth make it functional for everyday use. Relax in the family room, which features recessed lights & wood burning fireplace or venture to the living room with great natural light. The 3 bedrooms are spacious & the master has a large walk in closet along with a freshly renovated master bathroom featuring leathered granite with dual sinks, custom tiled shower with glass doors & a full make-up station that will satisfy even the most demanding. The fenced in yard has both a deck & patio with direct access to community center, tennis courts & swimming pool. Additional features include, oversized 790 sq ft garage, many newer windows

    This property is off market, which means it's not currently listed for sale or rent on Zillow. This may be different from what's available on other websites or public sources.

    Zillow last checked:

    Listing updated:

    Listed by:

    Joe Dirk 440-925-1522,

    RE/MAX Crossroads Properties,

    Tim Szal 440-829-8420,

    RE/MAX Crossroads Properties

    Bought with:

    Gregory Erlanger, 2004000516

    Keller Williams Citywide

    Source: MLS Now,MLS#: 3896671MLS LogoOriginating MLS: Other/Unspecificed

    Facts & features

    Interior

    Bedrooms & bathrooms
    • Bedrooms: 3
    • Bathrooms: 2
    • Full bathrooms: 2
    • Main level bathrooms: 2
    Primary bedroom
    • Description: Flooring: Carpet
    • Features: Window Treatments
    • Level: First
    • Dimensions: 21.00 x 11.00
    Bedroom
    • Description: Flooring: Carpet
    • Features: Window Treatments
    • Level: First
    • Dimensions: 13.00 x 10.00
    Bedroom
    • Description: Flooring: Carpet
    • Features: Window Treatments
    • Level: First
    • Dimensions: 11.00 x 10.00
    Primary bathroom
    • Description: Flooring: Ceramic Tile
    • Level: First
    • Dimensions: 8.00 x 7.00
    Bathroom
    • Description: Flooring: Luxury Vinyl Tile
    • Level: First
    • Dimensions: 8.00 x 7.00
    Dining room
    • Description: Flooring: Carpet
    • Level: First
    • Dimensions: 13.00 x 10.00
    Eat in kitchen
    • Description: Flooring: Laminate
    • Level: First
    • Dimensions: 33.00 x 14.00
    Entry foyer
    • Description: Flooring: Luxury Vinyl Tile
    • Level: First
    • Dimensions: 8.00 x 5.00
    Family room
    • Description: Flooring: Carpet
    • Features: Fireplace, Window Treatments
    • Level: First
    • Dimensions: 23.00 x 12.00
    Laundry
    • Description: Flooring: Laminate
    • Level: First
    • Dimensions: 10.00 x 7.00
    Living room
    • Description: Flooring: Carpet
    • Features: Window Treatments
    • Level: First
    • Dimensions: 17.00 x 12.00
    Other
    • Description: Flooring: Carpet
    • Level: First
    • Dimensions: 10.00 x 10.00
    Heating
    • Electric, Forced Air, Heat Pump
    Cooling
    • Central Air
    Appliances
    • Included: Dryer, Dishwasher, Disposal, Microwave, Range, Refrigerator, Washer
    Features
    • Basement: None
    • Number of fireplaces: 1
    Interior area
    • Total structure area: 2,258
    • Total interior livable area: 2,258 sqft
    • Finished area above ground: 2,258

    Property

    Parking
    • Total spaces: 2
    • Parking features: Attached, Garage, Paved
    • Attached garage spaces: 2
    Accessibility
    • Accessibility features: None
    Features
    • Levels: One
    • Stories: 1
    • Patio & porch: Deck, Patio, Porch
    • Pool features: Community
    • Fencing: Wood
    • Has view: Yes
    • View description: City, Trees/Woods
    Lot
    • Size: 0.29 Acres
    • Dimensions: 76 x 166
    • Features: Irregular Lot, Wooded
    Details
    • Parcel number: 39108027

    Construction

    Type & style
    • Home type: SingleFamily
    • Architectural style: Ranch
    • Property subtype: Single Family Residence
    Materials
    • Cedar
    • Roof: Asphalt,Fiberglass
    Condition
    • Year built: 1977
    Details
    • Warranty included: Yes

    Utilities & green energy

    • Sewer: Public Sewer
    • Water: Public

    Community & HOA

    Community
    • Features: Pool, Shopping, Tennis Court(s)
    • Subdivision: Meadowood
    HOA
    • Has HOA: Yes
    • Services included: Recreation Facilities
    • HOA fee: $450 annually
    • HOA name: Meadowood
    Location
    • Region: Strongsville

    Financial & listing details

    • Price per square foot: $168/sqft
    • Annual tax amount: $5,016
    • Date on market: 12/9/2021
    • Cumulative days on market: 23 days
    • Listing terms: Cash,Conventional,FHA

    Price history

    DateEventPrice
    5/30/2017Sold$243,500+11.2%$108/sqft
    Source: MLS Now #3896671 Report a problem
    10/10/2013Sold$219,000+0.5%$97/sqft
    Source: MLS Now #3440350 Report a problem
    9/1/2010Sold$218,000$97/sqft
    Source: MLS Now #3125897 Report a problem

    Public tax history

    Tax history is unavailable.

    Neighborhood: 44149

    Nearby schools

    GreatSchools rating
    Schools provided by the listing agent
    • District: Strongsville CSD - 1830

    Source: MLS Now. This data may not be complete. We recommend contacting the local school district to confirm school assignments for this home.

    Get a cash offer in 3 minutes
    Find out how much your home could sell for in as little as 3 minutes with a no-obligation cash offer.
    Estimated market value
    $378,700
    Get a cash offer in 3 minutes
    Find out how much your home could sell for in as little as 3 minutes with a no-obligation cash offer.
    Estimated market value
    $378,700