Skip main navigation
Off market
  • $520,300

    10861 N Marble Mnr, Highland, UT 84003

    4beds
    2,640sqft
    Townhouse
    Built in ----
    -- sqft lot
    $520,300 Zestimate®
    $197/sqft
    $2,931 Estimated rent

    Home value

    $520,300

    $494,000 - $546,000

    $2,931/mo

    Zestimate® history
    Loading
    Loading...

    Owner options

    List your home for rent

    $2,931/mo

    Rent Zestimate®

    Find your next renter with Zillow Rental Manager. Plus, with online applications, you can quickly screen prospective tenants – for free.

    Learn more

    $2,931/mo

    Rent Zestimate®

    Refinance and save

    $2,959/mo

    Est. payment

    Refinancing to a lower rate could help reduce your monthly payments and save thousands over the life of the loan.

    See today's rates

    $2,959/mo

    Est. payment

    Explore your selling options

    Work with a Zillow partner agent

    Leverage their expertise and Zillow's premium Showcase listings to get your home seen by more buyers.

    Get started

    List with your own agent

    Get your home in front of millions of buyers by listing it on Zillow.

    Learn how to do it

    Sell it yourself

    Take full control of how buyers see your home on Zillow by listing For Sale by Owner (FSBO).

    List your home

    What's special

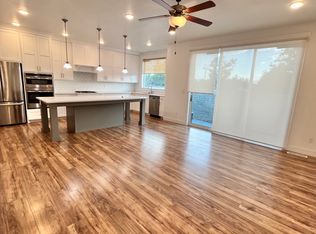
    Small fenced in patioOpen concept white kitchenAdditional street parking options

    Modern and updated 4 bedroom, 3.5 bathroom townhome in a Highland neighborhood tucked behind all your essentials. This is such a great location and walking distance to everything you would want (grocery store, park, gas station, banks, etc). Located right by the Highland Library & back up to the Highland Splash pad. There is a Small Fenced in Patio. This townhome has a finished basement with a living room, bathroom, and great sized bedroom. The main feature floor features an open concept white kitchen with a large island with plenty of seating. The upper level has 3 bedrooms, including the master, and a bathroom in the hallway. 2 Car garage with additional street parking options right by the townhome. There is about 2650 sq. feet split between the 3 floors with 650 of that being in the basement. We'd really like at least a one year minimum on lease terms. Laundry room has Washer/Dryer hookups ready to go. This is an awesome location for the schools in the area with all of them being highly rated! Tenant pays all utilities including water/trash/gas/electric. Owner will pay the HOA. We do allow for dogs, but it will require a pet deposit and monthly fee for wear and tear. No smoking/vaping allowed. Renter's insurance required. Property is available for renters starting April 1st, 2026. Please reach out to see the property and move forward with a renter's application. Owner pays for HOA. Tenant pays for all other utilities (Water, Sewer, Gas, Electric, Trash). Longer leases would be the renter option for us, but we want at the very least 9 months for an initial lease term. We allow dogs, but it does require a $500 pet deposit (fully refundable based on condition of property at end of lease) and $50/mo. pet rent for the potential wear and tear. No Smoking. 2 Car Garage Parking, and overflow parking in the townhome complex.

    This property is off market, which means it's not currently listed for sale or rent on Zillow. This may be different from what's available on other websites or public sources.

    Zillow last checked:

    Listing updated:

    Source: Zillow Rentals

    Facts & features

    Interior

    Bedrooms & bathrooms
    • Bedrooms: 4
    • Bathrooms: 4
    • Full bathrooms: 3
    • 1/2 bathrooms: 1
    Heating
    • Forced Air
    Cooling
    • Central Air
    Appliances
    • Included: Dishwasher, Freezer, Microwave, Oven, Refrigerator, WD Hookup
    • Laundry: Hookups
    Features
    • View, WD Hookup
    • Flooring: Carpet, Hardwood, Tile
    Interior area
    • Total interior livable area: 2,640 sqft

    Property

    Parking
    • Parking features: Attached, Off Street
    • Has attached garage: Yes
    • Details: Contact manager
    Features
    • Exterior features: Electricity not included in rent, Garbage not included in rent, Gas not included in rent, Heating system: Forced Air, No Utilities included in rent, Sewage not included in rent, Small Fenced Area, Splash Pad, View Type: Great View, Walking distance to Everything, Water not included in rent
    Details
    • Parcel number: 419340111

    Construction

    Type & style
    • Home type: Townhouse
    • Property subtype: Townhouse

    Community & HOA

    Community
    • Deposit fee: $2,500
    Location
    • Region: Highland

    Financial & listing details

    • Price per square foot: $197/sqft
    • Tax assessed value: $493,400
    • Annual tax amount: $2,197
    • Date on market: 3/8/2026
    • Date available: 04/01/2026
    • Lease term: 1 Year

    Price history

    DateEventPrice
    3/29/2026Listing removed$2,600$1/sqft
    Source: Zillow Rentals Report a problem
    3/12/2026Price change$2,600-1.9%$1/sqft
    Source: Zillow Rentals Report a problem
    3/9/2026Listed for rent$2,650+10.6%$1/sqft
    Source: Zillow Rentals Report a problem
    7/6/2021Listing removed--
    Source: Zillow Rental Manager Report a problem
    6/25/2021Listed for rent$2,395$1/sqft
    Source: Zillow Rental Manager Report a problem

    Public tax history

    YearProperty taxesTax assessment
    2024$2,197 +10.9%$493,400 +2.8%
    2023$1,982 -6.4%$480,100 -3.5%
    2022$2,118 +11.6%$497,500 +147.8%
    2021$1,897 +4.4%$200,805 -41.5%
    2020$1,818 +28.4%$343,100 +123.1%
    2019$1,416 $153,780
    Find assessor info on the county website

    Neighborhood: 84003

    Nearby schools

    GreatSchools rating
    Get a cash offer in 3 minutes
    Find out how much your home could sell for in as little as 3 minutes with a no-obligation cash offer.
    Estimated market value
    $520,300
    Get a cash offer in 3 minutes
    Find out how much your home could sell for in as little as 3 minutes with a no-obligation cash offer.
    Estimated market value
    $520,300