This beautiful family friendly hm with 4 BRs, 2.5 baths, loft, rear fenced yard with a 2-tier deck, basketball court with a full concrete slab, a storage shed, with additional space in the yard for a fire pit or trampoline*Nine foot ceilings on the main level, laminate flooring added to the foyer, family rm, kitchen, breakfast nook, pantry, laundry rm, all bathrms and 2 of the upper bedrooms*The heart of the home resides in the well-designed eat-in kitchen with a spacious storage pantry, ample 42 inch honey oak cabinets with a plant ledge, a center island with pendant lighting, decorative ceramic tile backsplash, stainless steel refrigerator, electric cook-top stove with dual ovens, dishwasher & microwave*Kit leads to the combo formal living/dining rms or to the family rm*The family rm features a floor-to-ceiling brick surround wood burning fireplace to help create a warm and inviting ambiance*Head upstairs via the wide staircase that opens to the loft making it a split level floorpln (primary bedrm is separate from the other 3BRs)*The primary bedrm is an inviting retreat, featuring an ensuite bathrm with updated dual vanity, mirrors, faucets, a sumptuous jetted tub, a separate shower stall & french doors that lead to the huge walk-in closet*Loft can serve as an alternate gathering area or office*3 add'l bedrooms have walk-in closets*Updated guest bath with a glass enclosed tub/shower unit with ceramic tile surround, updated vanity, faucet, mirror & light*Updated HVAC, water heater windows & roof*Ask your Realtor about the community amenities.
Sold
$344,500
10863 Secretariat Dr, Indianapolis, IN 46234
4beds
2,952sqft
Residential, Single Family Residence
Built in 2001
10,454 Square Feet Lot
$347,400 Zestimate®
$117/sqft
$2,542 Estimated rent
Home value
$347,400
$323,000 - $375,000
$2,542/mo
Zestimate® history
Owner options
List your home for rent
$2,542/mo
Rent Zestimate®
Find your next renter with Zillow Rental Manager. Plus, with online applications, you can quickly screen prospective tenants – for free.
$2,542/mo
Rent Zestimate®
Refinance and save
$2,370/mo
Est. payment
Refinancing to a lower rate could help reduce your monthly payments and save thousands over the life of the loan.
$2,370/mo
Est. payment
Explore your selling options
Work with a Zillow partner agent
Leverage their expertise and Zillow's premium Showcase listings to get your home seen by more buyers.
Get startedList with your own agent
Get your home in front of millions of buyers by listing it on Zillow.
Learn how to do itSell it yourself
Take full control of how buyers see your home on Zillow by listing For Sale by Owner (FSBO).
List your homeWhat's special
Rear fenced yardStorage shedSpacious storage pantrySumptuous jetted tubSeparate shower stallDecorative ceramic tile backsplashWell-designed eat-in kitchen
Zillow last checked:
Listing updated:
Listed by:
Robin Reese 317-652-7158,
Reese Group Realty, LLC
Bought with:
Emily Brewer
Redfin Corporation
Source: MIBOR as distributed by MLS GRID,MLS#: 22077859
Facts & features
Interior
Bedrooms & bathrooms
- Bedrooms: 4
- Bathrooms: 3
- Full bathrooms: 2
- 1/2 bathrooms: 1
- Main level bathrooms: 1
Primary bedroom
- Level: Upper
- Area: 416 Square Feet
- Dimensions: 26X16
Bedroom 2
- Level: Upper
- Area: 144 Square Feet
- Dimensions: 12X12
Bedroom 3
- Level: Upper
- Area: 168 Square Feet
- Dimensions: 14X12
Bedroom 4
- Level: Upper
- Area: 144 Square Feet
- Dimensions: 12X12
Breakfast room
- Level: Main
- Area: 140 Square Feet
- Dimensions: 14X10
Dining room
- Level: Main
- Area: 168 Square Feet
- Dimensions: 14X12
Family room
- Level: Main
- Area: 285 Square Feet
- Dimensions: 19X15
Kitchen
- Level: Main
- Area: 140 Square Feet
- Dimensions: 14X10
Laundry
- Level: Main
- Area: 80 Square Feet
- Dimensions: 10X08
Living room
- Level: Main
- Area: 154 Square Feet
- Dimensions: 14X11
Loft
- Level: Upper
- Area: 204 Square Feet
- Dimensions: 17X12
Heating
- Forced Air, Natural Gas
Cooling
- Central Air
Appliances
- Included: Electric Cooktop, Dishwasher, Dryer, Electric Water Heater, Disposal, MicroHood, Double Oven, Refrigerator, Washer, Water Softener Rented
- Laundry: In Unit, Connections All, Main Level
Features
- High Ceilings, Kitchen Island, Entrance Foyer, High Speed Internet, Eat-in Kitchen, Pantry, Walk-In Closet(s)
- Windows: Wood Work Painted
- Has basement: No
- Number of fireplaces: 1
- Fireplace features: Family Room, Wood Burning
Interior area
- Total structure area: 2,952
- Total interior livable area: 2,952 sqft
Property
Parking
- Total spaces: 3
- Parking features: Attached
- Attached garage spaces: 3
- Details: Garage Parking Other(Finished Garage, Garage Door Opener, Keyless Entry, Service Door)
Features
- Levels: Two
- Stories: 2
- Patio & porch: Covered, Deck
- Exterior features: Basketball Court
- Fencing: Fenced,Full,Privacy
Lot
- Size: 10,454 Square Feet
- Features: Irregular Lot, Sidewalks, Street Lights, Mature Trees
Details
- Additional structures: Storage
- Parcel number: 320829464011000022
- Horse amenities: None
Construction
Type & style
- Home type: SingleFamily
- Architectural style: Traditional
- Property subtype: Residential, Single Family Residence
Materials
- Brick, Vinyl Siding
- Foundation: Slab
Condition
- New construction: No
- Year built: 2001
Utilities & green energy
- Electric: 200+ Amp Service
- Water: Public
- Utilities for property: Sewer Connected, Water Connected
Community & HOA
Community
- Security: Carbon Monoxide Detector(s), Security System Leased, Smoke Detector(s), Security System
- Subdivision: Wynbrooke
HOA
- Has HOA: Yes
- Amenities included: Barbecue, Basketball Court, Insurance, Maintenance, Management, Park, Picnic Area, Playground, Pool, Snow Removal, Sport Court, Tennis Court(s), Trail(s)
- Services included: Entrance Common, Insurance, Maintenance, ParkPlayground, Management, Snow Removal, Tennis Court(s), Walking Trails, See Remarks
- HOA fee: $250 semi-annually
- HOA phone: 317-541-0000
Location
- Region: Indianapolis
Financial & listing details
- Price per square foot: $117/sqft
- Tax assessed value: $374,300
- Annual tax amount: $4,070
- Date on market: 12/30/2025
- Cumulative days on market: 50 days
Price history
| Date | Event | Price |
|---|---|---|
| 5/5/2026 | Sold | $344,500-0.1%$117/sqft |
Source:  MIBOR as distributed by MLS GRID #22077859 Report a problem MIBOR as distributed by MLS GRID #22077859 Report a problem | ||
| 3/20/2026 | Pending sale | $345,000$117/sqft |
Source: MIBOR as distributed by MLS GRID #22077859 Report a problem | ||
| 3/10/2026 | Price change | $345,000-1.4%$117/sqft |
Source: MIBOR as distributed by MLS GRID #22077859 Report a problem | ||
| 2/20/2026 | Listed for sale | $350,000$119/sqft |
Source: MIBOR as distributed by MLS GRID #22077859 Report a problem | ||
| 1/21/2026 | Pending sale | $350,000$119/sqft |
Source: MIBOR as distributed by MLS GRID #22077859 Report a problem | ||
| 12/30/2025 | Listed for sale | $350,000$119/sqft |
Source: MIBOR as distributed by MLS GRID #22077859 Report a problem | ||
Public tax history
| Year | Property taxes | Tax assessment |
|---|---|---|
| 2025 | $4,069 +8.7% | $374,300 +3.9% |
| 2024 | $3,745 +8.5% | $360,100 +8.9% |
| 2023 | $3,450 +23.6% | $330,600 +7.7% |
| 2022 | $2,790 +7.3% | $307,100 +23.9% |
| 2021 | $2,600 -0.7% | $247,800 +8% |
| 2020 | $2,619 +7.8% | $229,500 +0.6% |
| 2019 | $2,429 +22.6% | $228,200 +13% |
| 2018 | $1,981 +2.3% | $202,000 +2.9% |
| 2017 | $1,937 +4.1% | $196,300 +2.5% |
| 2016 | $1,861 +4.7% | $191,600 +9.2% |
| 2014 | $1,777 +5.5% | $175,500 +5.7% |
| 2013 | $1,684 -3.8% | $166,000 -3.8% |
| 2011 | $1,750 0% | $172,600 |
| 2010 | $1,750 -2.2% | $172,600 -2.5% |
| 2009 | $1,790 +0% | $177,000 +6.9% |
| 2007 | $1,789 -23% | $165,600 -5% |
| 2006 | $2,323 | $174,400 -2.4% |
| 2005 | -- | $178,700 |
Find assessor info on the county website
Neighborhood: 46234
Nearby homes
- $260,3003 bd2 ba1.2k sqft10851 Secretariat Dr, Indianapolis, IN 46234Off Market
- $270,0003 bd2 ba1.2k sqft10875 Secretariat Dr, Indianapolis, IN 46234Off Market
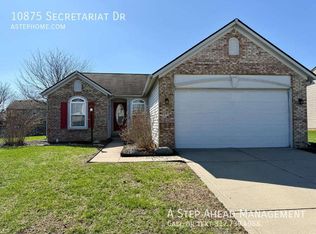
- $278,000-- bd2 ba1.4k sqft10864 Riva Ridge Ct, Indianapolis, IN 46234Off Market
- $299,3003 bd2 ba1.8k sqft10835 Secretariat Dr, Indianapolis, IN 46234Off Market
- $371,1004 bd2 ba3k sqft2301 Black Gold Dr, Indianapolis, IN 46234Off Market
- $308,3004 bd2 ba2k sqft10893 Secretariat Dr, Indianapolis, IN 46234Off Market
- $274,3003 bd2 ba1.2k sqft10876 Riva Ridge Ct, Indianapolis, IN 46234Off Market
- $307,6004 bd2 ba1.8k sqft10852 Riva Ridge Ct, Indianapolis, IN 46234Off Market
Nearby schools
GreatSchools rating
- 6/10Avon Intermediate School EastGrades: 5-6Distance: 4.7 mi
- 10/10Avon Middle School NorthGrades: 7-8Distance: 2.9 mi
- 10/10Avon High SchoolGrades: 9-12Distance: 5.1 mi
Schools provided by the listing agent
- High: Avon High School
Source: MIBOR as distributed by MLS GRID. This data may not be complete. We recommend contacting the local school district to confirm school assignments for this home.
Get a cash offer in 3 minutes
Find out how much your home could sell for in as little as 3 minutes with a no-obligation cash offer.
Estimated market value
$347,400
Get a cash offer in 3 minutes
Find out how much your home could sell for in as little as 3 minutes with a no-obligation cash offer.
Estimated market value
$347,400
- Indiana
- Hendricks County
- Indianapolis
- 46234
- 10863 Secretariat Dr
Nearby cities
Nearby neighborhoods
Nearby zip codes
Other Indianapolis Topics
