Skip main navigation
Off market
  • $272,100

    10875 Secretariat Dr, Indianapolis, IN 46234

    3beds
    1,207sqft
    Single Family Residence
    Built in ----
    -- sqft lot
    $272,100 Zestimate®
    $225/sqft
    $1,819 Estimated rent

    Home value

    $272,100

    $258,000 - $286,000

    $1,819/mo

    Zestimate® history
    Loading
    Loading...

    Owner options

    List your home for rent

    $1,819/mo

    Rent Zestimate®

    Find your next renter with Zillow Rental Manager. Plus, with online applications, you can quickly screen prospective tenants – for free.

    Learn more

    $1,819/mo

    Rent Zestimate®

    Refinance and save

    $1,661/mo

    Est. payment

    Refinancing to a lower rate could help reduce your monthly payments and save thousands over the life of the loan.

    See today's rates

    $1,661/mo

    Est. payment

    Explore your selling options

    Work with a Zillow partner agent

    Leverage their expertise and Zillow's premium Showcase listings to get your home seen by more buyers.

    Get started

    List with your own agent

    Get your home in front of millions of buyers by listing it on Zillow.

    Learn how to do it

    Sell it yourself

    Take full control of how buyers see your home on Zillow by listing For Sale by Owner (FSBO).

    List your home

    What's special

    Central airLarge fenced yardBright white cabinetryStorage shedTwo additional bedroomsCeiling fanLarge eat-in dining area

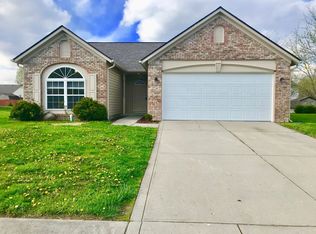
    Welcome to this charming 3-bedroom, 2 full bathroom ranch-style home located in the desirable Wynebrooke neighborhood on the far west side of Indianapolis. This inviting home features a spacious living room with a decorative (non-functional) fireplace and ceiling fan, creating a comfortable space for relaxing or entertaining. The living area flows nicely into the backyard, offering easy access to the patio and the large, fenced yard. The kitchen provides plenty of cabinet and counter space, with bright white cabinetry, and is fully equipped with a stove, refrigerator, dishwasher, and microwave. It also features a large eat-in dining area and a pantry for additional storage. The primary suite offers a walk-in closet and a private ensuite bathroom with a double vanity, relaxing whirlpool tub, and a separate glass shower. Two additional bedrooms and a second full bathroom provide plenty of space for family, guests, or a home office. A separate laundry room with washer and dryer hookups adds convenience to everyday living. Exterior features include a 2-car attached garage with an automatic door, central air, a storage shed, and a spacious fenced backyard perfect for outdoor activities. Blinds are provided throughout the home. Residents of the Wynebrooke community enjoy wonderful neighborhood amenities, including tennis and basketball courts, a swimming pool, ball fields, and scenic walking and biking trails. The home is also located within the highly regarded Avon School District, making it a great place to call home. Minimum security deposit = $1,699.00 Lease Term- 12 Months Stove, Fridge, Microwave, Dishwasher, Washer & Dryer hookup included Utilities - The resident is responsible for all utilities of gas, electricity, water, sewer, stormwater, and trash. Pet Fee - $300 non-refundable pet fee per pet. Max two pets. Monthly pet fee of $30 per pet. Aggressive breed dogs allowed by must have required insurance. Call or email for details $60 application fee for anyone over the age of 18. Applications are completed online. A Step Ahead Management Residents are enrolled in the Resident Benefits Package (RBP) for $45/month which includes renters insurance, credit building to help boost your credit score with timely rent payments, $1M Identity Protection, HVAC air filter delivery (for applicable properties), a best-in-class resident rewards program, and much more! More details upon application approval. The fireplace is decorative only Call the school directly to verify the district. Section 8 not accepted.Electric Range Fridge Stove Vinyl Plank

    This property is off market, which means it's not currently listed for sale or rent on Zillow. This may be different from what's available on other websites or public sources.

    Zillow last checked:

    Listing updated:

    Source: Zillow Rentals

    Facts & features

    Interior

    Bedrooms & bathrooms
    • Bedrooms: 3
    • Bathrooms: 2
    • Full bathrooms: 2
    Cooling
    • Central Air, Ceiling Fan
    Appliances
    • Included: Dishwasher, Microwave, Refrigerator, WD Hookup
    • Laundry: Hookups
    Features
    • Ceiling Fan(s), WD Hookup, Walk In Closet, Walk-In Closet(s)
    Interior area
    • Total interior livable area: 1,207 sqft

    Property

    Parking
    • Total spaces: 2
    • Parking features: Attached, Garage
    • Has attached garage: Yes
    • Details: Contact manager
    Features
    • Exterior features: Eat-in kitchen, Electricity not included in rent, Garbage not included in rent, Gas not included in rent, No Utilities included in rent, Sewage not included in rent, Walk In Closet, Water not included in rent
    Details
    • Parcel number: 320829428013000022

    Construction

    Type & style
    • Home type: SingleFamily
    • Property subtype: Single Family Residence

    Community & HOA

    Community
    • Deposit fee: $1,699
    Location
    • Region: Indianapolis

    Financial & listing details

    • Price per square foot: $225/sqft
    • Tax assessed value: $219,400
    • Annual tax amount: $4,859
    • Date on market: 3/16/2026
    • Lease term: Contact For Details

    Price history

    DateEventPrice
    3/19/2026Listing removed$1,699$1/sqft
    Source: Zillow Rentals Report a problem
    3/16/2026Listed for rent$1,699+6.3%$1/sqft
    Source: Zillow Rentals Report a problem
    10/26/2024Listing removed$1,599$1/sqft
    Source: Zillow Rentals Report a problem
    10/24/2024Listed for rent$1,599+14.3%$1/sqft
    Source: Zillow Rentals Report a problem
    2/9/2022Listing removed--
    Source: Zillow Rental Network Premium Report a problem
    2/2/2022Price change$1,399-6.7%$1/sqft
    Source: Zillow Rental Network Premium Report a problem
    1/24/2022Listed for rent$1,499$1/sqft
    Source: Zillow Rental Network Premium Report a problem
    12/15/2021Sold$216,000+10.8%$179/sqft
    Source: MIBOR as distributed by MLS GRID #21823074 Report a problem
    11/5/2021Pending sale$195,000$162/sqft
    Source: MIBOR as distributed by MLS GRID #21823074 Report a problem
    11/5/2021Listed for sale$195,000$162/sqft
    Source: MIBOR as distributed by MLS GRID #21823074 Report a problem

    Public tax history

    YearProperty taxesTax assessment
    2025$4,859 +8.9%$219,400 +1.2%
    2024$4,460 +116%$216,900 +8.9%
    2023$2,065 +27.7%$199,100 +7.8%
    2022$1,617 +14.3%$184,700 +21%
    2021$1,415 -0.4%$152,700 +9.5%
    2020$1,421 +5.1%$139,500 -0.3%
    2019$1,352 +34%$139,900 +11.5%
    2018$1,009 +0%$125,500 +8.3%
    2017$1,009 +8.5%$115,900 +2.8%
    2016$930 +3.4%$112,700 +8%
    2014$899 -14.5%$104,400 -5.3%
    2013$1,052 +0.1%$110,300 -2.2%
    2011$1,051 -2.3%$112,800
    2010$1,076 +13.4%$112,800 -2.7%
    2009$949 +7.3%$115,900 +7.8%
    2007$885 -16.8%$107,500 -0.3%
    2006$1,063 $107,800 +0.6%
    2005-- $107,200
    Find assessor info on the county website

    Neighborhood: 46234

    Nearby schools

    GreatSchools rating
    Get a cash offer in 3 minutes
    Find out how much your home could sell for in as little as 3 minutes with a no-obligation cash offer.
    Estimated market value
    $272,100
    Get a cash offer in 3 minutes
    Find out how much your home could sell for in as little as 3 minutes with a no-obligation cash offer.
    Estimated market value
    $272,100