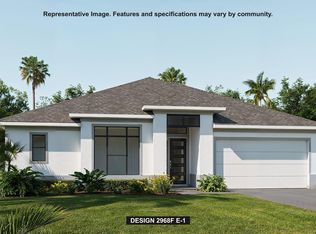
Covered front porch opens into entryway with an extended ceiling. Two secondary bedrooms adjoined by a Hollywood bathroom are off the main hallway. Adjacent is a secluded guest suite with a private bathroom just off the garage. Kitchen boasts an island with built-in seating, ample counter space, and a large walk-in pantry. Adjoining flex room is right off kitchen space. Dining area connects to open family room and access to the backyard covered lanai. Laundry room is centrally located off the main living areas. Private home office featuring French doors. Primary bedroom boasts three large windows allowing natural light. Double doors lead into the primary bathroom with dual vanities, garden tub, glass enclosed shower, and two walk-in closets. Home has a three-car garage.
Pending
$968,900
10865 NW Glynlea Blvd Boulevard N, Port St Lucie, FL 34987
4beds
0sqft
Single Family Residence
Built in 2026
9,135 Square Feet Lot
$528,500 Zestimate®
$13,841,429/sqft
$189/mo HOA
What's special
- 89 days
- 12
- 0
Zillow last checked:
Listing updated:
Listed by:
Lee Jones 713-948-6666,
Perry Homes of Florida Realty, LLC
Source: BeachesMLS,MLS#: B26036896 Originating MLS: BeachesMLS
Originating MLS: BeachesMLSFacts & features
Interior
Bedrooms & bathrooms
- Bedrooms: 4
- Bathrooms: 4
- Full bathrooms: 3
- 1/2 bathrooms: 1
- Main level bathrooms: 4
- Main level bedrooms: 4
Rooms
- Room types: Dining Room, Florida Room
Primary bedroom
- Level: First
- Area: 240
- Dimensions: 15 X 16
Kitchen
- Level: First
- Area: 228
- Dimensions: 12 X 19
Living room
- Level: First
- Area: 308
- Dimensions: 22 X 14
Heating
- Central, Electric
Cooling
- Central Air, Ceiling Fan(s), Electric
Appliances
- Included: Dishwasher, Disposal, Gas Range, Microwave, Oven
- Laundry: Washer Hookup, Electric Dryer Hookup
Features
- Built-in Features, Bathtub, Kitchen Island, Main Level Primary, Pantry, Soaking Tub, Separate Shower, Walk-In Closet(s)
- Flooring: Carpet, Tile, Wood
- Has fireplace: Yes
- Fireplace features: Decorative
Interior area
- Total structure area: 2,844
- Total interior livable area: 0.07 sqft
Property
Parking
- Total spaces: 3
- Parking features: Attached, Driveway, Garage, Garage Door Opener
- Attached garage spaces: 3
- Has uncovered spaces: Yes
Accessibility
- Accessibility features: None
Features
- Levels: One
- Stories: 1
- Has view: Yes
- View description: Golf Course
Lot
- Size: 9,135 Square Feet
- Features: < 1/4 Acre
Details
- Parcel number: 330980002720000
- Zoning: Planned UN
- Special conditions: Standard
Construction
Type & style
- Home type: SingleFamily
- Property subtype: Single Family Residence
Materials
- Foundation: Slab
- Roof: Flat
Condition
- Under Construction
- New construction: No
- Year built: 2026
Details
- Builder name: Other
Utilities & green energy
- Sewer: Public Sewer
- Water: Public
- Utilities for property: Cable Available, Natural Gas Available
Community & HOA
Community
- Features: Home Owners Association, Gated, Street Lights
- Security: Gated Community
- Membership fee: $2,500
- Subdivision: LTC RANCH WEST POD 9 PHASES 2 AND 3
HOA
- Has HOA: Yes
- Amenities included: Clubhouse, Fitness Center, Golf Course, Pickleball, Restaurant, Tennis Court(s), Trail(s)
- Services included: Maintenance Grounds
- HOA fee: $189 monthly
- Additional fee info: Membership Fee: 2500
Location
- Region: Port Saint Lucie
Financial & listing details
- Price per square foot: $13,841,429/sqft
- Annual tax amount: $3,561
- Date on market: 6/4/2026
- Listing terms: Cash,Conventional,FHA,VA Loan
Estimated market value
$528,500
$502,000 - $560,000
$3,494/mo
Price history
| Date | Event | Price |
|---|---|---|
| 6/4/2026 | Pending sale | $968,900$13,841,429/sqft |
Source:  BeachesMLS #B26036896 Report a problem BeachesMLS #B26036896 Report a problem | ||
Public tax history
Tax history is unavailable.
Monthly payment
Est. payment
Payment breakdown
Explore the cost of this home by adjusting the details. Changes won't be saved.Climate risks
Neighborhood: Wylder
Nearby schools
Schools provided by the listing agent
- Elementary: St. Lucie
- Middle: Dan Mccarty
- High: Port St. Lucie
Source: BeachesMLS. This data may not be complete. We recommend contacting the local school district to confirm school assignments for this home.
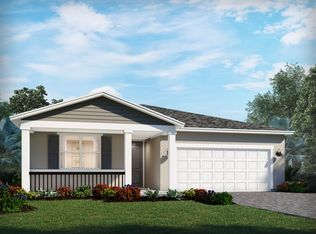
- $448,5004 bd3 ba2.1k sqft6592 NW Cloverdale Ave, Port Saint Lucie, FL 34987Sold
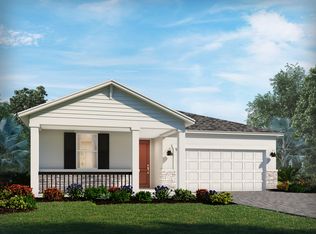
- $425,0004 bd2 ba1.9k sqft6520 NW Cloverdale Ave, Port Saint Lucie, FL 34987Sold
- $390,0003 bd2 ba1.6k sqft6480 NW Cloverdale Ave, Port Saint Lucie, FL 34987Sold

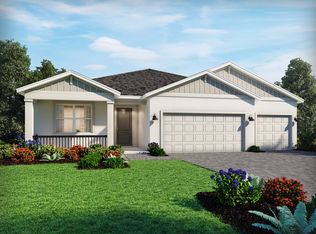
- $558,6004 bd3 ba2.4k sqft6318 NW Sweetwood Dr, Port Saint Lucie, FL 34987Sold
Similar homes
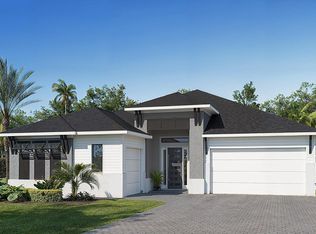
- $964,9004 bd4 ba2.8k sqft10889 Glynlea Boulevard, Port St Lucie, FL 34987New Construction
 MLS ID #F10545401, Lee Jones, Perry Homes of Florida Realty, LLC. BeachesMLS
 - $999,9004 bd3 ba2.9k sqft10921 NW Glynlea Boulevard N, Port St Lucie, FL 34987New Construction
 BeachesMLS
 - $1,124,9004 bd3 ba2.9k sqft10881 NW Glynlea Boulevard N, Port St Lucie, FL 34987New Construction
 BeachesMLS
 - $874,9004 bd3 ba2.7k sqft10953 NW Glynlea Boulevard N, Port St Lucie, FL 34987New Construction
 BeachesMLS
 - $824,9004 bd3 ba2.5k sqftGLYNLEA COUNTRY CLUB 50', Port St Lucie, FL 34987New ConstructionBeachesMLS
- $794,9004 bd3 ba2.5k sqftGLYNLEA COUNTRY CLUB 50', Port St Lucie, FL 34987New ConstructionBeachesMLS
- $787,3013 bd3 ba2.8k sqft10374 SW AQUILA Way, Port St Lucie, FL 34987New ConstructionMLS ID #B26062903, Matthew P Berkis, Mattamy Real Estate Services Inc. BeachesMLS
