The covered front porch opens into the entryway with an extended ceiling. Two secondary bedrooms each with their own walk-in closet and adjoined by a Hollywood bathroom are off the main hallway. Adjacent is a secluded guest suite with a private bathroom just off the garage. The kitchen boasts an island with built-in seating, a 5-burner gas cooktop, ample counter space, and a large walk-in pantry. An adjoining flex room is right off the kitchen space. The dining area which features a wet bar connects to the open family room which boasts a sliding glass door, a wood mantel fireplace, and access to the extended backyard covered lanai. Double doors lead into the primary bathroom which offers dual vanities, a freestanding tub, glass enclosed shower, and two walk-in closets.
New construction
Price increase: $15K (8/18)
$989,900
10889 Glynlea Boulevard, Port St Lucie, FL 34987
4beds
2,844sqft
Single Family Residence
Built in 2026
9,147 Square Feet Lot
$-- Zestimate®
$348/sqft
$176/mo HOA
What's special
Adjoining flex roomOpen family roomCovered front porchWood mantel fireplaceFreestanding tubAmple counter spaceSliding glass door
- 5 days |
- 51 |
- 1 |
Zillow last checked:
Listing updated:
Listed by:
Lee Jones 713-948-6666,
Perry Homes of Florida Realty, LLC
Source: BeachesMLS,MLS#: F10545401 Originating MLS: BeachesMLS
Originating MLS: BeachesMLSFacts & features
Interior
Bedrooms & bathrooms
- Bedrooms: 4
- Bathrooms: 4
- Full bathrooms: 3
- 1/2 bathrooms: 1
- Main level bathrooms: 4
- Main level bedrooms: 4
Rooms
- Room types: Dining Room, Florida Room
Primary bedroom
- Level: Main
- Area: 240
- Dimensions: 15 X 16
Primary bedroom
- Level: Main
- Area: 240
- Dimensions: 15 X 16
Primary bedroom
- Level: Main
- Area: 240
- Dimensions: 15 X 16
Primary bedroom
- Level: Main
- Area: 240
- Dimensions: 15 X 16
Primary bedroom
- Level: Main
- Area: 240
- Dimensions: 15 X 16
Primary bedroom
- Level: Main
- Area: 240
- Dimensions: 15 X 16
Primary bedroom
- Level: Main
- Area: 240
- Dimensions: 15 X 16
Primary bedroom
- Level: Main
- Area: 240
- Dimensions: 15 X 16
Primary bedroom
- Level: Main
- Area: 240
- Dimensions: 15 X 16
Primary bedroom
- Level: Main
- Area: 240
- Dimensions: 15 X 16
Primary bedroom
- Level: Main
- Area: 240
- Dimensions: 15 X 16
Primary bedroom
- Level: Main
- Area: 240
- Dimensions: 15 X 16
Primary bedroom
- Level: Main
- Area: 240
- Dimensions: 15 X 16
Primary bedroom
- Level: Main
- Area: 240
- Dimensions: 15 X 16
Primary bedroom
- Level: Main
- Area: 240
- Dimensions: 15 X 16
Bedroom 2
- Level: Main
- Area: 120
- Dimensions: 12 X 10
Bedroom 2
- Level: Main
- Area: 120
- Dimensions: 12 X 10
Bedroom 2
- Level: Main
- Area: 120
- Dimensions: 12 X 10
Bedroom 2
- Level: Main
- Area: 120
- Dimensions: 12 X 10
Bedroom 2
- Level: Main
- Area: 120
- Dimensions: 12 X 10
Bedroom 2
- Level: Main
- Area: 120
- Dimensions: 12 X 10
Bedroom 2
- Level: Main
- Area: 120
- Dimensions: 12 X 10
Bedroom 2
- Level: Main
- Area: 120
- Dimensions: 12 X 10
Bedroom 2
- Level: Main
- Area: 120
- Dimensions: 12 X 10
Bedroom 2
- Level: Main
- Area: 120
- Dimensions: 12 X 10
Bedroom 2
- Level: Main
- Area: 120
- Dimensions: 12 X 10
Bedroom 2
- Level: Main
- Area: 120
- Dimensions: 12 X 10
Bedroom 2
- Level: Main
- Area: 120
- Dimensions: 12 X 10
Bedroom 2
- Level: Main
- Area: 120
- Dimensions: 12 X 10
Bedroom 2
- Level: Main
- Area: 120
- Dimensions: 12 X 10
Bedroom 3
- Level: Main
- Area: 143
- Dimensions: 13 X 11
Bedroom 3
- Level: Main
- Area: 143
- Dimensions: 13 X 11
Bedroom 3
- Level: Main
- Area: 143
- Dimensions: 13 X 11
Bedroom 3
- Level: Main
- Area: 143
- Dimensions: 13 X 11
Bedroom 3
- Level: Main
- Area: 143
- Dimensions: 13 X 11
Bedroom 3
- Level: Main
- Area: 143
- Dimensions: 13 X 11
Bedroom 3
- Level: Main
- Area: 143
- Dimensions: 13 X 11
Bedroom 3
- Level: Main
- Area: 143
- Dimensions: 13 X 11
Bedroom 3
- Level: Main
- Area: 143
- Dimensions: 13 X 11
Bedroom 3
- Level: Main
- Area: 143
- Dimensions: 13 X 11
Bedroom 3
- Level: Main
- Area: 143
- Dimensions: 13 X 11
Bedroom 3
- Level: Main
- Area: 143
- Dimensions: 13 X 11
Bedroom 3
- Level: Main
- Area: 143
- Dimensions: 13 X 11
Bedroom 3
- Level: Main
- Area: 143
- Dimensions: 13 X 11
Bedroom 3
- Level: Main
- Area: 143
- Dimensions: 13 X 11
Bedroom 4
- Level: Main
- Area: 132
- Dimensions: 12 X 11
Bedroom 4
- Level: Main
- Area: 132
- Dimensions: 12 X 11
Bedroom 4
- Level: Main
- Area: 132
- Dimensions: 12 X 11
Bedroom 4
- Level: Main
- Area: 132
- Dimensions: 12 X 11
Bedroom 4
- Level: Main
- Area: 132
- Dimensions: 12 X 11
Bedroom 4
- Level: Main
- Area: 132
- Dimensions: 12 X 11
Bedroom 4
- Level: Main
- Area: 132
- Dimensions: 12 X 11
Bedroom 4
- Level: Main
- Area: 132
- Dimensions: 12 X 11
Bedroom 4
- Level: Main
- Area: 132
- Dimensions: 12 X 11
Bedroom 4
- Level: Main
- Area: 132
- Dimensions: 12 X 11
Bedroom 4
- Level: Main
- Area: 132
- Dimensions: 12 X 11
Bedroom 4
- Level: Main
- Area: 132
- Dimensions: 12 X 11
Bedroom 4
- Level: Main
- Area: 132
- Dimensions: 12 X 11
Bedroom 4
- Level: Main
- Area: 132
- Dimensions: 12 X 11
Bedroom 4
- Level: Main
- Area: 132
- Dimensions: 12 X 11
Dining room
- Level: Main
- Area: 200
- Dimensions: 20 X 10
Dining room
- Level: Main
- Area: 200
- Dimensions: 20 X 10
Dining room
- Level: Main
- Area: 200
- Dimensions: 20 X 10
Dining room
- Level: Main
- Area: 200
- Dimensions: 20 X 10
Dining room
- Level: Main
- Area: 200
- Dimensions: 20 X 10
Dining room
- Level: Main
- Area: 200
- Dimensions: 20 X 10
Dining room
- Level: Main
- Area: 200
- Dimensions: 20 X 10
Dining room
- Level: Main
- Area: 200
- Dimensions: 20 X 10
Dining room
- Level: Main
- Area: 200
- Dimensions: 20 X 10
Dining room
- Level: Main
- Area: 200
- Dimensions: 20 X 10
Dining room
- Level: Main
- Area: 200
- Dimensions: 20 X 10
Dining room
- Level: Main
- Area: 200
- Dimensions: 20 X 10
Dining room
- Level: Main
- Area: 200
- Dimensions: 20 X 10
Dining room
- Level: Main
- Area: 200
- Dimensions: 20 X 10
Dining room
- Level: Main
- Area: 200
- Dimensions: 20 X 10
Family room
- Level: Main
- Area: 308
- Dimensions: 22 X 14
Family room
- Level: Main
- Area: 308
- Dimensions: 22 X 14
Family room
- Level: Main
- Area: 308
- Dimensions: 22 X 14
Family room
- Level: Main
- Area: 308
- Dimensions: 22 X 14
Family room
- Level: Main
- Area: 308
- Dimensions: 22 X 14
Family room
- Level: Main
- Area: 308
- Dimensions: 22 X 14
Family room
- Level: Main
- Area: 308
- Dimensions: 22 X 14
Family room
- Level: Main
- Area: 308
- Dimensions: 22 X 14
Family room
- Level: Main
- Area: 308
- Dimensions: 22 X 14
Family room
- Level: Main
- Area: 308
- Dimensions: 22 X 14
Family room
- Level: Main
- Area: 308
- Dimensions: 22 X 14
Family room
- Level: Main
- Area: 308
- Dimensions: 22 X 14
Family room
- Level: Main
- Area: 308
- Dimensions: 22 X 14
Family room
- Level: Main
- Area: 308
- Dimensions: 22 X 14
Family room
- Level: Main
- Area: 308
- Dimensions: 22 X 14
Heating
- Central
Cooling
- Central Air, Ceiling Fan(s), Electric
Appliances
- Included: Dishwasher, Gas Range, Gas Water Heater, Microwave, Water Heater
- Laundry: Washer Hookup, Dryer Hookup, Laundry Tub
Features
- Breakfast Bar, Built-in Features, Bedroom on Main Level, Bathtub, Family/Dining Room, Kitchen Island, Main Level Primary, Other, Pantry, Soaking Tub, Separate Shower, Walk-In Closet(s)
- Flooring: Carpet, Tile, Wood
- Windows: Sliding
Interior area
- Total interior livable area: 2,844 sqft
Video & virtual tour
Property
Parking
- Total spaces: 3
- Parking features: Attached, Driveway, Garage, Garage Door Opener
- Attached garage spaces: 3
- Has uncovered spaces: Yes
Features
- Levels: One
- Stories: 1
- Entry location: First Floor Entry,Built-Ins,Kitchen Island,Laundry
- Patio & porch: Patio
- Exterior features: Outdoor Living Area, Room For Pool
- Pool features: Association
- Has view: Yes
- View description: Golf Course
- Waterfront features: None
Lot
- Size: 9,147 Square Feet
- Features: Sprinklers Automatic, < 1/4 Acre
Construction
Type & style
- Home type: SingleFamily
- Property subtype: Single Family Residence
Materials
- Block, Stone Veneer
- Roof: Flat,Tile
Condition
- New Construction,Under Construction
- New construction: Yes
- Year built: 2026
Details
- Builder model: 2778
Utilities & green energy
- Sewer: Public Sewer
- Water: Public
- Utilities for property: Cable Available, Underground Utilities
Community & HOA
Community
- Features: Home Owners Association, Gated
- Security: Gated Community
- Membership fee: $5,000
- Senior community: Yes
- Subdivision: Glynlea Country Club
HOA
- Has HOA: Yes
- Amenities included: Fitness Center, Maintenance, Pickleball, Pool
- Services included: Maintenance Grounds
- HOA fee: $176 monthly
- Additional fee info: Membership Fee: 5000
Location
- Region: Port Saint Lucie
Financial & listing details
- Price per square foot: $348/sqft
- Annual tax amount: $14,400
- Date on market: 8/14/2026
- Cumulative days on market: 110 days
- Listing terms: Cash,Conventional,FHA,VA Loan
Estimated market value
Not available
Estimated sales range
Not available
Not available
Price history
| Date | Event | Price |
|---|---|---|
| 8/18/2026 | Price change | $989,900+1.5%$348/sqft |
Source:  BeachesMLS #F10545401 Report a problem BeachesMLS #F10545401 Report a problem | ||
| 8/14/2026 | Price change | $974,900-7.1%$343/sqft |
Source: BeachesMLS #F10545401 Report a problem | ||
| 4/29/2026 | Pending sale | $1,049,900$369/sqft |
Source: BeachesMLS #F10545401 Report a problem | ||
| 3/10/2026 | Listed for sale | $1,049,900$369/sqft |
Source: BeachesMLS #F10545401 Report a problem | ||
Public tax history
Tax history is unavailable.
Monthly payment
Est. payment
Payment breakdown
Explore the cost of this home by adjusting the details. Changes won't be saved.Climate risks
Neighborhood: Wylder
Nearby schools
GreatSchools rating
- 7/10Allapattah Flats K-8Grades: PK-8Distance: 1.5 mi
- 4/10Fort Pierce Central High SchoolGrades: 9-12Distance: 5.9 mi
- 8/10West Gate K-8 SchoolGrades: PK-8Distance: 3.7 mi
Schools provided by the listing agent
- Elementary: St. Lucie
- Middle: Dan Mccarty
- High: Port St. Lucie
Source: BeachesMLS. This data may not be complete. We recommend contacting the local school district to confirm school assignments for this home.
- $1,124,9004 bd3 ba2.9k sqft10881 NW Glynlea Blvd N, Port Saint Lucie, FL 34987New Construction
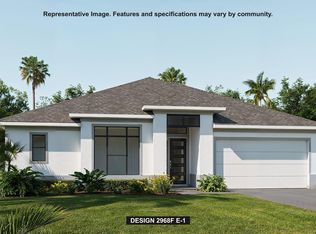
- $999,9004 bd3 ba2.9k sqft10921 NW Glynlea Blvd N, Port Saint Lucie, FL 34987New Construction

- $968,9004 bd4 ba0 sqft10865 NW Glynlea Boulevard Blvd N, Port Saint Lucie, FL 34987Pending

- $974,9004 bd4 ba2.9k sqft10929 NW Glynlea Blvd N, Port Saint Lucie, FL 34987New Construction
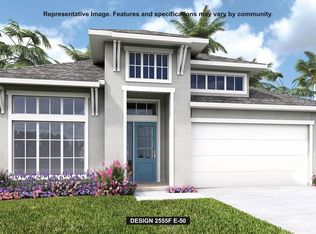
- $448,5004 bd3 ba2.1k sqft6592 NW Cloverdale Ave, Port Saint Lucie, FL 34987Sold
- $425,0004 bd2 ba1.9k sqft6520 NW Cloverdale Ave, Port Saint Lucie, FL 34987Sold
- $390,0003 bd2 ba1.6k sqft6480 NW Cloverdale Ave, Port Saint Lucie, FL 34987Sold
- $558,6004 bd3 ba2.4k sqft6318 NW Sweetwood Dr, Port Saint Lucie, FL 34987Sold
A local agent can set up tours, give advice and negotiate with sellers.
A local lender can help you make sure your offer is ready when you are.
Similar homes
- $999,9004 bd3 ba2.9k sqft10921 NW Glynlea Boulevard N, Port St Lucie, FL 34987New Construction
 BeachesMLS
 - $984,9004 bd4 ba2.8k sqftGLYNLEA COUNTRY CLUB 50', Port St Lucie, FL 34987For Sale
 MLS ID #B26016910, Lee Jones, Perry Homes of Florida Realty, LLC. BeachesMLS
 - $874,9004 bd3 ba2.7k sqft10953 NW Glynlea Boulevard N, Port St Lucie, FL 34987New Construction
 BeachesMLS
 - $824,9004 bd3 ba2.5k sqftGLYNLEA COUNTRY CLUB 50', Port St Lucie, FL 34987New Construction
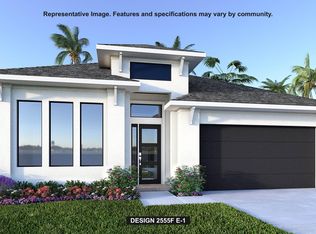 BeachesMLS
 - $794,9004 bd3 ba2.5k sqftGLYNLEA COUNTRY CLUB 50', Port St Lucie, FL 34987New ConstructionBeachesMLS
- from $745,9003 bd3 ba2.2k sqft2200F Plan, Glynlea Country Club 50', Lucie, FL 34987New ConstructionPerry Homes
- from $828,9004 bd3 ba2.8k sqft2857F Plan, Glynlea Country Club 50', Port Saint Lucie, FL 34987New ConstructionPerry Homes
- from $988,9004 bd4 ba3.6k sqft3638F Plan, Glynlea Country Club 60', Port Saint Lucie, FL 34987New ConstructionPerry Homes
- $980,0003 bd3 ba2.6k sqft12818 SW Sea Goddess Lane, Port St Lucie, FL 34987For SaleMLS ID #B26054160, Linda K Daly, CENTURY 21 Tenace Realty. BeachesMLS
- from $949,9004 bd4 ba3.4k sqft3479F Plan, Glynlea Country Club 60', Port Saint Lucie, FL 34987New ConstructionPerry Homes
- $787,3013 bd3 ba2.8k sqft10374 SW AQUILA Way, Port St Lucie, FL 34987New ConstructionMLS ID #B26062903, Matthew P Berkis, Mattamy Real Estate Services Inc. BeachesMLS
- $999,9903 bd3 ba3.2k sqft8353 SW Puccini Way, Port Saint Lucie, FL 34987New ConstructionKolter Homes
- $849,9004 bd3 ba2.5k sqft10804 NW Northwest Wilgrove Lane, Port St Lucie, FL 34987For SaleMLS ID #B26017271, Lee Jones, Perry Homes of Florida Realty, LLC. BeachesMLS
- $1,037,9903 bd3 ba2.5k sqft13585 SW Shinnecock Drive, Port St Lucie, FL 34987New ConstructionBeachesMLS
- from $615,9904 bd4 ba3.1k sqftRavenna II Plan, Glynlea Country Club, Port Saint Lucie, FL 34987New ConstructionDream Finders Homes
- $875,0003 bd4 ba2.7k sqft12343 SW Misty Meadow Lane, Port St Lucie, FL 34987For SaleMLS ID #B26061740, Cesar Trujillo, Keller Williams Realty of PSL. BeachesMLS
- from $993,9004 bd4 ba3.3k sqft3301F Plan, Glynlea Country Club 60', Port Saint Lucie, FL 34987New ConstructionPerry Homes
- from $1,057,9004 bd4 ba2.9k sqft2957F Plan, Glynlea Country Club 60', Port Saint Lucie, FL 34987New ConstructionPerry Homes
- $899,9903 bd3 ba2.1k sqft13769 SW Shinnecock Drive, Port St Lucie, FL 34987New ConstructionBeachesMLS
- $984,9004 bd4 ba2.8k sqft10937 NW Glynlea Blvd N, Port Saint Lucie, FL 34987New ConstructionPerry Homes
