Welcome to this beautifully maintained two-story home in the highly sought-after Cherry Creek Vista community. Offering over 2,900 square feet of finished living space. Featuring four generously sized bedrooms on the upper level, along with a convenient main-floor fifth bedroom with a large closet, perfect for guests or a home office. The open and inviting floor plan includes spacious living and formal dining areas, as well as an eat-in kitchen featuring solid surface countertops and warm wood cabinetry. The kitchen flows seamlessly into the beautiful family room with vaulted ceilings and a gas fireplace. Hardwood floors extend throughout the majority of the main level, adding timeless charm and durability. Upstairs, the expansive primary suite is truly a private retreat, complete with an updated en-suite bathroom and a walk-in closet. Recent updates include new carpet in all bedrooms as well as the family room on the main level, making this home move-in ready. The recently finished basement adds additional living space, the perfect place for movies, playtime or game night and don't miss the home gym space or craft room! The basement features a large storage area and the included washer and dryer. Step outside to enjoy the beautifully landscaped backyard, featuring an updated patio that overlooks a large, level yard surrounded by mature trees, ideal for relaxing, entertaining and having fun. Located within the award-winning Cherry Creek School District, including Cottonwood Creek, Campus, and Cherry Creek, this home is also just minutes from the Denver Tech Center, the State Park and Reservoir, as well as numerous community parks and tennis courts. This is a great opportunity to own this wonderful 5 bedroom home in an exceptional neighborhood with room to grow.
Sold for $900,000
$900,000
10866 E Berry Avenue, Englewood, CO 80111
5beds
3,400sqft
Single Family Residence
Built in 1975
8,843 Square Feet Lot
$893,500 Zestimate®
$265/sqft
$4,182 Estimated rent
Home value
$893,500
$840,000 - $956,000
$4,182/mo
Zestimate® history
Owner options
List your home for rent
$4,182/mo
Rent Zestimate®
Find your next renter with Zillow Rental Manager. Plus, with online applications, you can quickly screen prospective tenants – for free.
$4,182/mo
Rent Zestimate®
Refinance and save
$5,459/mo
Est. payment
Refinancing to a lower rate could help reduce your monthly payments and save thousands over the life of the loan.
$5,459/mo
Est. payment
Explore your selling options
Work with a Zillow partner agent
Leverage their expertise and Zillow's premium Showcase listings to get your home seen by more buyers.
Get startedList with your own agent
Get your home in front of millions of buyers by listing it on Zillow.
Learn how to do itSell it yourself
Take full control of how buyers see your home on Zillow by listing For Sale by Owner (FSBO).
List your homeWhat's special
Zillow last checked:
Listing updated:
Listed by:
Jennifer Bub 303-253-4969 jennifer.bub@coloradohomes.com,
Coldwell Banker Realty 24
Bought with:
Ray Munoz, 100077027
Redfin Corporation
The Munoz Group
Redfin Corporation
Source: REcolorado as distributed by MLS GRID,MLS#: 5177551
Facts & features
Interior
Bedrooms & bathrooms
- Bedrooms: 5
- Bathrooms: 3
- Full bathrooms: 2
- 1/2 bathrooms: 1
- Main level bathrooms: 1
- Main level bedrooms: 1
Bedroom
- Description: Bedroom With Brand New Carpet - Or Use As A Study!
- Level: Main
- Area: 144 Square Feet
- Dimensions: 12 x 12
Bedroom
- Description: Bedroom 3 With Brand New Carpet
- Level: Upper
- Area: 180 Square Feet
- Dimensions: 12 x 15
Bedroom
- Description: Bedroom 4 With Brand New Carpet
- Level: Upper
- Area: 168 Square Feet
- Dimensions: 12 x 14
Bedroom
- Description: Bedroom 5 With Brand New Carpet
- Level: Upper
- Area: 220 Square Feet
- Dimensions: 20 x 11
Bedroom
- Description: Primary Suite With Brand New Carpet
- Features: Primary Suite
- Level: Upper
- Area: 208 Square Feet
- Dimensions: 13 x 16
Bathroom
- Description: Main Level Powder Room
- Level: Main
- Area: 24.5 Square Feet
- Dimensions: 3.5 x 7
Bathroom
- Description: Upper Level Full Bathroom
- Level: Upper
Bathroom
- Description: En-Suite Bathroom With Double Sinks And Walk-In Closet
- Features: En Suite Bathroom, Primary Suite
- Level: Upper
Dining room
- Description: Spacious Dining Room With Hardwood Floors
- Level: Main
- Area: 163.8 Square Feet
- Dimensions: 12.6 x 13
Exercise room
- Description: Fantastic Workout Space
- Level: Basement
- Area: 186 Square Feet
- Dimensions: 12 x 15.5
Family room
- Description: Updated Gas Fireplace And Brand New Carpet
- Level: Main
- Area: 260 Square Feet
- Dimensions: 13 x 20
Family room
- Description: Electric Fireplace And Updated Flooring
- Level: Basement
- Area: 279 Square Feet
- Dimensions: 15.5 x 18
Kitchen
- Description: Hardwood Floors, Updated Appliances And Granite Counters
- Level: Main
- Area: 182 Square Feet
- Dimensions: 13 x 14
Laundry
- Description: Laundry And An Abundance Of Storage
- Level: Basement
Living room
- Description: Spacious Living Room Hardwood Floors
- Level: Main
- Area: 252 Square Feet
- Dimensions: 12.6 x 20
Heating
- Forced Air, Natural Gas
Cooling
- Attic Fan, Central Air
Appliances
- Included: Dishwasher, Dryer, Microwave, Oven, Range, Refrigerator, Washer, Water Purifier, Water Softener
Features
- Ceiling Fan(s), Eat-in Kitchen, Granite Counters, High Ceilings, Open Floorplan, Pantry, Primary Suite, Smoke Free
- Flooring: Carpet, Wood
- Windows: Bay Window(s), Double Pane Windows, Window Coverings
- Basement: Finished,Full
- Number of fireplaces: 2
- Fireplace features: Basement, Electric, Family Room, Gas
Interior area
- Total structure area: 3,400
- Total interior livable area: 3,400 sqft
- Finished area above ground: 2,358
- Finished area below ground: 550
Property
Parking
- Total spaces: 2
- Parking features: Garage - Attached
- Attached garage spaces: 2
Features
- Levels: Two
- Stories: 2
- Patio & porch: Patio
Lot
- Size: 8,843 Square Feet
- Features: Level, Sprinklers In Front, Sprinklers In Rear
Details
- Parcel number: 031769965
- Special conditions: Standard
Construction
Type & style
- Home type: SingleFamily
- Property subtype: Single Family Residence
Materials
- Brick, Frame
- Roof: Composition
Condition
- Updated/Remodeled
- Year built: 1975
Utilities & green energy
- Sewer: Public Sewer
- Water: Public
Community & HOA
Community
- Security: Carbon Monoxide Detector(s), Security System, Smoke Detector(s)
- Subdivision: Cherry Creek Vista
HOA
- Has HOA: Yes
- Services included: Recycling, Trash
- HOA fee: $245 annually
- HOA name: Cherry Creek Vista
- HOA phone: 303-750-0994
Location
- Region: Englewood
Financial & listing details
- Price per square foot: $265/sqft
- Tax assessed value: $851,600
- Annual tax amount: $6,280
- Date on market: 5/1/2026
- Listing terms: Cash,Conventional
- Exclusions: All Sellers Personal Property.
- Ownership: Individual
Price history
| Date | Event | Price |
|---|---|---|
| 6/15/2026 | Sold | $900,000+2.9%$265/sqft |
Source:  REcolorado as distributed by MLS GRID #5177551 Report a problem REcolorado as distributed by MLS GRID #5177551 Report a problem | ||
| 5/3/2026 | Pending sale | $875,000$257/sqft |
Source: REcolorado as distributed by MLS GRID #5177551 Report a problem | ||
| 5/1/2026 | Listed for sale | $875,000+63.9%$257/sqft |
Source: REcolorado as distributed by MLS GRID #5177551 Report a problem | ||
| 7/16/2013 | Sold | $534,000+1.7%$157/sqft |
Source: Public Record Report a problem | ||
| 5/17/2013 | Listed for sale | $525,000+133.3%$154/sqft |
Source: RE/MAX of Cherry Creek #1187289 Report a problem | ||
| 5/28/2010 | Sold | $225,000$66/sqft |
Source: Public Record Report a problem | ||
Public tax history
| Year | Property taxes | Tax assessment |
|---|---|---|
| 2025 | $6,142 +12.3% | $53,225 -7.4% |
| 2024 | $5,469 +20.7% | $57,453 -6.9% |
| 2023 | $4,530 +0.3% | $61,731 +38.1% |
| 2022 | $4,518 | $44,716 -2.8% |
| 2021 | -- | $46,003 +5.4% |
| 2020 | $4,330 -1.9% | $43,658 |
| 2019 | $4,412 | -- |
| 2018 | $4,412 +1% | $43,243 |
| 2017 | $4,368 | $43,243 +6.5% |
| 2016 | -- | $40,588 |
| 2015 | -- | $40,588 +7.9% |
| 2014 | -- | $37,611 +2.2% |
| 2013 | $4,223 | $36,790 |
| 2012 | -- | $36,790 |
| 2011 | $2,832 +3.1% | $36,790 +34.1% |
| 2010 | $2,747 +34.5% | $27,430 |
| 2009 | $2,043 | $27,430 -2.9% |
| 2008 | -- | $28,242 |
| 2007 | -- | $28,242 +12.7% |
| 2006 | -- | $25,050 |
| 2005 | -- | $25,050 +9% |
| 2002 | $1,983 +7.4% | $22,990 +15.4% |
| 2001 | $1,847 | $19,930 |
Find assessor info on the county website
Neighborhood: 80111
Nearby homes
- $793,7004 bd3 ba2.8k sqft10856 E Berry Ave, Englewood, CO 80111Off Market
- $1,108,1004 bd4 ba3.2k sqft10876 E Berry Ave, Englewood, CO 80111Off Market
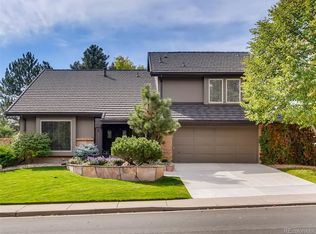
- $716,9004 bd3 ba2.1k sqft10867 E Berry Pl, Englewood, CO 80111Off Market
- $900,0003 bd4 ba2.7k sqft10877 E Berry Pl, Englewood, CO 80111Sold

- $878,0005 bd4 ba2.7k sqft10846 E Berry Ave, Englewood, CO 80111Off Market
- $1,104,9004 bd3 ba3.9k sqft10857 E Berry Pl, Englewood, CO 80111Off Market
- $810,8004 bd3 ba2.4k sqft10865 E Berry Ave, Englewood, CO 80111Off Market
- $732,9004 bd3 ba1.9k sqft10855 E Berry Ave, Englewood, CO 80111Off Market
Nearby schools
GreatSchools rating
- 8/10Cottonwood Creek Elementary SchoolGrades: PK-5Distance: 0.5 mi
- 9/10Campus Middle SchoolGrades: 6-8Distance: 1.2 mi
- 9/10Cherry Creek High SchoolGrades: 9-12Distance: 1.3 mi
Schools provided by the listing agent
- Elementary: Cottonwood Creek
- Middle: Campus
- High: Cherry Creek
- District: Cherry Creek 5
Source: REcolorado as distributed by MLS GRID. This data may not be complete. We recommend contacting the local school district to confirm school assignments for this home.
Get a cash offer in 3 minutes
Find out how much your home could sell for in as little as 3 minutes with a no-obligation cash offer.
Estimated market value
$893,500
Get a cash offer in 3 minutes
Find out how much your home could sell for in as little as 3 minutes with a no-obligation cash offer.
Estimated market value
$893,500
- Colorado
- Arapahoe County
- Cherry Creek
- 80111
- 10866 E Berry Avenue
Nearby cities
Nearby zip codes
Other Cherry Creek Topics
