Welcome to this beautifully remodeled and rarely available ranch in the highly sought-after Cherry Creek Vista neighborhood. Ideally situated on a quiet cul-de-sac with a south-facing driveway, this home offers the ease of main-level living paired with thoughtful updates and abundant natural light throughout. Step inside to soaring vaulted ceilings and a bright, open floor plan designed for both everyday comfort and entertaining. The main-level living area features a cozy wood-burning fireplace and an expanded, open feel thanks to a thoughtfully removed wall in the family room. The kitchen is well-appointed with granite countertops, stainless steel appliances, updated finishes, and JF designer lighting throughout. The main level includes two bedrooms, highlighted by a spacious primary suite addition (2019) with a spa-like 5-piece bathroom—creating a private retreat. The former primary bedroom includes its own ensuite bath with double sinks, shower, and toilet. An additional main-level full bathroom. Main-floor laundry adds to the home’s functionality. The fully finished basement provides valuable additional living space, including a bedroom, flexible area for guests, a home office, or recreation, and a bathroom with a walk-in shower. Outside, enjoy a large yard with a stamped concrete covered patio and walkway—perfect for relaxing or entertaining. Additional updates include newer flooring, designer lighting, water heater, radon mitigation system, and an insulated garage with a new garage door. Located within the highly regarded and sought-after Cherry Creek school district, and just minutes from the Denver Tech Center, Cherry Creek State Park, and an extensive network of walking and biking trails, this home offers an exceptional combination of comfort, convenience, and community. Move-in ready and set in a neighborhood known for its great neighbors, this is an opportunity you won’t want to miss.
Sold for $900,000
$900,000
10877 E Berry Place, Englewood, CO 80111
3beds
2,724sqft
Single Family Residence
Built in 1975
0.27 Acres Lot
$888,200 Zestimate®
$330/sqft
$3,723 Estimated rent
Home value
$888,200
$835,000 - $950,000
$3,723/mo
Zestimate® history
Owner options
List your home for rent
$3,723/mo
Rent Zestimate®
Find your next renter with Zillow Rental Manager. Plus, with online applications, you can quickly screen prospective tenants – for free.
$3,723/mo
Rent Zestimate®
Refinance and save
$5,574/mo
Est. payment
Refinancing to a lower rate could help reduce your monthly payments and save thousands over the life of the loan.
$5,574/mo
Est. payment
Explore your selling options
Work with a Zillow partner agent
Leverage their expertise and Zillow's premium Showcase listings to get your home seen by more buyers.
Get startedList with your own agent
Get your home in front of millions of buyers by listing it on Zillow.
Learn how to do itSell it yourself
Take full control of how buyers see your home on Zillow by listing For Sale by Owner (FSBO).
List your homeWhat's special
Soaring vaulted ceilingsSouth-facing drivewayEase of main-level livingStainless steel appliancesGranite countertopsMain-floor laundryCozy wood-burning fireplace
Zillow last checked:
Listing updated:
Listed by:
Jim Titus 720-371-9458 jim.titus@redfin.com,
Redfin Corporation
Bought with:
Varvara Lytkina, 100109967
Compass - Denver
Source: REcolorado as distributed by MLS GRID,MLS#: 2115668
Facts & features
Interior
Bedrooms & bathrooms
- Bedrooms: 3
- Bathrooms: 4
- Full bathrooms: 2
- 3/4 bathrooms: 2
- Main level bathrooms: 3
- Main level bedrooms: 2
Bedroom
- Description: Hardwood Flooring, Ensuite Bathroom
- Level: Main
Bedroom
- Description: Hardwood Flooring, Ensuite Bathroom, Walk-In Closet
- Features: Primary Suite
- Level: Main
Bedroom
- Description: Laminate Flooring, Egress Window, Conforming
- Level: Basement
Bathroom
- Description: Tile Flooring
- Level: Main
Bathroom
- Description: Marble Flooring And Walls, Step-In Shower, Dual Sinks
- Level: Main
Bathroom
- Description: Tile Flooring, Five-Piece Bathroom
- Level: Main
Bathroom
- Description: Tile Flooring, Step-In Shower
- Level: Basement
Dining room
- Description: Hardwood Flooring, Formal Dining Space
- Level: Main
Kitchen
- Description: Hardwood Flooring, Granite Countertops, Stainless Steel Appliances, Fireplace
- Level: Main
Living room
- Description: Hardwood Flooring
- Level: Main
Living room
- Description: Laminate Flooring
- Level: Basement
Heating
- Forced Air, Natural Gas
Cooling
- Central Air
Appliances
- Included: Cooktop, Dryer, Gas Water Heater, Microwave, Oven, Refrigerator, Self Cleaning Oven, Washer
- Laundry: Laundry Closet
Features
- Open Floorplan, Pantry, Primary Suite, Radon Mitigation System, Smoke Free, Walk-In Closet(s)
- Flooring: Laminate, Tile, Wood
- Windows: Double Pane Windows, Window Treatments
- Basement: Crawl Space,Finished,Partial
- Number of fireplaces: 1
- Fireplace features: Family Room, Wood Burning
Interior area
- Total structure area: 2,724
- Total interior livable area: 2,724 sqft
- Finished area above ground: 1,968
- Finished area below ground: 756
Property
Parking
- Total spaces: 2
- Parking features: Concrete, Exterior Access Door, Insulated Garage, Lighted, Garage Door Opener
- Attached garage spaces: 2
Features
- Levels: One
- Stories: 1
- Patio & porch: Covered, Patio
- Exterior features: Garden, Lighting, Private Yard, Smart Irrigation
Lot
- Size: 0.27 Acres
- Features: Cul-De-Sac, Landscaped, Sprinklers In Front, Sprinklers In Rear
Details
- Parcel number: 031769914
- Special conditions: Standard
Construction
Type & style
- Home type: SingleFamily
- Property subtype: Single Family Residence
Materials
- Frame, Stucco, Wood Siding
- Roof: Composition
Condition
- Year built: 1975
Utilities & green energy
- Electric: 110V
- Sewer: Public Sewer
- Water: Public
- Utilities for property: Cable Available, Electricity Connected, Internet Access (Wired), Natural Gas Connected
Community & HOA
Community
- Security: Carbon Monoxide Detector(s), Radon Detector, Security System, Smart Cameras, Smart Security System, Smoke Detector(s), Video Doorbell
- Subdivision: The Hills At Cherry Creek
HOA
- Has HOA: Yes
- HOA fee: $245 annually
- HOA name: Cherry Creek Vista
- HOA phone: 303-400-8494
Location
- Region: Englewood
Financial & listing details
- Price per square foot: $330/sqft
- Tax assessed value: $984,100
- Annual tax amount: $6,143
- Date on market: 3/19/2026
- Listing terms: Cash,Conventional,FHA,VA Loan
- Exclusions: Seller's Personal Property, Mirrors, Chandeliers
- Ownership: Individual
- Electric utility on property: Yes
- Road surface type: Paved
Price history
| Date | Event | Price |
|---|---|---|
| 5/7/2026 | Sold | $900,000$330/sqft |
Source:  REcolorado as distributed by MLS GRID #2115668 Report a problem REcolorado as distributed by MLS GRID #2115668 Report a problem | ||
| 3/31/2026 | Pending sale | $900,000$330/sqft |
Source: REcolorado as distributed by MLS GRID #2115668 Report a problem | ||
| 3/19/2026 | Listed for sale | $900,000+89.1%$330/sqft |
Source: REcolorado as distributed by MLS GRID #2115668 Report a problem | ||
| 5/20/2014 | Sold | $476,000+0.2%$175/sqft |
Source: Public Record Report a problem | ||
| 4/17/2014 | Pending sale | $474,900$174/sqft |
Source: RE/MAX LEADERS #4628538 Report a problem | ||
| 3/21/2014 | Price change | $474,900-1.6%$174/sqft |
Source: RE/MAX LEADERS #4628538 Report a problem | ||
| 3/9/2014 | Price change | $482,500-0.5%$177/sqft |
Source: RE/MAX LEADERS #4628538 Report a problem | ||
| 2/6/2014 | Price change | $484,900-2.6%$178/sqft |
Source: RE/MAX LEADERS #4628538 Report a problem | ||
| 1/16/2014 | Listed for sale | $498,000+55.6%$183/sqft |
Source: RE/MAX LEADERS #4628538 Report a problem | ||
| 9/20/2013 | Sold | $320,000+1.6%$117/sqft |
Source: Public Record Report a problem | ||
| 9/4/2013 | Listed for sale | $315,000$116/sqft |
Source: RE/MAX Professionals #1227590 Report a problem | ||
Public tax history
| Year | Property taxes | Tax assessment |
|---|---|---|
| 2025 | $6,144 +13.1% | $61,506 +8.3% |
| 2024 | $5,433 +23.9% | $56,776 -7% |
| 2023 | $4,386 +0.3% | $61,048 +42% |
| 2022 | $4,374 | $42,999 -2.8% |
| 2021 | -- | $44,237 +17.5% |
| 2020 | $3,769 +5.4% | $37,637 |
| 2019 | $3,575 | -- |
| 2018 | $3,575 +1% | $34,646 |
| 2017 | $3,539 | $34,646 -2% |
| 2016 | -- | $35,350 |
| 2015 | -- | $35,350 +58.8% |
| 2014 | $3,643 +42.9% | $22,264 +3.6% |
| 2013 | $2,549 | $21,500 |
| 2012 | -- | $21,500 |
| 2011 | $2,393 +3.1% | $21,500 -6.1% |
| 2010 | $2,322 +52.1% | $22,890 |
| 2009 | $1,527 | $22,890 +0.6% |
| 2008 | -- | $22,758 |
| 2007 | -- | $22,758 +6.4% |
| 2006 | -- | $21,380 |
| 2005 | -- | $21,380 +7.1% |
| 2002 | $1,723 +8.9% | $19,970 +17% |
| 2001 | $1,582 | $17,070 |
Find assessor info on the county website
Neighborhood: 80111
Nearby homes
- $716,2004 bd3 ba2.1k sqft10867 E Berry Pl, Englewood, CO 80111Off Market
- $955,3004 bd3 ba3.3k sqft10887 E Berry Pl, Englewood, CO 80111Off Market
- $1,112,6004 bd4 ba3.2k sqft10876 E Berry Ave, Englewood, CO 80111Off Market
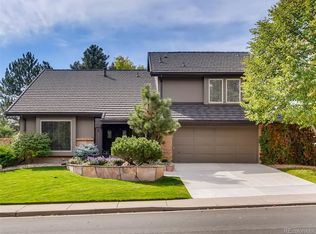
- $900,0005 bd3 ba3.4k sqft10866 E Berry Ave, Englewood, CO 80111Sold

- $946,9004 bd4 ba2.3k sqft10868 E Berry Pl, Englewood, CO 80111Off Market
- $711,9004 bd3 ba1.9k sqft10878 E Berry Pl, Englewood, CO 80111Off Market
- $797,0004 bd3 ba2.8k sqft10856 E Berry Ave, Englewood, CO 80111Off Market
- $857,9004 bd3 ba2.1k sqft10891 E Berry Pl, Englewood, CO 80111Off Market
Nearby schools
GreatSchools rating
- 8/10Cottonwood Creek Elementary SchoolGrades: PK-5Distance: 0.5 mi
- 9/10Campus Middle SchoolGrades: 6-8Distance: 1.2 mi
- 9/10Cherry Creek High SchoolGrades: 9-12Distance: 1.3 mi
Schools provided by the listing agent
- Elementary: Cottonwood Creek
- Middle: Campus
- High: Cherry Creek
- District: Cherry Creek 5
Source: REcolorado as distributed by MLS GRID. This data may not be complete. We recommend contacting the local school district to confirm school assignments for this home.
Get a cash offer in 3 minutes
Find out how much your home could sell for in as little as 3 minutes with a no-obligation cash offer.
Estimated market value
$888,200
Get a cash offer in 3 minutes
Find out how much your home could sell for in as little as 3 minutes with a no-obligation cash offer.
Estimated market value
$888,200
- Colorado
- Arapahoe County
- Cherry Creek
- 80111
- 10877 E Berry Place
Nearby cities
Nearby zip codes
Other Cherry Creek Topics
