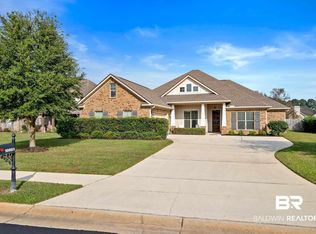
LARGE PRICE CORRECTION & NEW PAINT THROUGHOUT. NEUTRAL COLOR."YOURS, MINE & OURS" NEEDS THIS HOUSE. SPACE FOR YOUR LIFESTYLE.Why go inside when you have a pergola that is ready for entertaining? Pergola is stubbed out for a kitchen. Fenced private back yard where hummingbirds enjoy nature. 12x38 deck. Irrigation system, WELL and tankless water heater. Double garage with new insulated garage door. BRICK for low maintenance. Hurricane cloth window coverings. Formal Vaulted Foyer leads to your open floor plan. Great room has a gas fireplace with remotes. Formal Dining Room & breakfast room. Oversize kitchen with lots of cabinets, granite, stainless appliances & pantry. Butlers pantry with sink between dining room & kitchen. Closet in butlers pantry that shelves can be added and door removed for a china cabinet. Hardwood floors and hard surface floors downstairs. Bedroom #2 has luxury vinyl & was used as an office. Primary bedroom has en suite with tile shower, double sinks, privacy room, soaking tub & double walk in closets. Study/Den or playroom on the main floor. 4 bedrooms upstairs and large 14x16 game/play room that has a closet and can be a 6th bedroom. Bonus Room is wired for surround. Space to fit your family dynamics. BELFOREST elementary school. POA has a bbq area, lake to fish, pool, PICKLEBALL COURTS & meeting area. Country living in the suburbs. Move in ready. Sellers had Home Inspection by Knockout prior to listing. Listing includes virtual staging photos. Sellers say " BRING ALL OFFERS." Buyer to verify all information during due diligence.
Closed
Street View
Zillow last checked:
Listing updated:
Bought with:
Melanie R Susman, 93727
Roberts Brothers TREC
Source: Baldwin Realtors,MLS#: 356508
Price history
| Date | Event | Price |
|---|---|---|
| 7/12/2024 | Sold | $585,000$138/sqft |
Source:  Baldwin Realtors #356508 Report a problem Baldwin Realtors #356508 Report a problem | ||
| 6/19/2024 | Pending sale | $585,000$138/sqft |
Source: Baldwin Realtors #356508 Report a problem | ||
| 4/30/2024 | Price change | $585,000-2.5%$138/sqft |
Source: Baldwin Realtors #356508 Report a problem | ||
| 3/14/2024 | Price change | $599,900-7.7%$142/sqft |
Source: Baldwin Realtors #356508 Report a problem | ||
| 2/25/2024 | Price change | $650,000-3.7%$154/sqft |
Source: Baldwin Realtors #356508 Report a problem | ||
| 1/19/2024 | Listed for sale | $675,000+141.2%$160/sqft |
Source: Baldwin Realtors #356508 Report a problem | ||
| 3/16/2012 | Sold | $279,900+556.4%$66/sqft |
Source: Baldwin Realtors #175853 Report a problem | ||
| 5/1/2009 | Sold | $42,640$10/sqft |
Source: Public Record Report a problem | ||

Get a cash offer in 3 minutes
Find out how much your home could sell for in as little as 3 minutes with a no-obligation cash offer.
Estimated market value
$615,700
