A must see wonderful Florence Plan by Truland home that features a 4 bedroom 3 bathroom floor plan. Located on a cul-dae-sac in Austin Park this home has everything you are looking for, starting with an amazing welcoming front porch. Beautiful hand scraped hardwood floors throughout the main living areas including the foyer, dining room, family room and even the primary bedroom. Custom kitchen features granite countertops, plenty of storage, large pantry and breakfast area with pendent lighting and stainless steel appliances including a gas range. Keeping room located right off the kitchen is great bonus space and overlooks the beautiful backyard and pool. The large primary bedroom features a trey ceiling with recessed lighting and a lovely primary bath with walk in closets, tile shower and soaking tub.Two additional bedrooms share a jack-n-jill bathroom. There is also another bedroom with a full bath all located on one level. The large backyard space has a great screened in porch that is great for entertaining. The fenced in backyard features a heated pool, exceptional lighting, security cameras, pool storage shed, grilling area, sprinkler system and beautiful pool with a new liner. This home has a Gererac Generator 24kW. Buyer to verify all information during due diligence.
Closed
$560,000
10881 Sterling Ct, Daphne, AL 36526
4beds
2,609sqft
Single Family Residence
Built in 2017
-- sqft lot
$567,100 Zestimate®
$215/sqft
$3,543 Estimated rent
Home value
$567,100
$533,000 - $601,000
$3,543/mo
Zestimate® history
Owner options
List your home for rent
$3,543/mo
Rent Zestimate®
Find your next renter with Zillow Rental Manager. Plus, with online applications, you can quickly screen prospective tenants – for free.
$3,543/mo
Rent Zestimate®
Refinance and save
$4,124/mo
Est. payment
Refinancing to a lower rate could help reduce your monthly payments and save thousands over the life of the loan.
$4,124/mo
Est. payment
Explore your selling options
Work with a Zillow partner agent
Leverage their expertise and Zillow's premium Showcase listings to get your home seen by more buyers.
Get startedList with your own agent
Get your home in front of millions of buyers by listing it on Zillow.
Learn how to do itSell it yourself
Take full control of how buyers see your home on Zillow by listing For Sale by Owner (FSBO).
List your homeWhat's special
Heated poolSecurity camerasSoaking tubKeeping roomWelcoming front porchGrilling areaBeautiful backyard
Zillow last checked:
Listing updated:
Listed by:
Iz Head 251-421-8384,
Courtney & Morris, Inc Fairhope
Bought with:
Marissa D Rennaker, 100768
Bellator Real Estate, LLC
Source: Baldwin Realtors,MLS#: 371138
Facts & features
Interior
Bedrooms & bathrooms
- Bedrooms: 4
- Bathrooms: 3
- Full bathrooms: 3
Heating
- Heat Pump
Cooling
- Heat Pump
Appliances
- Included: Disposal, Microwave, Dishwasher
Features
- En Suite, Internet, Ceiling Fan(s), High Ceilings, Split Bedroom Plan
- Flooring: Other Floors/See Remarks
- Number of fireplaces: 1
Interior area
- Total interior livable area: 2,609 sqft
Property
Parking
- Parking features: Attached, Double Garage, Garage Door Opener
- Has garage: Yes
Features
- Stories: 1
- Patio & porch: Patio, Porch Open, Covered Patio, Porch Screened
- Exterior features: Storage, Irrigation Sprinkler
- Pool features: Heated, In Ground
- Fencing: Fenced
- Has view: Yes
- View description: None/Not Applicable
- Waterfront features: No Waterfront
Lot
- Features: Cul-De-Sac, Inside Lot, Some Trees, Less Than 1 Acre
Details
- Additional structures: Storage
- Parcel number: 430623000003.047
- Special conditions: None
Construction
Type & style
- Home type: SingleFamily
- Architectural style: Craftsman
- Property subtype: Single Family Residence
Materials
- Roof: Dimensional
Condition
- Year built: 2017
Utilities & green energy
- Utilities for property: Natural Gas Available, Underground Utilities, Mobile Gas, Sewage City, Grinder Pump, Cable
Community & HOA
Community
- Features: Meeting Room, Tennis Racquetball
- Security: Security System, Security Lights
- Subdivision: Austin Park
HOA
- Has HOA: Yes
- Services included: Pool, Clubhouse, Association Management, Common Area Maintenance
- HOA fee: $865 annually
- HOA phone: 251-210-1818
Location
- Region: Daphne
Financial & listing details
- Price per square foot: $215/sqft
- Tax assessed value: $532,300
- Annual tax amount: $1,285
- Date on market: 12/3/2024
- Ownership type: Whole Full
Price history
| Date | Event | Price |
|---|---|---|
| 6/2/2025 | Sold | $560,000-3.4%$215/sqft |
Source:  Baldwin Realtors #371138 Report a problem Baldwin Realtors #371138 Report a problem | ||
| 6/2/2025 | Pending sale | $579,999$222/sqft |
Source: Baldwin Realtors #371138 Report a problem | ||
| 5/31/2025 | Listing removed | $579,999$222/sqft |
Source: Baldwin Realtors #371138 Report a problem | ||
| 4/22/2025 | Pending sale | $579,999$222/sqft |
Source: Baldwin Realtors #371138 Report a problem | ||
| 3/24/2025 | Price change | $579,999-3.2%$222/sqft |
Source: Baldwin Realtors #371138 Report a problem | ||
| 12/3/2024 | Listed for sale | $599,000+60.2%$230/sqft |
Source: Baldwin Realtors #371138 Report a problem | ||
| 7/24/2019 | Sold | $374,000+13.4%$143/sqft |
Source: Baldwin Realtors #284411 Report a problem | ||
| 2/12/2018 | Sold | $329,950+842.7%$126/sqft |
Source: Public Record Report a problem | ||
| 1/4/2016 | Sold | $35,000$13/sqft |
Source: Public Record Report a problem | ||
Public tax history
| Year | Property taxes | Tax assessment |
|---|---|---|
| 2025 | $1,285 +5.3% | $53,240 +5.2% |
| 2024 | $1,221 +1.7% | $50,600 +1.7% |
| 2023 | $1,200 | $49,760 +16% |
| 2022 | -- | $42,900 +12.2% |
| 2021 | $812 -23% | $38,240 +1.6% |
| 2020 | $1,054 +17.1% | $37,640 +11.6% |
| 2019 | $900 +4.3% | $33,740 +9.5% |
| 2018 | $863 +280.5% | $30,820 +280.5% |
| 2017 | $227 | $8,100 +13.4% |
| 2016 | $227 +13.4% | $7,140 |
| 2015 | $200 | $7,140 |
| 2014 | $200 | $7,140 |
Find assessor info on the county website
Neighborhood: 36526
Nearby homes
- $492,8004 bd3 ba2.6k sqft10881 Sterling Ct, Daphne, AL 36526Off Market
- $585,0006 bd4 ba4.2k sqft10867 Sterling Ct, Daphne, AL 36526Sold
- $457,6004 bd3 ba2.9k sqft10891 Sterling Ct, Daphne, AL 36526Off Market
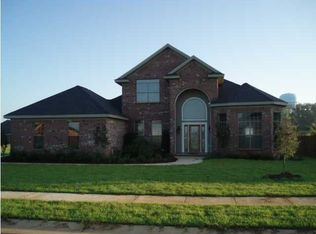
- $495,3004 bd3 ba2.7k sqft10894 Sterling Court, Daphne, AL 36526Off Market
- $563,2005 bd5 ba3.1k sqft10882 Elysian Cir, Daphne, AL 36526Off Market
- $563,900-- bd1 ba3.3k sqft10956 Elysian Cir, Daphne, AL 36526Off Market
- $546,0004 bd3 ba3.1k sqft10865 Sterling Ct, Daphne, AL 36526Sold
- $475,3004 bd2 ba-- sqft10865 W Sterling Ct, Daphne, AL 36526Off Market
Nearby schools
GreatSchools rating
- 10/10Belforest Elementary SchoolGrades: K-6Distance: 0.7 mi
- 6/10Daphne Middle SchoolGrades: 7-8Distance: 2.5 mi
- 10/10Daphne High SchoolGrades: 9-12Distance: 3.4 mi
Schools provided by the listing agent
- Elementary: Daphne Elementary
- Middle: Daphne Middle
- High: Daphne High
Source: Baldwin Realtors. This data may not be complete. We recommend contacting the local school district to confirm school assignments for this home.
Get a cash offer in 3 minutes
Find out how much your home could sell for in as little as 3 minutes with a no-obligation cash offer.
Estimated market value
$567,100
Get a cash offer in 3 minutes
Find out how much your home could sell for in as little as 3 minutes with a no-obligation cash offer.
Estimated market value
$567,100
- Alabama
- Baldwin County
- Daphne
- 36526
- 10881 Sterling Ct
Nearby cities
Nearby zip codes
Other Daphne Topics
