Nestled in the sought-after Lakehurst community of Littleton, this timeless all-brick ranch presents a rare opportunity — proudly owned by the same family since its construction in 1971. Positioned just moments from the serene trails of Harriman Lake Park and the iconic beauty of Red Rocks Amphitheater, the home offers both tranquility and convenience in one of Littleton’s most desirable locations. Set on an expansive ¼-acre lot, the property boasts ample RV parking, two spacious storage sheds, and a one-car attached garage — an ideal blend of form and function. Inside, a sun-drenched bay window brightens the eat-in kitchen, where new countertops and fresh finishes blend seamlessly with the home's original charm. Recently refreshed with new paint and flooring throughout, this residence features three generous bedrooms and a beautifully updated bathroom with a new bathtub and flooring. A full unfinished basement with high ceilings and accessible utilities offers over 1,100 square feet of potential, ready for a personalized touch. With no HOA restrictions, homeowners are free to customize, expand, or simply enjoy as-is.
Located in unincorporated Jefferson County, this home benefits from lower sales tax — a valuable perk, especially when it comes to big-ticket purchases. Just minutes from Bear Creek Lake Park, C-470, Hwy 285, and an array of shopping and dining at Southwest Plaza and Kipling Marketplace, this home offers the perfect balance of access and serenity. Whether you're drawn to the outdoors or city conveniences, 10868 W Marlowe Ave is a rare gem where legacy and location meet.
Sold for $482,000
$482,000
10868 W Marlowe Avenue, Littleton, CO 80127
3beds
2,250sqft
Single Family Residence
Built in 1971
10,759 Square Feet Lot
$548,900 Zestimate®
$214/sqft
$2,538 Estimated rent
Home value
$548,900
$516,000 - $582,000
$2,538/mo
Zestimate® history
Owner options
List your home for rent
$2,538/mo
Rent Zestimate®
Find your next renter with Zillow Rental Manager. Plus, with online applications, you can quickly screen prospective tenants – for free.
$2,538/mo
Rent Zestimate®
Refinance and save
$2,820/mo
Est. payment
Refinancing to a lower rate could help reduce your monthly payments and save thousands over the life of the loan.
$2,820/mo
Est. payment
Explore your selling options
Work with a Zillow partner agent
Leverage their expertise and Zillow's premium Showcase listings to get your home seen by more buyers.
Get startedList with your own agent
Get your home in front of millions of buyers by listing it on Zillow.
Learn how to do itSell it yourself
Take full control of how buyers see your home on Zillow by listing For Sale by Owner (FSBO).
List your homeWhat's special
Zillow last checked:
Listing updated:
Listed by:
Adam Hochevar 970-314-3075 Adam@milehimodern.com,
Milehimodern
Bought with:
Emily Karlis, 100087148
Equity Colorado Real Estate
Source: REcolorado as distributed by MLS GRID,MLS#: 9785283
Facts & features
Interior
Bedrooms & bathrooms
- Bedrooms: 3
- Bathrooms: 1
- Full bathrooms: 1
- Main level bathrooms: 1
- Main level bedrooms: 3
Bedroom
- Level: Main
- Area: 154.5 Square Feet
- Dimensions: 10.3 x 15
Bedroom
- Level: Main
- Area: 104.16 Square Feet
- Dimensions: 9.3 x 11.2
Bedroom
- Level: Main
- Area: 94.02 Square Feet
- Dimensions: 9.3 x 10.11
Bathroom
- Level: Main
- Area: 47.5 Square Feet
- Dimensions: 5 x 9.5
Bonus room
- Level: Basement
- Area: 993.6 Square Feet
- Dimensions: 43.2 x 23
Dining room
- Level: Main
- Area: 47.4 Square Feet
- Dimensions: 7.9 x 6
Kitchen
- Level: Main
- Area: 170.34 Square Feet
- Dimensions: 16.7 x 10.2
Living room
- Level: Main
- Area: 214.6 Square Feet
- Dimensions: 11.6 x 18.5
Heating
- Forced Air, Natural Gas
Cooling
- None
Appliances
- Included: Dishwasher, Disposal, Gas Water Heater, Oven, Range, Refrigerator, Washer
- Laundry: In Unit
Features
- Eat-in Kitchen, Laminate Counters, Smoke Free
- Flooring: Carpet, Laminate
- Windows: Bay Window(s), Window Coverings
- Basement: Unfinished
Interior area
- Total structure area: 2,250
- Total interior livable area: 2,250 sqft
- Finished area above ground: 1,125
- Finished area below ground: 0
Property
Parking
- Total spaces: 1
- Parking features: Concrete, Exterior Access Door
- Attached garage spaces: 1
Features
- Levels: One
- Stories: 1
- Entry location: Exterior Access
- Patio & porch: Covered, Front Porch, Patio
- Exterior features: Lighting, Private Yard, Rain Gutters
- Fencing: Full
Lot
- Size: 10,759 Square Feet
- Features: Corner Lot
- Residential vegetation: Grassed
Details
- Parcel number: 091615
- Zoning: R-1A
- Special conditions: Standard
Construction
Type & style
- Home type: SingleFamily
- Architectural style: Traditional
- Property subtype: Single Family Residence
Materials
- Brick
- Roof: Composition
Condition
- Year built: 1971
Utilities & green energy
- Sewer: Public Sewer
- Water: Public
- Utilities for property: Cable Available, Electricity Connected, Internet Access (Wired), Natural Gas Connected, Phone Available
Community & HOA
Community
- Security: Carbon Monoxide Detector(s), Smoke Detector(s)
- Subdivision: Lakehurst
HOA
- Has HOA: No
Location
- Region: Littleton
Financial & listing details
- Price per square foot: $214/sqft
- Tax assessed value: $511,055
- Annual tax amount: $2,219
- Date on market: 4/17/2025
- Listing terms: Cash,Conventional,FHA,Other,VA Loan
- Exclusions: Sellers Personal Property
- Ownership: Estate
- Electric utility on property: Yes
- Road surface type: Paved
Price history
| Date | Event | Price |
|---|---|---|
| 5/2/2025 | Sold | $482,000+1.5%$214/sqft |
Source:  REcolorado as distributed by MLS GRID #9785283 Report a problem REcolorado as distributed by MLS GRID #9785283 Report a problem | ||
| 4/18/2025 | Pending sale | $475,000$211/sqft |
Source: REcolorado as distributed by MLS GRID #9785283 Report a problem | ||
| 4/17/2025 | Listed for sale | $475,000$211/sqft |
Source: REcolorado as distributed by MLS GRID #9785283 Report a problem | ||
Public tax history
| Year | Property taxes | Tax assessment |
|---|---|---|
| 2025 | $2,219 +0% | $31,941 +8.8% |
| 2024 | $2,218 +16.7% | $29,350 |
| 2023 | $1,901 -1.3% | $29,350 +12.9% |
| 2022 | $1,925 +22.4% | $26,005 -2.8% |
| 2021 | $1,573 | $26,753 +15.3% |
| 2020 | $1,573 +1.3% | $23,203 |
| 2019 | $1,553 +9.8% | $23,203 +8.8% |
| 2018 | $1,415 | $21,324 |
| 2017 | $1,415 +53.3% | $21,324 +21.3% |
| 2016 | $923 | $17,575 |
| 2015 | $923 +28.6% | $17,575 +23.7% |
| 2014 | $718 +0.9% | $14,213 |
| 2013 | $712 -49% | $14,213 -0.1% |
| 2012 | $1,397 -4.6% | $14,224 |
| 2011 | $1,464 +0.1% | $14,224 -5.2% |
| 2010 | $1,463 +91.9% | $15,000 |
| 2009 | $762 +0.4% | $15,000 -3.8% |
| 2008 | $759 -2.3% | $15,590 |
| 2007 | $777 -48.8% | $15,590 -1% |
| 2006 | $1,518 +2.1% | $15,750 +4.4% |
| 2005 | $1,486 +8.3% | $15,090 |
| 2004 | $1,373 +11.1% | $15,090 |
| 2003 | $1,236 +1.7% | $15,090 +12.7% |
| 2002 | $1,215 +0.3% | $13,390 +9.9% |
| 2001 | $1,212 +4.1% | $12,180 |
| 2000 | $1,164 | $12,180 |
Find assessor info on the county website
Neighborhood: 80127
Nearby homes
- $562,8003 bd2 ba2.7k sqft4737 S Oak Ct, Littleton, CO 80127Off Market
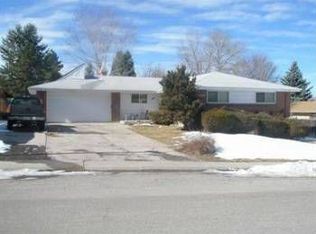
- $442,2002 bd1 ba894 sqft10898 W Marlowe Ave, Littleton, CO 80127Off Market
- $611,1003 bd3 ba1.5k sqft10867 W Marlowe Ave, Littleton, CO 80127Off Market
- $586,2004 bd3 ba1.9k sqft10848 W Marlowe Ave, Littleton, CO 80127Off Market
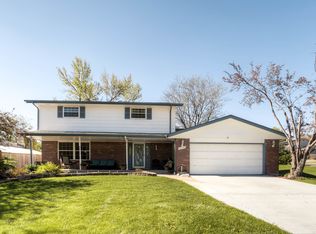
- $518,0004 bd2 ba986 sqft10887 W Marlowe Ave, Littleton, CO 80127Off Market
- $580,0003 bd2 ba1.6k sqft4747 S Oak Ct, Littleton, CO 80127Sold
- $518,8003 bd2 ba1k sqft10928 W Marlowe Ave, Littleton, CO 80127Off Market
- $619,2005 bd3 ba1.3k sqft4758 S Owens Way, Littleton, CO 80127Off Market
Nearby schools
GreatSchools rating
- 6/10Kendallvue Elementary SchoolGrades: PK-5Distance: 1.6 mi
- 6/10Carmody Middle SchoolGrades: 6-8Distance: 3.4 mi
- 6/10Bear Creek High SchoolGrades: 9-12Distance: 2 mi
Schools provided by the listing agent
- Elementary: Kendallvue
- Middle: Carmody
- High: Bear Creek
- District: Jefferson County R-1
Source: REcolorado as distributed by MLS GRID. This data may not be complete. We recommend contacting the local school district to confirm school assignments for this home.
Get a cash offer in 3 minutes
Find out how much your home could sell for in as little as 3 minutes with a no-obligation cash offer.
Estimated market value
$548,900
Get a cash offer in 3 minutes
Find out how much your home could sell for in as little as 3 minutes with a no-obligation cash offer.
Estimated market value
$548,900
- Colorado
- Jefferson County
- Littleton
- 80127
- 10868 W Marlowe Avenue
Nearby cities
Nearby neighborhoods
Nearby zip codes
Other Littleton Topics
