Enjoy this lovely, remodeled two-story home on a generous quarter-acre lot in desirable Lakehurst, just moments from scenic trails and open space. Thoughtfully renovated, this home blends modern updates with effortless livability.Step inside to abundant natural light, enhanced by sleek recessed lighting and a fresh, cohesive design throughout. Newer laminate flooring, crisp neutral paint, and stylish black hardware create a clean, contemporary feel across both levels.The spacious living and dining areas flow seamlessly into the bright eat-in kitchen, featuring granite countertops, a center island, white cabinetry, and stainless-steel appliances. A sliding glass door opens to a large, covered deck - perfect for outdoor dining and entertaining - overlooking the expansive fenced backyard complete with a fire pit and storage shed.The main level also offers a cozy family room accented by a barn door, a refreshed powder bath, and a convenient laundry area. Upstairs, all three bedrooms are thoughtfully situated alongside a fully remodeled bathroom with dual vanities and a beautifully tiled tub/shower combination.Major system updates provide peace of mind, including a newer roof, driveway, AC, water heater, radon mitigation system, sump pump, and crawl space vapor barrier.A rare combination of location, lot size, and turnkey updates - this Lakehurst home is ready to welcome its next chapter.
Sold for $580,000
Street View
$580,000
4747 S Oak Ct, Littleton, CO 80127
3beds
1,608sqft
Single Family Residence
Built in 1971
10,672 Square Feet Lot
$576,500 Zestimate®
$361/sqft
$3,001 Estimated rent
Home value
$576,500
$548,000 - $611,000
$3,001/mo
Zestimate® history
Owner options
List your home for rent
$3,001/mo
Rent Zestimate®
Find your next renter with Zillow Rental Manager. Plus, with online applications, you can quickly screen prospective tenants – for free.
$3,001/mo
Rent Zestimate®
Refinance and save
$2,749/mo
Est. payment
Refinancing to a lower rate could help reduce your monthly payments and save thousands over the life of the loan.
$2,749/mo
Est. payment
Explore your selling options
Work with a Zillow partner agent
Leverage their expertise and Zillow's premium Showcase listings to get your home seen by more buyers.
Get startedList with your own agent
Get your home in front of millions of buyers by listing it on Zillow.
Learn how to do itSell it yourself
Take full control of how buyers see your home on Zillow by listing For Sale by Owner (FSBO).
List your homeWhat's special
Zillow last checked:
Listing updated:
Listed by:
Michelle Murphy 303-877-8579,
RE/MAX Elevate
Bought with:
Sasha Smothers, 100095605
Keller Williams Advantage Realty LLC
Source: IRES as distributed by MLS GRID,MLS#: 1052950
Facts & features
Interior
Bedrooms & bathrooms
- Bedrooms: 3
- Bathrooms: 2
- Full bathrooms: 1
- 1/2 bathrooms: 1
- Main level bathrooms: 1
Primary bedroom
- Description: Luxury Vinyl
- Level: Upper
- Area: 160 Square Feet
- Dimensions: 10 x 16
Bedroom 2
- Description: Luxury Vinyl
- Level: Upper
- Area: 120 Square Feet
- Dimensions: 10 x 12
Bedroom 3
- Description: Luxury Vinyl
- Level: Upper
- Area: 132 Square Feet
- Dimensions: 12 x 11
Family room
- Description: Luxury Vinyl
- Level: Main
- Area: 209 Square Feet
- Dimensions: 19 x 11
Kitchen
- Description: Luxury Vinyl
- Level: Main
- Area: 192 Square Feet
- Dimensions: 12 x 16
Heating
- Forced Air
Cooling
- Central Air
Appliances
- Included: Electric Range, Dishwasher, Refrigerator, Washer, Dryer
Features
- Separate Dining Room
- Windows: Window Coverings
- Basement: None
Interior area
- Total structure area: 1,608
- Total interior livable area: 1,608 sqft
- Finished area above ground: 1,608
Property
Parking
- Total spaces: 2
- Parking features: Attached
- Attached garage spaces: 2
- Details: Attached
Features
- Levels: Two
- Stories: 2
- Patio & porch: Patio, Deck
- Fencing: Wood
- Has view: Yes
- View description: Hills
Lot
- Size: 10,672 Square Feet
- Features: Level, Paved
Details
- Parcel number: 091617
- Zoning: R-1A
- Special conditions: Private Owner
Construction
Type & style
- Home type: SingleFamily
- Property subtype: Single Family Residence
Materials
- Frame
- Roof: Composition
Condition
- New construction: No
- Year built: 1971
Utilities & green energy
- Electric: Xcel
- Water: City
- Utilities for property: Natural Gas Available, Electricity Available
Community & HOA
Community
- Subdivision: Lakehurst West Flg # 1
HOA
- Has HOA: Yes
- HOA fee: $50 annually
- HOA name: Lakehurst West
- HOA phone: 720-945-9126
Location
- Region: Littleton
Financial & listing details
- Price per square foot: $361/sqft
- Tax assessed value: $571,339
- Annual tax amount: $3,269
- Date on market: 3/5/2026
- Listing terms: Cash,Conventional,FHA,VA Loan
- Exclusions: Seller's Personal Property and Staging Items
- Electric utility on property: Yes
Price history
| Date | Event | Price |
|---|---|---|
| 6/1/2026 | Sold | $580,000+0.9%$361/sqft |
Source:  IRES as distributed by MLS GRID #1052950 Report a problem IRES as distributed by MLS GRID #1052950 Report a problem | ||
| 4/14/2026 | Pending sale | $575,000$358/sqft |
Source:  REcolorado as distributed by MLS GRID #IR1052950 Report a problem REcolorado as distributed by MLS GRID #IR1052950 Report a problem | ||
| 3/12/2026 | Price change | $575,000-4%$358/sqft |
Source: IRES as distributed by MLS GRID #1052950 Report a problem | ||
| 3/5/2026 | Listed for sale | $599,000+2.4%$373/sqft |
Source: IRES as distributed by MLS GRID #1052950 Report a problem | ||
| 4/3/2024 | Sold | $585,000$364/sqft |
Source: Public Record Report a problem | ||
| 3/4/2024 | Pending sale | $585,000$364/sqft |
Source: REcolorado as distributed by MLS GRID #8673271 Report a problem | ||
| 2/29/2024 | Listed for sale | $585,000+12.5%$364/sqft |
Source: REcolorado as distributed by MLS GRID #8673271 Report a problem | ||
| 12/21/2021 | Sold | $520,000+112.2%$323/sqft |
Source: Public Record Report a problem | ||
| 2/28/2014 | Sold | $245,000-3.7%$152/sqft |
Source: Public Record Report a problem | ||
| 1/28/2014 | Price change | $254,500-3.8%$158/sqft |
Source: Herman Group Real Estate #4082903 Report a problem | ||
| 1/17/2014 | Price change | $264,500-3.6%$164/sqft |
Source: Herman Group Real Estate #4082903 Report a problem | ||
| 1/7/2014 | Listed for sale | $274,500+37.3%$171/sqft |
Source: Herman Group Real Estate #4082903 Report a problem | ||
| 1/17/2007 | Sold | $200,000-7.8%$124/sqft |
Source: Public Record Report a problem | ||
| 10/15/2004 | Sold | $217,000+81.2%$135/sqft |
Source: Public Record Report a problem | ||
| 2/28/1996 | Sold | $119,750$74/sqft |
Source: Public Record Report a problem | ||
Public tax history
| Year | Property taxes | Tax assessment |
|---|---|---|
| 2025 | $3,269 +0% | $35,709 +7% |
| 2024 | $3,267 +18.6% | $33,361 |
| 2023 | $2,756 -1.3% | $33,361 +20.7% |
| 2022 | $2,791 +14.9% | $27,629 -2.8% |
| 2021 | $2,428 | $28,425 +14.7% |
| 2020 | $2,428 +1.3% | $24,785 |
| 2019 | $2,398 +5.7% | $24,785 +9.5% |
| 2018 | $2,269 | $22,644 |
| 2017 | $2,269 +23.4% | $22,644 +18.3% |
| 2016 | $1,838 | $19,144 |
| 2015 | $1,838 +26.5% | $19,144 +33.1% |
| 2014 | $1,453 +6.1% | $14,380 |
| 2013 | $1,369 +1.9% | $14,380 +5.1% |
| 2012 | $1,344 -9.7% | $13,683 |
| 2011 | $1,487 +0.1% | $13,683 -10.2% |
| 2010 | $1,486 -4.9% | $15,240 |
| 2009 | $1,562 +0.4% | $15,240 -4.6% |
| 2008 | $1,556 -5.6% | $15,970 |
| 2007 | $1,648 +2.4% | $15,970 -4.4% |
| 2006 | $1,611 -0.4% | $16,710 +1.8% |
| 2005 | $1,616 +8.3% | $16,410 |
| 2004 | $1,493 +8.5% | $16,410 |
| 2003 | $1,375 +1.7% | $16,410 +10.1% |
| 2002 | $1,353 -1.9% | $14,900 +7.6% |
| 2001 | $1,378 +4.1% | $13,850 |
| 2000 | $1,323 | $13,850 |
Find assessor info on the county website
Neighborhood: 80127
Nearby homes
- $601,9003 bd2 ba1.6k sqft4757 S Oak Ct, Littleton, CO 80127Off Market
- $567,6003 bd2 ba2.7k sqft4737 S Oak Ct, Littleton, CO 80127Off Market
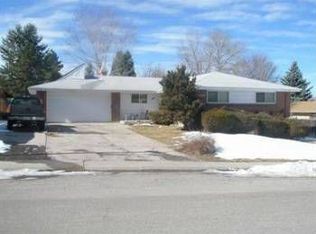
- $714,9005 bd3 ba2.6k sqft4768 S Owens Way, Littleton, CO 80127Off Market
- $575,0003 bd2 ba1.9k sqft4777 S Oak Ct, Littleton, CO 80127Sold

- $630,3005 bd3 ba1.3k sqft4758 S Owens Way, Littleton, CO 80127Off Market
- $482,0003 bd1 ba2.2k sqft10868 W Marlowe Ave, Littleton, CO 80127Sold
- $450,1002 bd1 ba894 sqft10898 W Marlowe Ave, Littleton, CO 80127Off Market
- $531,8003 bd2 ba1.2k sqft4778 S Owens Way, Littleton, CO 80127Off Market
Nearby schools
GreatSchools rating
- 6/10Kendallvue Elementary SchoolGrades: PK-5Distance: 1.6 mi
- 5/10Carmody Middle SchoolGrades: 6-8Distance: 3.4 mi
- 8/10Bear Creek High SchoolGrades: 9-12Distance: 2 mi
Schools provided by the listing agent
- Elementary: Kendallvue
- Middle: Carmody
- High: Bear Creek
Source: IRES as distributed by MLS GRID. This data may not be complete. We recommend contacting the local school district to confirm school assignments for this home.
Get a cash offer in 3 minutes
Find out how much your home could sell for in as little as 3 minutes with a no-obligation cash offer.
Estimated market value
$576,500
Get a cash offer in 3 minutes
Find out how much your home could sell for in as little as 3 minutes with a no-obligation cash offer.
Estimated market value
$576,500
- Colorado
- Jefferson County
- Littleton
- 80127
- 4747 S Oak Ct
Nearby cities
Nearby neighborhoods
Nearby zip codes
Other Littleton Topics
