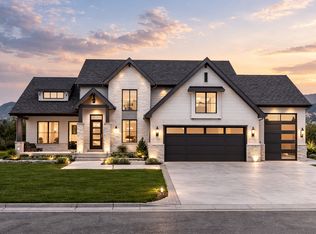
**OVER $35,000 IN PRICE REDUCTIONS!!!** Check out the Matterport, 3-D tour in the 'Tour' tab or click here https://my.matterport.com/show/?m=hU8sWR25gBn!!! Nestled against the mountains in sought-after Hyde Park, this custom luxury home sits on a premium corner lot with panoramic valley and Wellsville Mountain views. Just under 5,000 sq ft, the home blends modern design with thoughtful functionality in a quiet, safe, family-friendly neighborhood. The chef's kitchen features high-end black and gold ZLINE appliances, custom cabinetry, and striking modern finishes. Main-level living includes a spacious primary suite with spa-inspired bath, oversized freestanding tub, walk-in shower, and custom closet with built-ins. Two additional main-level bedrooms offer built-in closet storage, along with a full bath and elegant half bath. Upstairs loft with built-in bed and reading nook provides flexible space for a bedroom, playroom, or second living area. Basement includes a finished office/bedroom and full bath with extensive unfinished space for future expansion. Finished landscaping, covered porch, and located in a top district offering dual immersion Mandarin.
For sale
Price cut: $4.9K (8/1)
$795,000
1087 E 160 N, Hyde Park, UT 84318
4beds
4,919sqft
Single Family Residence
Built in 2023
0.31 Acres Lot
$783,400 Zestimate®
$162/sqft
$-- HOA
What's special
Covered porchCustom closet with built-insFinished landscapingCustom cabinetrySpacious primary suiteOversized freestanding tubSpa-inspired bath
- 181 days |
- 347 |
- 28 |
Zillow last checked:
Listing updated:
Listed by:
Bill W Frandsen 801-814-0909,
Berkshire Hathaway HomeServices Utah Properties (So Ogden)
Source: UtahRealEstate.com,MLS#: 2148687
Facts & features
Interior
Bedrooms & bathrooms
- Bedrooms: 4
- Bathrooms: 4
- Full bathrooms: 3
- 1/2 bathrooms: 1
- Partial bathrooms: 1
- Main level bedrooms: 3
Heating
- Central
Cooling
- Central Air
Appliances
- Included: Range Hood, Refrigerator, Disposal, Gas Oven, Free-Standing Range
- Laundry: Electric Dryer Hookup
Features
- Separate Bath/Shower, Walk-In Closet(s), Vaulted Ceiling(s), Granite Counters, Smart Thermostat
- Flooring: Carpet, Laminate
- Windows: Part, Window Coverings
- Basement: Full
- Number of fireplaces: 1
- Fireplace features: Fireplace Insert, Insert, Gas Log
Interior area
- Total structure area: 4,919
- Total interior livable area: 4,919 sqft
- Finished area above ground: 2,839
- Finished area below ground: 728
Property
Parking
- Total spaces: 9
- Parking features: Garage - Attached
- Attached garage spaces: 3
- Uncovered spaces: 6
Accessibility
- Accessibility features: Accessible Hallway(s)
Features
- Stories: 3
- Has view: Yes
- View description: Mountain(s), Valley
Lot
- Size: 0.31 Acres
- Features: Corner Lot, Curb & Gutter, Sprinkler: Auto-Full, Gentle Sloping
- Topography: Terrain Grad Slope
- Residential vegetation: Landscaping: Full
Details
- Parcel number: 042470022
- Zoning description: Single-Family
Construction
Type & style
- Home type: SingleFamily
- Architectural style: Rambler/Ranch
- Property subtype: Single Family Residence
Materials
- Asphalt, Cement Siding
- Roof: Asphalt
Condition
- Blt./Standing
- New construction: No
- Year built: 2023
Utilities & green energy
- Sewer: Public Sewer, Sewer: Public
- Water: Culinary, Secondary
- Utilities for property: Natural Gas Connected, Electricity Connected, Sewer Connected, Water Connected
Community & HOA
Community
- Features: Sidewalks
- Security: Video Door Bell(s), Alarm System
- Subdivision: Juniper Trails
HOA
- Has HOA: No
Location
- Region: Hyde Park
Financial & listing details
- Price per square foot: $162/sqft
- Tax assessed value: $223,172
- Annual tax amount: $3,722
- Date on market: 4/7/2026
- Listing terms: Cash,Conventional,FHA,VA Loan,USDA Loan
- Inclusions: Alarm System, Fireplace Insert, Range, Range Hood, Refrigerator, Window Coverings, Video Door Bell(s), Smart Thermostat(s)
- Exclusions: Dryer, Washer
- Acres allowed for irrigation: 0
- Electric utility on property: Yes
- Road surface type: Paved
Estimated market value
$783,400
$744,000 - $823,000
$4,889/mo
Price history
| Date | Event | Price |
|---|---|---|
| 8/1/2026 | Price change | $795,000-0.6%$162/sqft |
Source:  UtahRealEstate.com #2148687 Report a problem UtahRealEstate.com #2148687 Report a problem | ||
| 7/8/2026 | Price change | $799,900-1.2%$163/sqft |
Source: UtahRealEstate.com #2148687 Report a problem | ||
| 6/3/2026 | Price change | $810,000-1.2%$165/sqft |
Source: UtahRealEstate.com #2148687 Report a problem | ||
| 4/11/2026 | Price change | $820,000-1.8%$167/sqft |
Source: UtahRealEstate.com #2148687 Report a problem | ||
| 2/5/2026 | Price change | $835,000+394.1%$170/sqft |
Source: UtahRealEstate.com #2135221 Report a problem | ||
| 6/15/2023 | Price change | $169,000-3.4%$34/sqft |
Source: UtahRealEstate.com #1880992 Report a problem | ||
| 6/7/2023 | Price change | $175,000-2.8%$36/sqft |
Source: UtahRealEstate.com #1880992 Report a problem | ||
| 6/5/2023 | Price change | $180,000+12.7%$37/sqft |
Source: UtahRealEstate.com #1880992 Report a problem | ||
| 9/8/2022 | Pending sale | $159,779$32/sqft |
Source: UtahRealEstate.com #1824506 Report a problem | ||
| 9/8/2022 | Listing removed | -- |
Source: UtahRealEstate.com #1824506 Report a problem | ||
| 8/15/2022 | Pending sale | $159,779$32/sqft |
Source: UtahRealEstate.com #1824506 Report a problem | ||
| 7/12/2022 | Price change | $159,779-10.9%$32/sqft |
Source: UtahRealEstate.com #1824506 Report a problem | ||
| 6/28/2022 | Listed for sale | $179,361$36/sqft |
Source: UtahRealEstate.com #1824506 Report a problem | ||
Public tax history
| Year | Property taxes | Tax assessment |
|---|---|---|
| 2024 | $966 -24.8% | $122,745 -20.9% |
| 2023 | $1,283 +42.1% | $155,200 +47.8% |
| 2022 | $903 | $105,000 |
Find assessor info on the county website
Monthly payment
Est. payment
Payment breakdown
Explore the cost of this home by adjusting the details. Changes won't be saved.Climate risks
Neighborhood: 84318
Nearby schools
GreatSchools rating
- 8/10Cedar Ridge SchoolGrades: K-6Distance: 1.7 mi
- 7/10Green Canyon High SchoolGrades: 8-12Distance: 2.2 mi
- 7/10North Cache CenterGrades: 7-8Distance: 7.7 mi
Schools provided by the listing agent
- Elementary: Cedar Ridge
- Middle: North Cache
- High: Green Canyon
- District: Cache
Source: UtahRealEstate.com. This data may not be complete. We recommend contacting the local school district to confirm school assignments for this home.
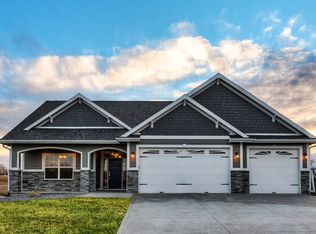
- from $602,2003 bd2 ba2k sqftViewside Plan, Juniper Trails, Hyde Park, UT 84318New Construction
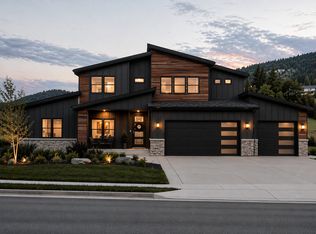
- from $748,7004 bd3 ba4.8k sqftCaroline Plan, Juniper Trails, Hyde Park, UT 84318New Construction
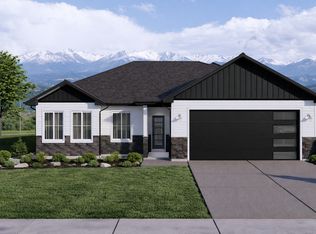
- from $636,9005 bd3 ba3k sqftWillow Plan, Juniper Trails, Hyde Park, UT 84318New Construction
- from $743,9006 bd3 ba4k sqftViewside Plan, Juniper Trails, Hyde Park, UT 84318New Construction
- from $591,2003 bd3 ba1.9k sqftHuntington Plan, Juniper Trails, Hyde Park, UT 84318New Construction
- from $602,2003 bd3 ba2k sqftChamberlain Plan, Juniper Trails, Hyde Park, UT 84318New Construction
- from $528,2003 bd2 ba1.5k sqftWillow Plan, Juniper Trails, Hyde Park, UT 84318New Construction
- from $549,2003 bd3 ba2.1k sqftLincoln Plan, Juniper Trails, Hyde Park, UT 84318New Construction
A local agent can set up tours, give advice and negotiate with sellers.
A local lender can help you make sure your offer is ready when you are.
Similar homes
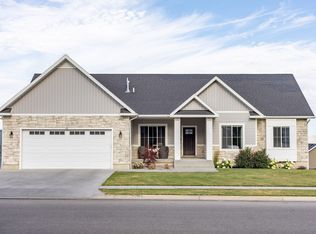
- $799,9006 bd3 ba3.9k sqft131 N 1000 E #3, Hyde Park, UT 84318For Sale
 MLS ID #2175084, Joshua L Low, Ascent Real Estate Group LLC. UtahRealEstate.com
 - $814,0006 bd4 ba3.7k sqft1138 E 200 N, Hyde Park, UT 84318For Sale
 MLS ID #2170537, Dallas Niemann, Cornerstone Real Estate Professionals, LLC. UtahRealEstate.com
 - from $822,6503 bd3 ba4.7k sqftHamilton Plan, Suncrest Estates, Hyde Park, UT 84318New Construction
 Red Clover Homes
 - from $802,6003 bd3 ba4.7k sqftHamilton Plan, The Hollows, Hyde Park, UT 84318New ConstructionRed Clover Homes
- $759,9006 bd4 ba3.5k sqft86 S 950 E, Hyde Park, UT 84318For SaleMLS ID #2128137, Tyler Brown, Cornerstone Real Estate Professionals/Idaho. UtahRealEstate.com
- from $805,9005 bd4 ba4.7k sqftHamilton Plan, Juniper Trails, Hyde Park, UT 84318New ConstructionRed Clover Homes
- from $828,9005 bd4 ba4.7k sqftHamilton Plan, The Hollows, Hyde Park, UT 84318New ConstructionRed Clover Homes
- from $810,9005 bd4 ba4.7k sqftHamilton Plan, Lone Cedar, Hyde Park, UT 84318New ConstructionRed Clover Homes
- from $900,9005 bd4 ba4.7k sqftHamilton Plan, Suncrest Estates, Hyde Park, UT 84318New ConstructionRed Clover Homes
- from $674,2003 bd3 ba2.8k sqftHamilton Plan, Juniper Trails, Hyde Park, UT 84318New ConstructionRed Clover Homes
- from $769,2003 bd3 ba2.8k sqftHamilton Plan, Suncrest Estates, Hyde Park, UT 84318New ConstructionRed Clover Homes
- from $727,6503 bd3 ba4.7k sqftHamilton Plan, Juniper Trails, Hyde Park, UT 84318New ConstructionRed Clover Homes
- from $636,7504 bd3 ba4.4k sqftEdgeworth Plan, Cedar Bluffs | OLO Builders, Hyde Park, UT 84318New ConstructionNew Home Info
- from $684,9007 bd4 ba4.4k sqftEdgeworth Plan, Cedar Bluffs | OLO Builders, Hyde Park, UT 84318New ConstructionNew Home Info
- from $732,6503 bd3 ba4.7k sqftHamilton Plan, Lone Cedar, Hyde Park, UT 84318New ConstructionRed Clover Homes
- $745,0006 bd4 ba3.4k sqft338 S Windy Ridge Dr E, Smithfield, UT 84335For SaleMLS ID #2167140, Daina Rudd, KW Unite Keller Williams LLC. UtahRealEstate.com
- $794,9006 bd4 ba3.5k sqft170 N Sherwood Dr, Providence, UT 84332For SaleMLS ID #2175611, Christina Hallam, Achievement Realty, LLC. UtahRealEstate.com
- $714,9995 bd3 ba3.4k sqft1058 E 300 S, Smithfield, UT 84335For SaleMLS ID #2163618, Daycie L Smith, KW Unite Keller Williams LLC. UtahRealEstate.com
- from $679,2003 bd3 ba2.8k sqftHamilton Plan, Lone Cedar, Hyde Park, UT 84318New ConstructionRed Clover Homes
- from $576,2254 bd3 ba2.8k sqftEdgeworth Plan, Cedar Bluffs | OLO Builders, Hyde Park, UT 84318New ConstructionNew Home Info
