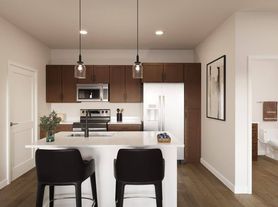
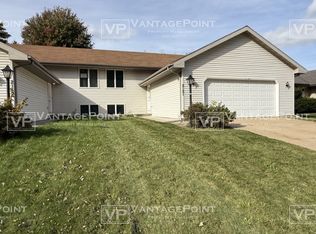
You've found your next home here in Sunset Hill Estates! With our new construction townhomes you will find 4 bedrooms and 3.5 bathrooms. Enjoy the country setting, just minutes from city conveniences. An open concept on the main floor includes a gourmet kitchen, spacious living room with a gas fireplace and 9' ceilings. On the second level, you'll find a large master suite, 2 additional bedrooms, bathroom, deluxe laundry room, and flex space. The attached garage is 24' x 24' and additional storage is available in the unfinished area of the basement. Monthly rent includes snow removal and lawn care.
For a 3D virtual tour please cut and paste the following link.
Property is subject to $5 technology fee
Important Information:
All parties over the age of 18 must submit to a background and credit check there is a $25 fee for the check
At Titan Property Management, we strive to provide an experience that is cost-effective and convenient. That's why we offer a Resident Benefits Package (RBP) to address common headaches for our residents. Our program handles insurance, utility set up, credit building, and more at a rate of $32.95/month, added to every property as an optional program. More details upon application. If you do not choose the total package, renters insurance is still required.
Total Monthly Payment (Rent + RBP)*: $2,627.95
*If you provide your own insurance policy, the RBP cost will be reduced by the amount of the insurance premium billed by Second Nature Insurance Services (NPN No. 20224621).
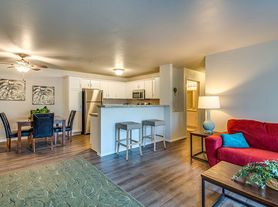
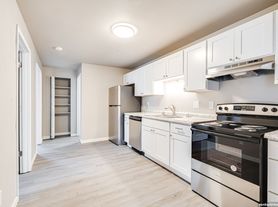
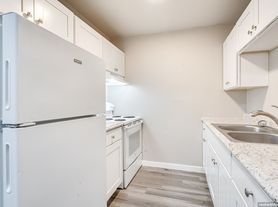
Photos may not depict the exact unit available. Units share the same floor plan, but interior details including wall colors, cabinetry styles and stains, countertop materials, flooring, light fixtures, and other finishes may vary between units. Appliances, window coverings and hardware may also differ. For an accurate assessment of a specific unit's condition and finishes, we strongly recommend scheduling an in-person tour prior to applying or signing a lease.
Townhouse for rent
$2,595/moFees may apply
1087 Faith Ct, # 1, Greenville, WI 54942
4beds
2,850sqft
Price may not include required fees and charges. Learn more|
Townhouse
Available now
In unit laundry
Garage parking
What's special
Deluxe laundry roomGourmet kitchenFlex spaceLarge master suite
- 162 days |
- -- |
- -- |
Zillow last checked:
Listing updated:
Travel times

Let’s turn your rent into credit progress
Build credit history with every on-time payment and get credit for the payment you’re already making.
Facts & features
Interior
Bedrooms & bathrooms
- Bedrooms: 4
- Bathrooms: 4
- Full bathrooms: 3
- 1/2 bathrooms: 1
Appliances
- Included: Dryer, Washer
- Laundry: In Unit
Features
- Ceiling Fan(s), Pantry
- Flooring: Carpet
- Windows: Window Coverings
Interior area
- Total interior livable area: 2,850 sqft
Property
Parking
- Parking features: Garage
- Has garage: Yes
- Details: Contact manager
Construction
Type & style
- Home type: Townhouse
- Property subtype: Townhouse
Community & HOA
Location
- Region: Greenville
Financial & listing details
- Lease term: Contact For Details
Price history
| Date | Event | Price |
|---|---|---|
| 2/13/2026 | Listed for rent | $2,595$1/sqft |
Source: Zillow Rentals Report a problem | ||
Neighborhood: 54942
Nearby schools
GreatSchools rating
- 8/10Greenville Elementary SchoolGrades: PK-4Distance: 0.9 mi
- 8/10Greenville Middle SchoolGrades: 5-8Distance: 1 mi
- 5/10Hortonville High SchoolGrades: 9-12Distance: 6.3 mi