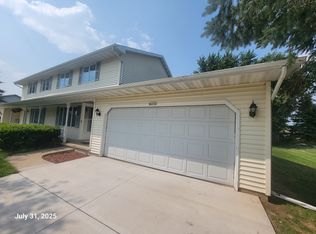
Executive 4 bed 3.5 bath duplex for rent Available October 1st
N1142 Craftsmen Ct Greenville WI 54942 Hortonville School District
Spacious 3,300 sq. ft. duplex with 2-car garage, finished basement with storage, and custom amenities throughout.
Amenities: Central air, stone counters, stainless steel appliances, two fireplaces, 1st-floor laundry, private master suite, walk-in bedroom closets, private fenced yard, quiet cul de sac court, two car garage.
Floor Plan:
- First Floor: Entry, mud room, half bath, laundry, kitchen, dining, living room, fireplace.
- Second Floor: Master bedroom, bedroom #2, bedroom #3, two full baths.
- Lower Level: Finished basement, bedroom #4, living room, fireplace, full bath, storage.
Basic Requirements:
Financial: 680+ credit score and 3x monthly rent in gross income.
Policies: Pets negotiable, no smoking, no section 8, no criminal history/evictions, renter's insurance required.
Next Steps: Free application required before showings. Please apply now for a showing!
Townhouse for rent
$2,795/moFees may apply
N1142 Craftsmen Ct, Greenville, WI 54942
4beds
3,300sqft
Price may not include required fees and charges. Price shown reflects the lease term provided. Learn more|
Townhouse
Available Thu Oct 1 2026
Small dogs OK
Air conditioner, central air
Attached garage parking
Central, forced air
What's special
Finished basement with storageStone countersPrivate fenced yardTwo fireplacesCentral airStainless steel appliancesWalk-in bedroom closets
- 4 days |
- -- |
- -- |
Zillow last checked:
Listing updated:
Travel times

Let’s turn your rent into credit progress
Build credit history with every on-time payment and get credit for the payment you’re already making.
Facts & features
Interior
Bedrooms & bathrooms
- Bedrooms: 4
- Bathrooms: 4
- Full bathrooms: 3
- 1/2 bathrooms: 1
Heating
- Central, Forced Air
Cooling
- Air Conditioner, Central Air
Appliances
- Included: Dishwasher, Freezer, Microwave Oven, Oven, Refrigerator
Features
- Flooring: Carpet, Hardwood, Tile
Interior area
- Total interior livable area: 3,300 sqft
Property
Parking
- Parking features: Attached, Garage
- Has attached garage: Yes
- Details: Contact manager
Features
- Patio & porch: Patio
Details
- Additional structures: Garage(s)
- Parcel number: 111290400
Construction
Type & style
- Home type: Townhouse
- Property subtype: Townhouse
Building
Management
- Pets allowed: Yes
Community & HOA
Location
- Region: Greenville
Financial & listing details
- Lease term: 1 Year
Nearby apartments for rent

Price history
| Date | Event | Price |
|---|---|---|
| 7/20/2026 | Listed for rent | $2,795$1/sqft |
Source: Zillow Rentals Report a problem | ||
| 9/30/2025 | Sold | $700,000+1566.7%$212/sqft |
Source: Public Record Report a problem | ||
| 12/6/2005 | Sold | $42,000$13/sqft |
Source: Public Record Report a problem | ||
Neighborhood: 54942
Nearby schools
GreatSchools rating
- 8/10Greenville Elementary SchoolGrades: PK-4Distance: 1.1 mi
- 8/10Greenville Middle SchoolGrades: 5-8Distance: 1.2 mi
- 5/10Hortonville High SchoolGrades: 9-12Distance: 6.9 mi