Elegant Living In A Luxurious Condo & Ready For Lake Erie Area Enjoyment. Conveniently Located Across The Street From Bay Point Resort & Marina. This Complex Offers Views Of The Lake Shoreline/cedar Point From The Green Space Area. Generous Size Heated Pool/pool Deck Hosting A Fire Pit Area & Clubhouse. Featuring New Hvac/hot Water Tank/stainless Steel Appl Package/french Doors W/transom And Transom Windows Thruout/luxurious Vinyl Plank Flooring/new Windows In Sunroom/and New Murphy Bed. Two Car Garage W/heat And H/c Water. Spacious Rooms, Ample Storage, Patio, Deck, And Sunroom. This Unit Offers It All! Enjoy Your Gas Fireplace On Those Cozy Nights. Step Into The Spacious 3 Season Sunroom, Ideal For Enjoying The Outdoors In Comfort Or Simply Enjoy The Connected Backyard Upper Deck. A Premium Unit Offering Plenty Of Room For Enjoyment With Your Family And Friends!
Sold for $485,000
$485,000
10871 N Bay Point Dr APT 1001, Lakeside Marblehead, OH 43440
3beds
2,108sqft
Condominium
Built in 2002
-- sqft lot
$536,100 Zestimate®
$230/sqft
$2,634 Estimated rent
Home value
$536,100
$499,000 - $574,000
$2,634/mo
Zestimate® history
Owner options
List your home for rent
$2,634/mo
Rent Zestimate®
Find your next renter with Zillow Rental Manager. Plus, with online applications, you can quickly screen prospective tenants – for free.
$2,634/mo
Rent Zestimate®
Refinance and save
$4,959/mo
Est. payment
Refinancing to a lower rate could help reduce your monthly payments and save thousands over the life of the loan.
$4,959/mo
Est. payment
Explore your selling options
Work with a Zillow partner agent
Leverage their expertise and Zillow's premium Showcase listings to get your home seen by more buyers.
Get startedList with your own agent
Get your home in front of millions of buyers by listing it on Zillow.
Learn how to do itSell it yourself
Take full control of how buyers see your home on Zillow by listing For Sale by Owner (FSBO).
List your homeWhat's special
Zillow last checked:
Listing updated:
Listed by:
Sharon L. Zeinert 419-260-1752 sharonzeinert@howardhanna.com,
Howard Hanna - Avon
Bought with:
Sharon L. Zeinert, 2006004215
Howard Hanna - Avon
Source: Firelands MLS,MLS#: 20240687Originating MLS: Firelands MLS
Facts & features
Interior
Bedrooms & bathrooms
- Bedrooms: 3
- Bathrooms: 3
- Full bathrooms: 2
- 1/2 bathrooms: 1
Rooms
- Room types: 3 Season Room, Landing, Sun Room
Primary bedroom
- Level: Second
- Area: 234
- Dimensions: 18 x 13
Bedroom 2
- Level: Main
- Area: 169
- Dimensions: 13 x 13
Bedroom 3
- Level: Main
- Area: 169
- Dimensions: 13 x 13
Bedroom 4
- Area: 0
- Dimensions: 0 x 0
Bedroom 5
- Area: 0
- Dimensions: 0 x 0
Bathroom
- Level: Main
Bathroom 1
- Level: Second
Bathroom 3
- Level: Second
Dining room
- Features: Formal
- Level: Second
- Area: 143
- Dimensions: 13 x 11
Family room
- Level: Second
- Area: 350
- Dimensions: 25 x 14
Kitchen
- Level: Second
- Area: 121
- Dimensions: 11 x 11
Living room
- Area: 0
- Dimensions: 0 x 0
Heating
- Gas, Forced Air
Cooling
- Central Air
Appliances
- Included: Dishwasher, Dryer, Disposal, Microwave, Range, Refrigerator, Washer
- Laundry: Laundry Room
Features
- Ceiling Fan(s)
- Basement: Crawl Space
- Has fireplace: Yes
- Fireplace features: Gas, Other
- Common walls with other units/homes: End Unit
Interior area
- Total structure area: 2,108
- Total interior livable area: 2,108 sqft
Property
Parking
- Total spaces: 2
- Parking features: Inside Entrance, Attached, Garage Door Opener, Heated Garage
- Attached garage spaces: 2
Features
- Levels: Two
- Stories: 2
- Patio & porch: Patio/deck
- Has private pool: Yes
- Pool features: In Ground, Association, Heated, Private
Details
- Parcel number: 0151116732296066
Construction
Type & style
- Home type: Condo
- Property subtype: Condominium
Materials
- Wood
- Roof: Asphalt
Condition
- Year built: 2002
Utilities & green energy
- Electric: ON
- Sewer: Public Sewer
- Water: Public
- Utilities for property: Cable Connected
Community & HOA
HOA
- Has HOA: Yes
- Services included: Assoc Management, Security, Electricity, Common Ground, Insurance, Maintenance Grounds, Lawn Maintenance, Outside Bldg Maint, Pool Maintenance, Snow Removal
- HOA fee: $1,875 quarterly
Location
- Region: Lakeside Marblehead
Financial & listing details
- Price per square foot: $230/sqft
- Tax assessed value: $438,080
- Annual tax amount: $3,558
- Price range: $485K - $485K
- Date on market: 2/29/2024
- Date available: 01/01/1800
- Listing terms: Conventional
Price history
| Date | Event | Price |
|---|---|---|
| 8/2/2024 | Sold | $485,000-0.8%$230/sqft |
Source: Firelands MLS #20240687 Report a problem | ||
| 7/11/2024 | Pending sale | $489,000$232/sqft |
Source: Firelands MLS #20240687 Report a problem | ||
| 7/5/2024 | Contingent | $489,000$232/sqft |
Source: Firelands MLS #20240687 Report a problem | ||
| 5/17/2024 | Price change | $489,000-12.5%$232/sqft |
Source: Firelands MLS #20240687 Report a problem | ||
| 2/29/2024 | Listed for sale | $559,000+1.8%$265/sqft |
Source: Firelands MLS #20240687 Report a problem | ||
| 1/4/2024 | Listing removed | $549,000$260/sqft |
Source: Firelands MLS #20232456 Report a problem | ||
| 9/15/2023 | Price change | $549,000-6.1%$260/sqft |
Source: Firelands MLS #20232456 Report a problem | ||
| 9/1/2023 | Listed for sale | $584,900$277/sqft |
Source: Firelands MLS #20232456 Report a problem | ||
| 8/22/2023 | Pending sale | $584,900$277/sqft |
Source: Firelands MLS #20232456 Report a problem | ||
| 7/15/2023 | Listed for sale | $584,900+95.6%$277/sqft |
Source: Firelands MLS #20232456 Report a problem | ||
| 9/5/2018 | Sold | $299,000+12.8%$142/sqft |
Source: Public Record Report a problem | ||
| 9/1/2006 | Sold | $265,000$126/sqft |
Source: Public Record Report a problem | ||
Public tax history
| Year | Property taxes | Tax assessment |
|---|---|---|
| 2025 | $5,372 +2.5% | $153,330 |
| 2024 | $5,243 +44.3% | $153,330 +50.8% |
| 2023 | $3,633 +2.1% | $101,670 |
| 2022 | $3,559 -2.4% | $101,670 |
| 2021 | $3,647 -2.7% | $101,670 -2.8% |
| 2020 | $3,750 +25.1% | $104,650 +20.8% |
| 2019 | $2,998 +0.3% | $86,610 |
| 2018 | $2,990 +18.6% | $86,610 +17.8% |
| 2017 | $2,520 | $73,550 |
| 2016 | $2,520 -0.3% | $73,550 |
| 2015 | $2,529 +95.2% | $73,550 |
| 2014 | $1,295 -46.2% | $73,550 |
| 2013 | $2,408 +106.8% | $73,550 |
| 2012 | $1,165 -15.1% | $73,550 -18.3% |
| 2011 | $1,372 | $90,070 |
| 2010 | -- | $90,070 |
| 2009 | $1,340 +4.5% | $90,070 +3.7% |
| 2008 | $1,282 -50.6% | $86,850 |
| 2007 | $2,593 | $86,850 |
| 2006 | -- | $86,850 +25.6% |
| 2005 | $3,366 +195.5% | $69,160 |
| 2004 | $1,139 -40.8% | $69,160 +17.6% |
| 2003 | $1,925 +217.4% | $58,830 +49.3% |
| 2002 | $606 | $39,410 |
Find assessor info on the county website
Neighborhood: 43440
Nearby homes
- $520,2003 bd2 ba1.9k sqft10871 N Bay Point Dr UNIT 1101, Lakeside Marblehead, OH 43440Off Market
- $---- bd-- ba-- sqft10871 N Bay Point Dr APT 1002, Lakeside Marblehead, OH 43440Off Market
- $501,8003 bd3 ba1.9k sqft10871 N Bay Point Dr APT 1001, Marblehead, OH 43440Off Market
- $498,6003 bd3 ba1.9k sqft10861 N Bay Point Dr, Lakeside Marblehead, OH 43440Off Market
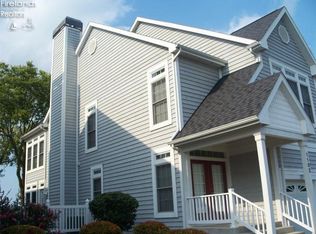
- $502,8003 bd3 ba1.9k sqft10861 N Bay Point Dr APT 1102, Lakeside Marblehead, OH 43440Off Market
- $404,6002 bd2 ba1.4k sqft101 Bayshore, Lakeside Marblehead, OH 43440Off Market
- $506,4003 bd3 ba1.9k sqft10851 N Bay Point Dr, Lakeside Marblehead, OH 43440Off Market
- $599,9003 bd3 ba2.2k sqft10851 N Bay Point Dr APT 1201, Marblehead, OH 43440For Sale
Nearby schools
GreatSchools rating
- 8/10Danbury Elementary SchoolGrades: PK-5Distance: 2 mi
- 8/10Danbury Middle SchoolGrades: 6-8Distance: 2 mi
- 7/10Danbury High SchoolGrades: 9-12Distance: 2 mi
Schools provided by the listing agent
- District: Danbury
Source: Firelands MLS. This data may not be complete. We recommend contacting the local school district to confirm school assignments for this home.
Get a cash offer in 3 minutes
Find out how much your home could sell for in as little as 3 minutes with a no-obligation cash offer.
Estimated market value
$536,100
Get a cash offer in 3 minutes
Find out how much your home could sell for in as little as 3 minutes with a no-obligation cash offer.
Estimated market value
$536,100
- Ohio
- Ottawa County
- Marblehead
- 43440
- 10871 N Bay Point Dr Apartment 1001
Nearby cities
Nearby zip codes
Other Marblehead Topics
