Beautifully Maintained 3-bedroom, 2-bath, Bay Point Condominium, Offering Over 2,200 Square Feet Of Spacious Living In One Of The Area's Most Desirable Gated Communities. Thoughtfully Updated And Move-in Ready, This Home Features A New Furnace (2022), Tankless Water Heater, New Luxury Vinyl Plank Flooring, And Fresh Paint Throughout The Main Living Areas Within The Last Three Years. Spacious Living Room Welcomes You With Soaring Vaulted Ceilings, Creating An Open, Airy Feel Filled With Natural Light. Kitchen Shines With Elegant Calacatta Gold Quartz Countertops And A Matching Quartz Bar, While The Primary Bathroom And Half Bath Have Also Been Updated With The Same Luxurious Quartz Surfaces For A Cohesive, Upscale Look. Step Outside Onto Your Private Deck And Enjoy Peaceful Views Overlooking The Wooded Ravine, Where Abundant Wildlife Creates A Serene Natural Setting. Whether You're Sipping Your Morning Coffee Or Unwinding At The End Of The Day, This Outdoor Space Is Sure To Become A Favorite Retreat. As One Of The Largest Bay Point Condos, This Home Offers Exceptional Space For Entertaining Family And Friends While Maintaining A Warm, Comfortable Atmosphere. Residents Enjoy A Gated Community, A Large In-ground Swimming Pool, And The Convenience Of Bay Point Marina Just Across The Street, Offering A Variety Of Membership Options For Boating Enthusiasts. Bay Point Offers A One-of-a-kind Sandy Beach, Leased Dockage, Restaurant, Entertainment, Tiki Bar, And More! Something For Everyone, Loved By All! Come Enjoy What This All Has To Offer!
For sale
$599,900
10851 N Bay Point Dr APT 1201, Marblehead, OH 43440
3beds
2,200sqft
Condominium
Built in 2003
-- sqft lot
$562,400 Zestimate®
$273/sqft
$-- HOA
What's special
Large in-ground swimming poolOne-of-a-kind sandy beachPeaceful viewsSoaring vaulted ceilingsLeased dockageMatching quartz barThoughtfully updated
- 31 days |
- 462 |
- 17 |
Zillow last checked:
Listing updated:
Listed by:
Kyle M. Recker 567-230-2008 kylerecker@howardhanna.com,
Howard Hanna - Port Clinton,
Michelle A. Recker,
Howard Hanna - Port Clinton
Source: Firelands MLS,MLS#: 20262689Originating MLS: Firelands MLS
Facts & features
Interior
Bedrooms & bathrooms
- Bedrooms: 3
- Bathrooms: 3
- Full bathrooms: 2
- 1/2 bathrooms: 1
Rooms
- Room types: Sun Room
Primary bedroom
- Level: Second
- Area: 234
- Dimensions: 18 x 13
Bedroom 2
- Level: Main
- Area: 182
- Dimensions: 13 x 14
Bedroom 3
- Level: Main
- Area: 169
- Dimensions: 13 x 13
Bedroom 4
- Area: 0
- Dimensions: 0 x 0
Bedroom 5
- Area: 0
- Dimensions: 0 x 0
Bathroom
- Level: Second
Bathroom 1
- Level: Second
Bathroom 3
- Level: Main
Dining room
- Level: Second
- Area: 143
- Dimensions: 13 x 11
Family room
- Level: Second
- Area: 350
- Dimensions: 25 x 14
Kitchen
- Level: Second
- Area: 121
- Dimensions: 11 x 11
Living room
- Area: 0
- Dimensions: 0 x 0
Heating
- Gas, Forced Air
Cooling
- Central Air
Appliances
- Included: Dishwasher, Dryer, Microwave, Range, Refrigerator, Washer
- Laundry: Laundry Room
Features
- Basement: Crawl Space
- Common walls with other units/homes: End Unit
Interior area
- Total structure area: 2,200
- Total interior livable area: 2,200 sqft
Property
Parking
- Total spaces: 2
- Parking features: Attached, Garage Door Opener, Other
- Attached garage spaces: 2
Features
- Levels: Two
- Stories: 2
- Patio & porch: Deck
- Pool features: In Ground, Community
- Has view: Yes
- View description: Water
- Has water view: Yes
- Water view: Water
Details
- Parcel number: 0151116732296070
Construction
Type & style
- Home type: Condo
- Property subtype: Condominium
Materials
- Wood
- Roof: Asphalt,New In 2015
Condition
- Year built: 2003
Utilities & green energy
- Electric: ON
- Sewer: Public Sewer
- Water: Public
Community & HOA
Community
- Security: Surveillance On Site
HOA
- Services included: Assoc Management, Security, Cable TV, Common Ground, Insurance, Maintenance Grounds, Lawn Maintenance, Pool Maintenance, Snow Removal
Location
- Region: Marblehead
Financial & listing details
- Price per square foot: $273/sqft
- Annual tax amount: $5,207
- Price range: $599.9K - $599.9K
- Date on market: 7/15/2026
- Date available: 01/01/1800
Estimated market value
$562,400
$534,000 - $591,000
$2,628/mo
Price history
| Date | Event | Price |
|---|---|---|
| 7/15/2026 | Listed for sale | $599,900+100.6%$273/sqft |
Source: Firelands MLS #20262689 Report a problem | ||
| 8/16/2018 | Listing removed | $299,000$136/sqft |
Source: Howard Hanna - Port Clinton #20184060 Report a problem | ||
| 8/14/2018 | Pending sale | $299,000$136/sqft |
Source: Howard Hanna - Port Clinton #20184060 Report a problem | ||
| 8/14/2018 | Listed for sale | $299,000+6.8%$136/sqft |
Source: Howard Hanna - Port Clinton #20184060 Report a problem | ||
| 12/20/2017 | Sold | $280,000$127/sqft |
Source: NORIS #6006724 Report a problem | ||
Public tax history
Tax history is unavailable.
Monthly payment
Est. payment
Payment breakdown
Explore the cost of this home by adjusting the details. Changes won't be saved.Climate risks
Neighborhood: 43440
Nearby schools
GreatSchools rating
- 8/10Danbury Elementary SchoolGrades: PK-5Distance: 2 mi
- 8/10Danbury Middle SchoolGrades: 6-8Distance: 2 mi
- 7/10Danbury High SchoolGrades: 9-12Distance: 2 mi
Schools provided by the listing agent
- District: Danbury
Source: Firelands MLS. This data may not be complete. We recommend contacting the local school district to confirm school assignments for this home.
- $512,4003 bd3 ba1.9k sqft10851 N Bay Point Dr, Lakeside Marblehead, OH 43440Off Market
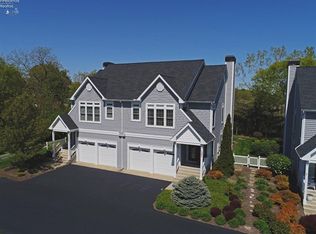
- $493,6003 bd3 ba2.2k sqft10851 N Bay Point Dr APT 1202, Marblehead, OH 43440Off Market
- $504,5003 bd3 ba1.9k sqft10861 N Bay Point Dr, Lakeside Marblehead, OH 43440Off Market
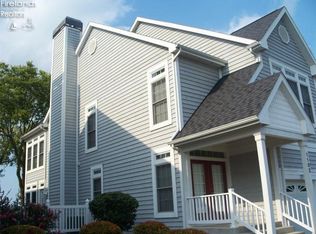
- $502,8003 bd3 ba1.9k sqft10861 N Bay Point Dr APT 1102, Lakeside Marblehead, OH 43440Off Market

- $416,4002 bd2 ba1.4k sqft101 Bayshore, Lakeside Marblehead, OH 43440Off Market
- $485,0003 bd3 ba2.1k sqft10871 N Bay Point Dr APT 1001, Lakeside Marblehead, OH 43440Sold
- $---- bd-- ba-- sqft10871 N Bay Point Dr APT 1002, Lakeside Marblehead, OH 43440Off Market
- $503,5003 bd3 ba1.9k sqft10871 N Bay Point Dr APT 1001, Marblehead, OH 43440Off Market
A local agent can set up tours, give advice and negotiate with sellers.
Similar homes
- $455,0003 bd2 ba1.3k sqft10654 E Bayshore Rd Unit 4, Lakeside Marblehead, OH 43440For Sale
 MLS ID #20263193, James H. Knight, Keller Williams Citywide-PC. Firelands MLS
 - $655,0004 bd2 ba2.2k sqft410 E Main St, Lakeside Marblehead, OH 43440For Sale
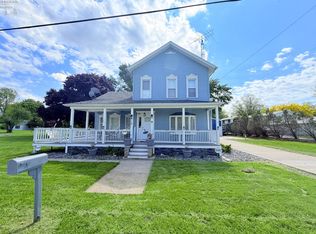 MLS ID #20261707, Jeffrey Brower, KW Greater Cleveland Northeast. Firelands MLS
 - $699,0003 bd3 ba2.1k sqft133 Cottage Cove Dr, Lakeside Marblehead, OH 43440For Sale
 MLS ID #20262770, Kimberly Redfern, Street Sotheby's International. Firelands MLS
 - $500,0003 bd2 ba1.4k sqft828 E Main St, Lakeside Marblehead, OH 43440Auction
 MLS ID #11908900, Benjamin Higgins, Ben Higgins Realty & Auction Co, LLC. My State MLS
 - $625,0003 bd2 ba1.8k sqft6011 E Harbor Rd #3D, Lakeside Marblehead, OH 43440For SaleMLS ID #20263120, Margaret Redmond, Century 21 Bolte Real Estate. Firelands MLS
- $469,0002 bd2 ba1.4k sqft10951 N Bay Point Dr APT 204, Lakeside Marblehead, OH 43440For SaleMLS ID #20262344, Kizzie L. Culbert, Keller Williams Citywide-PC. Firelands MLS
- $450,0002 bd3 ba1.7k sqft10961 N Bay Point Dr APT 108, Bayshore, OH 43440For SaleMLS ID #20261611, Jaime L. Polter, Polter Real Estate. Firelands MLS
- $549,9993 bd2 ba2.2k sqft3175 S Memorial Shoreway Dr, Lakeside Marblehead, OH 43440For SaleMLS ID #20261237, Raven Cramer, Key Realty. Firelands MLS
- $525,0003 bd2 ba1.6k sqft9343 E Bayshore Rd, Lakeside Marblehead, OH 43440For SaleMLS ID #20251981, Jeffrey Brower, KW Greater Cleveland Northeast. Firelands MLS
- $799,9003 bd3 ba2.2k sqft2110 S Bailiwick Ln, Lakeside Marblehead, OH 43440For SaleMLS ID #20261892, Kyle M. Recker, Howard Hanna - Port Clinton. Firelands MLS
- $449,0003 bd2 ba1.3k sqft10850 E Bayshore Rd #68, Lakeside Marblehead, OH 43440For SaleMLS ID #20261818, Michelle Waldron, Street Sotheby's Intern - PC. Firelands MLS
- $539,9003 bd2 ba2.4k sqft721 Laurel Ave, Lakeside Marblehead, OH 43440For SaleMLS ID #20260571, Kyle M. Recker, Howard Hanna - Port Clinton. Firelands MLS
- $499,0003 bd2 ba1.3k sqft2602 S Waterside Ct, Lakeside Marblehead, OH 43440For SaleMLS ID #20263228, James H. Knight, Keller Williams Citywide-PC. Firelands MLS
- $669,0004 bd3 ba2.7k sqft10556 E Bayshore Rd #4C, Lakeside Marblehead, OH 43440New ConstructionMLS ID #5208567, Steven Koleno, Beycome Brokerage Realty LLC. MLS Now
- $649,9004 bd4 ba2.8k sqft1766 S Jeannie Dr, Lakeside Marblehead, OH 43440For SaleMLS ID #20261586, Kyle M. Recker, Howard Hanna - Port Clinton. Firelands MLS
- $663,1004 bd2 ba2.6k sqft482 N Hillcrest Dr, Lakeside Marblehead, OH 43440For SaleMLS ID #20262187, Vicki Lucarelli, Glasshouse Realty - ASA Cox. Firelands MLS
- $674,9003 bd4 ba2.2k sqft2991 S Waterside Ct, Lakeside Marblehead, OH 43440For SaleMLS ID #20262873, Kizzie L. Culbert, Keller Williams Citywide-PC. Firelands MLS
- $599,9003 bd2 ba1.4k sqft121 Fernwood Ln, Kelleys Island, OH 43438For SaleMLS ID #20262816, Jason A. Smith, Simply Better Realty, LLC. Firelands MLS
- $569,9003 bd2 ba1.3k sqft2644 S Waterside Ct, Lakeside Marblehead, OH 43440For SaleMLS ID #20262859, Kyle M. Recker, Howard Hanna - Port Clinton. Firelands MLS
- $695,0004 bd3 ba2.9k sqft2350 S Commodore Ct, Lakeside Marblehead, OH 43440For SaleMLS ID #20262415, Megan C. Huber, Russell Real Estate Services. Firelands MLS
