Listing is for Unit 4C. Newly Built, Beautifully Designed and Luxurious finishes combined with its location within Bayside Shores make this a Stunning Dream Home. Homeowners get a right to use a 25ft long boat dock slip, enjoy our private community waterfront area that includes the boat docks, sandy beach, sitting patio, and overhanging deck. Home features a living room with a fireplace seamlessly flowing into the open-concept kitchen and dining spaces. Gourmet kitchen boasts huge Quartz countertops and an amazing 14ft long Quartz island top with a breakfast counter, high-end appliances, and ample cabinet storage. Gorgeous bathrooms with Granite and Tile finishes. Fully finished open floor plan basement with 9-ft ceilings. 2nd Floor Covered Balcony with amazing water views, back patio, and 1 car garage.
Active
Price cut: $20K (6/24)
$669,000
10556 E Bayshore Rd #4C, Lakeside Marblehead, OH 43440
4beds
2,742sqft
Condominium
Built in 2024
-- sqft lot
$-- Zestimate®
$244/sqft
$100/mo HOA
What's special
- 112 days
- 259
- 7
Zillow last checked:
Listing updated:
Listed by:
Steven Koleno 804-656-5007 contact@beycome.com,
Beycome Brokerage Realty LLC
Source: MLS Now,MLS#: 5208567 Originating MLS: Other/Unspecificed
Originating MLS: Other/UnspecificedFacts & features
Interior
Bedrooms & bathrooms
- Bedrooms: 4
- Bathrooms: 3
- Full bathrooms: 2
- 1/2 bathrooms: 1
- Main level bathrooms: 1
Primary bedroom
- Level: Second
- Dimensions: 13 x 17
Bedroom
- Level: Second
- Dimensions: 9 x 12
Bedroom
- Level: Second
- Dimensions: 9 x 12
Bedroom
- Level: Second
- Dimensions: 10 x 12
Primary bathroom
- Level: Second
- Dimensions: 9 x 12
Basement
- Level: Basement
- Dimensions: 25 x 32
Family room
- Level: First
- Dimensions: 15 x 25
Kitchen
- Level: First
- Dimensions: 11 x 25
Heating
- Forced Air
Cooling
- Central Air
Appliances
- Laundry: Main Level
Features
- Ceiling Fan(s), Entrance Foyer, Eat-in Kitchen, Granite Counters, Kitchen Island, Open Floorplan, Soaking Tub, Vaulted Ceiling(s), Walk-In Closet(s)
- Basement: Full,Finished
- Number of fireplaces: 1
- Fireplace features: Electric, Family Room
Interior area
- Total structure area: 2,742
- Total interior livable area: 2,742 sqft
- Finished area above ground: 1,942
- Finished area below ground: 800
Video & virtual tour
Property
Parking
- Total spaces: 1
- Parking features: Attached, Direct Access, Driveway, Garage, Paved
- Attached garage spaces: 1
Features
- Levels: Two
- Stories: 2
- Patio & porch: Balcony
- Exterior features: Balcony, Boat Slip, Dock, Other
- On waterfront: Yes
- Waterfront features: Bayfront
- Frontage type: Bay/Harbor
Details
- Parcel number: 0151115414909005
- Special conditions: Standard
Construction
Type & style
- Home type: Condo
- Architectural style: Traditional
- Property subtype: Condominium
Materials
- Batts Insulation, Ducts Professionally Air-Sealed, Shake Siding, Vinyl Siding
- Roof: Shingle,Shake
Condition
- New Construction
- New construction: Yes
- Year built: 2024
Utilities & green energy
- Sewer: Public Sewer
- Water: Public
Community & HOA
HOA
- Has HOA: Yes
- Services included: Association Management, Maintenance Grounds, Other
- HOA fee: $100 monthly
- HOA name: Bayside Shores Condo Association
Location
- Region: Lakeside Marblehead
Financial & listing details
- Price per square foot: $244/sqft
- Annual tax amount: $3,824
- Date on market: 5/15/2026
- Cumulative days on market: 113 days
- Listing terms: Cash,Conventional,FHA,Other,VA Loan
Estimated market value
Not available
Estimated sales range
Not available
Not available
Price history
| Date | Event | Price |
|---|---|---|
| 6/24/2026 | Price change | $669,000-2.9%$244/sqft |
Source:  MLS Now #5208567 Report a problem MLS Now #5208567 Report a problem | ||
| 5/15/2026 | Listed for sale | $689,000-1.4%$251/sqft |
Source: MLS Now #5208567 Report a problem | ||
| 10/21/2025 | Listing removed | $699,000$255/sqft |
Source: MLS Now #5125791 Report a problem | ||
| 10/10/2025 | Price change | $699,000-3.6%$255/sqft |
Source: Firelands MLS #20251850 Report a problem | ||
| 8/2/2025 | Price change | $725,000-3.2%$264/sqft |
Source: Firelands MLS #20251850 Report a problem | ||
| 5/21/2025 | Listed for sale | $749,000-6.3%$273/sqft |
Source: Firelands MLS #20251850 Report a problem | ||
| 2/4/2025 | Listing removed | $799,000$291/sqft |
Source: NORIS #6118815 Report a problem | ||
| 8/31/2024 | Price change | $799,000-5.9%$291/sqft |
Source: NORIS #6118815 Report a problem | ||
| 8/3/2024 | Listed for sale | $849,000$310/sqft |
Source: NORIS #6118815 Report a problem | ||
Public tax history
Tax history is unavailable.
Monthly payment
Est. payment
Payment breakdown
Explore the cost of this home by adjusting the details. Changes won't be saved.Climate risks
Neighborhood: 43440
Nearby schools
Schools provided by the listing agent
- District: Danbury LSD - 6202
Source: MLS Now. This data may not be complete. We recommend contacting the local school district to confirm school assignments for this home.
- $323,4002 bd1 ba1.1k sqft10556 E Bayshore Rd #3A, Lakeside Marblehead, OH 43440Off Market
- $321,6003 bd1 ba1.1k sqft10556 E Bayshore Rd #5-A, Lakeside Marblehead, OH 43440Off Market
- $323,4002 bd1 ba1.1k sqft10556 E Bayshore Rd #3-B, Lakeside Marblehead, OH 43440Off Market
- $323,4002 bd1 ba1.1k sqft10556 E Bayshore Rd #3-C, Lakeside Marblehead, OH 43440Off Market
Similar homes
- $549,9993 bd2 ba2.2k sqft3175 S Memorial Shoreway Dr, Lakeside Marblehead, OH 43440For Sale
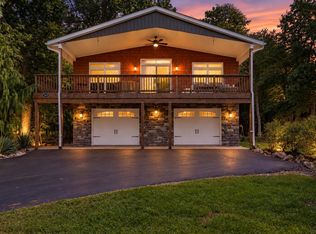 MLS ID #20263513, James H. Knight, Keller Williams Citywide-PC. Firelands MLS
 - $655,0004 bd2 ba2.2k sqft410 E Main St, Lakeside Marblehead, OH 43440For Sale
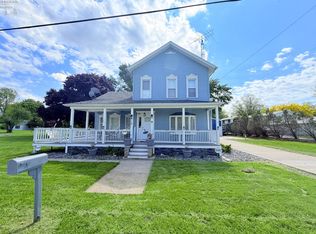 MLS ID #20261707, Jeffrey Brower, KW Greater Cleveland Northeast. Firelands MLS
 - $699,0003 bd3 ba2.1k sqft133 Cottage Cove Dr, Lakeside Marblehead, OH 43440For Sale
 MLS ID #20262770, Kimberly Redfern, Street Sotheby's International. Firelands MLS
 - $799,9003 bd3 ba2.2k sqft2110 S Bailiwick Ln, Lakeside Marblehead, OH 43440For Sale
 MLS ID #20261892, Kyle M. Recker, Howard Hanna - Port Clinton. Firelands MLS
 - $449,0003 bd2 ba1.3k sqft10850 E Bayshore Drive Waterview #68, Marblehead, OH 43440New Construction
 MLS ID #226017605, Michelle Waldron, Street Sotheby's International. Columbus and Central Ohio Regional MLS
 - $449,0003 bd2 ba1.3k sqft10850 E Bayshore Drive Waterview #40, Marblehead, OH 43440New ConstructionMLS ID #226017618, Michelle Waldron, Street Sotheby's International. Columbus and Central Ohio Regional MLS
