Skip main navigation
Pending
  • Price cut: $3K (7/8)
    $606,880

    10872 W Barnbougle Ln, Kuna, ID 83634

    3beds
    3baths
    2,312sqft
    : 
    Loading
    Get pre-qualified
    Single Family Residence
    Built in 2025
    7,666 Square Feet Lot
    $605,500 Zestimate®
    $262/sqft
    $222/mo HOA

    What's special

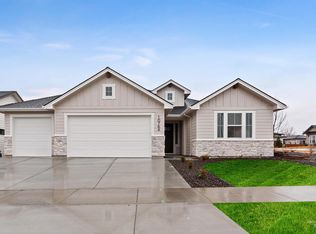
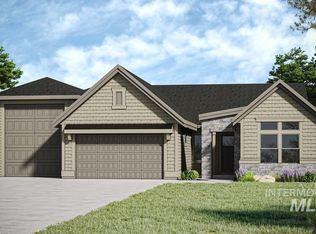
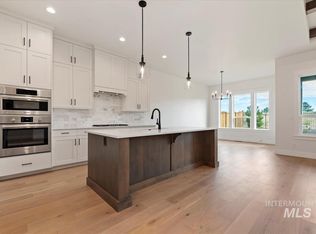
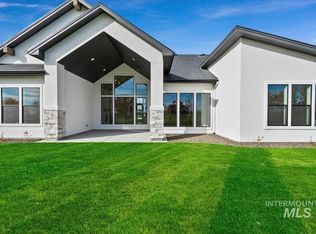
    Welcome to the Riverton Bonus, a beautifully designed home offering bright, open living in the heart of the Valor community. Sun-filled windows flood the kitchen and main living area with natural light, creating an inviting space perfect for entertaining or everyday comfort. The elegant tray ceiling in the living room adds a touch of sophistication, while the expansive kitchen island serves as the true centerpiece of the home—ideal for gathering with family and friends. The spacious owner’s suite provides a private retreat, complete with a walk-in closet and well-appointed bath. With 3 bedrooms and 2.5 baths, this thoughtfully designed layout balances comfort and functionality. Upstairs, nearly 500 additional square feet includes a versatile bonus room and bathroom, offering flexible space for a home office, media room, guest quarters, or playroom. Located alongside the scenic Falcon Crest Golf Course, Valor delivers resort-style living at its finest. Enjoy sweeping views of the Treasure Valley, miles of walking trails, nearby public lands, multiple community clubhouses, resort-style pools, and a fitness center. With restaurants and shopping just minutes away, Valor offers an exceptional lifestyle with amenities and activities for the whole family. Experience the perfect blend of comfort, elegance, and community in the Riverton Bonus.
    173 days
    |
    497
    |
    36
    |

    Zillow last checked:

    Listing updated:

    Listed by:

    Catherine Ford Cell:208-989-3453,

    Homes of Idaho

    Source: IMLS,MLS#: 98973053MLS Logo

      Facts & features

      Interior

      Bedrooms & bathrooms
      • Bedrooms: 3
      • Bathrooms: 3
      • Main level bathrooms: 2
      • Main level bedrooms: 3
      Primary bedroom
      • Level: Main
      • Area: 208
      • Dimensions: 13 x 16
      Bedroom 2
      • Level: Main
      • Area: 132
      • Dimensions: 11 x 12
      Bedroom 3
      • Level: Main
      • Area: 156
      • Dimensions: 13 x 12
      Kitchen
      • Level: Main
      Heating
      • Forced Air, Natural Gas
      Cooling
      • Central Air
      Appliances
      • Included: Gas Water Heater, Tank Water Heater, Dishwasher, Disposal, Oven/Range Built-In
      Features
      • Pantry, Quartz Counters, Number of Baths Main Level: 2, Number of Baths Upper Level: 0.5, Bonus Room Size: 12x17, Bonus Room Level: Upper
      • Flooring: Hardwood, Carpet
      • Has basement: No
      • Number of fireplaces: 1
      • Fireplace features: One, Gas
      Interior area
      • Total structure area: 2,312
      • Total interior livable area: 2,312 sqft
      • Finished area above ground: 2,312
      • Finished area below ground: 0

      Property

      Parking
      • Total spaces: 2
      • Parking features: Attached, Driveway
      • Attached garage spaces: 2
      • Has uncovered spaces: Yes
      • Details: Garage: 20x23.5
      Features
      • Levels: Single w/ Upstairs Bonus Room
      • Pool features: Community, Pool
      • Fencing: Vinyl
      Lot
      • Size: 7,666 Square Feet
      • Features: Standard Lot 6000-9999 SF, On Golf Course, Irrigation Available, Sidewalks, Full Sprinkler System, Pressurized Irrigation Sprinkler System
      Details
      • Parcel number: R8954680840
      • Zoning: R-6

      Construction

      Type & style
      • Home type: SingleFamily
      • Property subtype: Single Family Residence
      Materials
      • Frame, Masonry, Stucco
      • Foundation: Crawl Space
      • Roof: Composition,Architectural Style
      Condition
      • New Construction
      • New construction: Yes
      • Year built: 2025
      Details
      • Builder name: Tresidio Homes

      Utilities & green energy

      • Water: Public
      • Utilities for property: Sewer Connected
      Green energy
      • Green verification: HERS Index Score

      Community & HOA

      Community
      • Subdivision: Medallion at Valor
      HOA
      • Has HOA: Yes
      • HOA fee: $665 quarterly
      Location
      • Region: Kuna

      Financial & listing details

      • Price per square foot: $262/sqft
      • Annual tax amount: $868
      • Date on market: 1/29/2026
      • Listing terms: Cash,Conventional,FHA,VA Loan
      • Ownership: Fee Simple
      • Road surface type: Paved

        Estimated market value

        $605,500

        $575,000 - $636,000

        $3,055/mo

        Price history

        Price history is unavailable.

        Public tax history

        Tax history is unavailable.

        Monthly payment

        Est. payment

        Payment breakdown

        Explore the cost of this home by adjusting the details. Changes won't be saved.
        All calculations are estimates and provided by Zillow, Inc. for informational purposes only. Actual amounts may vary.
        HOA fees may include property taxes on listings classified as Co-Ops. Contact the listing agent and/or owner for fee details.
        Mortgage interest rates are dependent on a number of factors, including credit score, down payment, and repayment length. Interest rate data provided by Zillow Group Marketplace, Inc. as of 1/1/1970 from various mortgage lenders with which we have lead or other similar arrangements; the Estimated Payment is an average of those rates.
        See how much you could borrow to make a competitive offer.

        Climate risks

        Neighborhood: 83634

        Getting around

        0 / 100
        Car-Dependent
        31 / 100
        Somewhat Bikeable

        Nearby schools

        GreatSchools rating
        Schools provided by the listing agent
        • Elementary: Hubbard
        • Middle: Fremont
        • High: Kuna
        • District: Kuna School District #3

        Source: IMLS. This data may not be complete. We recommend contacting the local school district to confirm school assignments for this home.

        A local agent can set up tours, give advice and negotiate with sellers.

        A local lender can help you make sure your offer is ready when you are.

        Browse local experts

        Similar homes