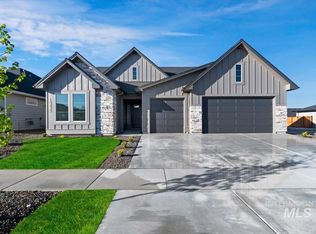
Presenting the Montclair by Berkeley Building. Located in Medallion at Valor, an alluring, resort-style community that seamlessly blends elegance with relaxation. Home to 36 holes of championship golf across the Falcon Crest, Freedom, Robin Hood courses! Future residents will enjoy state-of-the-art clubhouses, sparkling pools, top-tier fitness centers, and the exclusivity of a private, gated atmosphere. The Montclair, a striking layout in Berkeley's curated interior collections, exudes luxury and warmth from the moment you step from the courtyard into the front door. Designed with four spacious bedrooms-including a private guest suite on the opposite side of the home— and a flex room, this home offers both comfort and functionality. And for the true adventurer, a show stopping RV garage adds the perfect finishing touches. *Photos Similar
Pending
$964,900
11254 S Kingsbarn Ln, Kuna, ID 83634
4beds
4baths
2,741sqft
Single Family Residence
Built in 2026
9,016 Square Feet Lot
$966,100 Zestimate®
$352/sqft
$205/mo HOA
What's special
- 113 days
- 9
- 1
Zillow last checked:
Listing updated:
Listed by:
Kara Christian Cell:208-867-1559,
Keller Williams Realty Boise
Source: IMLS,MLS#: 98992594
Facts & features
Interior
Bedrooms & bathrooms
- Bedrooms: 4
- Bathrooms: 4
- Main level bathrooms: 3
- Main level bedrooms: 4
Primary bedroom
- Level: Main
- Area: 240
- Dimensions: 16 x 15
Bedroom 2
- Level: Main
- Area: 180
- Dimensions: 12 x 15
Bedroom 3
- Level: Main
- Area: 168
- Dimensions: 12 x 14
Bedroom 4
- Level: Main
- Area: 195
- Dimensions: 13 x 15
Dining room
- Level: Main
- Area: 252
- Dimensions: 14 x 18
Kitchen
- Level: Main
- Area: 182
- Dimensions: 14 x 13
Heating
- Forced Air, Natural Gas
Cooling
- Central Air
Appliances
- Included: Gas Water Heater, ENERGY STAR Qualified Water Heater, Tank Water Heater, Disposal, Microwave, Oven/Range Built-In, Gas Range
Features
- Bath-Master, Bed-Master Main Level, Guest Room, Great Room, Walk-In Closet(s), Walk In Shower, Pantry, Kitchen Island, Quartz Counters, Number of Baths Main Level: 3
- Flooring: Tile, Carpet, Engineered Wood Floors
- Has basement: No
- Number of fireplaces: 1
- Fireplace features: One, Gas
Interior area
- Total structure area: 2,741
- Total interior livable area: 2,741 sqft
- Finished area above ground: 2,741
Property
Parking
- Total spaces: 4
- Parking features: Attached, Other, Driveway
- Attached garage spaces: 4
- Has uncovered spaces: Yes
- Details: Garage: 20x25
Features
- Levels: One
- Patio & porch: Covered Patio/Deck
- Pool features: Community, In Ground, Pool
- Fencing: Full,Metal,Wood
Lot
- Size: 9,016 Square Feet
- Features: Standard Lot 6000-9999 SF, Irrigation Available, Sidewalks, Corner Lot, Auto Sprinkler System, Drip Sprinkler System, Full Sprinkler System
Details
- Parcel number: R8954680540
Construction
Type & style
- Home type: SingleFamily
- Property subtype: Single Family Residence
Materials
- Concrete, Frame, Stone, HardiPlank Type, Circ./Cond - Crawl Space
- Foundation: Crawl Space
- Roof: Composition,Architectural Style
Condition
- New Construction
- New construction: Yes
- Year built: 2026
Details
- Builder name: Berkeley Building
Utilities & green energy
- Water: Public
- Utilities for property: Sewer Connected
Green energy
- Green verification: HERS Index Score, ENERGY STAR Certified Homes
Community & HOA
Community
- Features: Gated
- Subdivision: Medallion at Valor
HOA
- Has HOA: Yes
- HOA fee: $205 monthly
Location
- Region: Kuna
Financial & listing details
- Price per square foot: $352/sqft
- Tax assessed value: $209,900
- Annual tax amount: $1,062
- Date on market: 7/2/2026
- Listing terms: Cash,Conventional,FHA,VA Loan
- Ownership: Fee Simple
Estimated market value
$966,100
$918,000 - $1.01M
$3,415/mo
Price history
Price history is unavailable.
Public tax history
| Year | Property taxes | Tax assessment |
|---|---|---|
| 2026 | $1,062 | $209,900 -4.1% |
| 2025 | -- | $218,900 |
Find assessor info on the county website
Monthly payment
Est. payment
Payment breakdown
Explore the cost of this home by adjusting the details. Changes won't be saved.Climate risks
Neighborhood: 83634
Nearby schools
Schools provided by the listing agent
- Elementary: Silver Trail
- Middle: Kuna
- High: Kuna
- District: Kuna School District #3
Source: IMLS. This data may not be complete. We recommend contacting the local school district to confirm school assignments for this home.

Similar homes
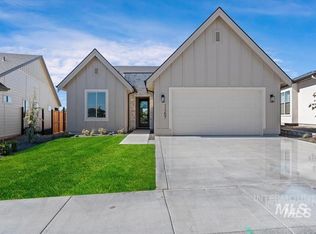
- $794,8804 bd3 ba2.3k sqft10939 W Lahinch Ln, Kuna, ID 83634Active
 MLS ID #98995636, Eric Kulm, Homes of Idaho. IMLS
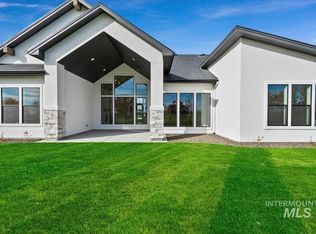
 - $774,8804 bd3 ba2.5k sqft11009 W Lahinch Ln, Kuna, ID 83634Active
 IMLS
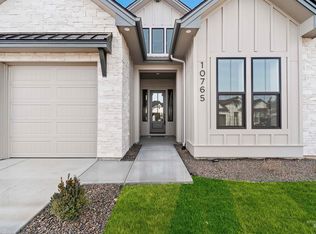
IMLS - $809,8803 bd3 ba2.6k sqft10995 W Lahinch Ln, Kuna, ID 83634Active
 MLS ID #98995793, Brianna Campbell, Homes of Idaho. IMLS
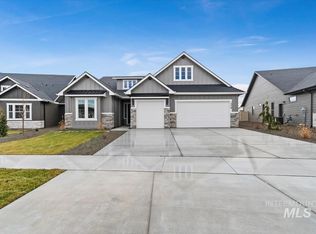
 - $749,9003 bd3 ba2.5k sqft10583 W Lahinch Ln, Kuna, ID 83634Active
 IMLS
IMLS
