Skip main navigation
Sold for $795,000
  • $795,000

    10873 W 84th Place, Arvada, CO 80005

    4beds
    2,716sqft
    Single Family Residence
    Built in 1993
    9,147.6 Square Feet Lot
    $763,700 Zestimate®
    $293/sqft
    $3,640 Estimated rent

    Home value

    $763,700

    $710,000 - $817,000

    $3,640/mo

    Zestimate® history
    Loading
    Loading...

    Owner options

    List your home for rent

    $3,640/mo

    Rent Zestimate®

    Find your next renter with Zillow Rental Manager. Plus, with online applications, you can quickly screen prospective tenants – for free.

    Learn more

    $3,640/mo

    Rent Zestimate®

    Refinance and save

    $4,641/mo

    Est. payment

    Refinancing to a lower rate could help reduce your monthly payments and save thousands over the life of the loan.

    See today's rates

    $4,641/mo

    Est. payment

    Explore your selling options

    Work with a Zillow partner agent

    Leverage their expertise and Zillow's premium Showcase listings to get your home seen by more buyers.

    Get started

    List with your own agent

    Get your home in front of millions of buyers by listing it on Zillow.

    Learn how to do it

    Sell it yourself

    Take full control of how buyers see your home on Zillow by listing For Sale by Owner (FSBO).

    List your home

    What's special

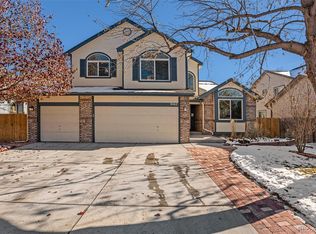
    Welcome to this incredible 4-bedroom, 4-bathroom home in the highly sought-after Lakecrest community, where Colorado living meets comfort and convenience. Perfectly situated on a south-facing corner lot, this home offers abundant natural light, a spacious 3-car garage, and a private backyard designed for relaxation and enjoyment. Step inside to find an inviting open-concept layout, where natural light floods the main living areas, creating a warm and welcoming atmosphere. A cozy stone fireplace anchors the family room, adding warmth and charm, while the chef’s dream kitchen—featuring ample counter space, quality appliances, and a functional layout—makes entertaining effortless between the two spaces. The seamless flow between the living room, dining area, and kitchen allows for easy hosting or relaxed evenings at home. Thoughtful finishes and a neutral color palette bring a timeless charm, blending modern updates with a cozy, mountain-inspired feel. Outside, the backyard is a true retreat, featuring a stamped concrete patio—perfect for outdoor dining, entertaining, or simply unwinding. With plenty of space to garden, play, or even add chickens to the coop, this yard offers endless possibilities for those looking to embrace a little homestead charm. The location couldn’t be better! Just a short walk to Standley Lake, you'll have easy access to trails, wildlife, and endless outdoor adventures. The community’s low HOA fee provides access to fantastic amenities, including newly paved tennis courts with pickleball lines, a refreshing pool for summer days, and fun events throughout the year that bring neighbors together. This home offers the perfect balance of nature, community, and everyday convenience. Come see it for yourself—this is one you won't want to miss!

    Zillow last checked:

    Listing updated:

    Listed by:

    Katie Kessler 720-351-5110 katiecarroll.kwrealty@gmail.com,

    Keller Williams Avenues Realty,

    The Carroll-Kessler Team 720-484-8667,

    Keller Williams Avenues Realty

    Bought with:

    Sarah Manalisay, 100081810

    Coldwell Banker Realty 24

    Source: REcolorado as distributed by MLS GRID,MLS#: 8951332MLS Logo

    Facts & features

    Interior

    Bedrooms & bathrooms
    • Bedrooms: 4
    • Bathrooms: 4
    • Full bathrooms: 2
    • 3/4 bathrooms: 1
    • 1/2 bathrooms: 1
    Primary bedroom
    • Level: Upper
    Bedroom
    • Level: Upper
    Bedroom
    • Level: Upper
    Bedroom
    • Level: Basement
    Primary bathroom
    • Level: Upper
    Bathroom
    • Level: Upper
    Bathroom
    • Level: Lower
    Bathroom
    • Level: Basement
    Dining room
    • Level: Main
    Family room
    • Level: Lower
    Kitchen
    • Level: Main
    Laundry
    • Level: Lower
    Living room
    • Level: Main
    Heating
    • Forced Air, Natural Gas
    Cooling
    • Central Air
    Appliances
    • Included: Cooktop, Dishwasher, Disposal, Dryer, Gas Water Heater, Microwave, Oven, Refrigerator, Self Cleaning Oven, Washer
    • Laundry: In Unit, Laundry Closet
    Features
    • Built-in Features, Ceiling Fan(s), Eat-in Kitchen, Five Piece Bath, Granite Counters, High Ceilings, Kitchen Island, Open Floorplan, Pantry, Primary Suite, Smoke Free, Vaulted Ceiling(s), Walk-In Closet(s)
    • Flooring: Carpet, Tile, Wood
    • Windows: Double Pane Windows, Skylight(s), Window Coverings, Window Treatments
    • Basement: Bath/Stubbed,Crawl Space,Finished,Interior Entry
    • Number of fireplaces: 1
    • Fireplace features: Family Room
    • Common walls with other units/homes: No Common Walls
    Interior area
    • Total structure area: 2,716
    • Total interior livable area: 2,716 sqft
    • Finished area above ground: 1,968
    • Finished area below ground: 711

    Property

    Parking
    • Total spaces: 3
    • Parking features: Concrete
    • Attached garage spaces: 3
    Features
    • Levels: Tri-Level
    • Patio & porch: Patio
    • Exterior features: Garden, Private Yard, Rain Gutters
    • Fencing: Full
    Lot
    • Size: 9,147 sqft
    • Features: Corner Lot, Irrigated, Landscaped, Level, Sprinklers In Front, Sprinklers In Rear
    Details
    • Parcel number: 402543
    • Zoning: RES
    • Special conditions: Standard

    Construction

    Type & style
    • Home type: SingleFamily
    • Architectural style: Contemporary
    • Property subtype: Single Family Residence
    Materials
    • Brick, Frame, Wood Siding
    • Roof: Composition
    Condition
    • Updated/Remodeled
    • Year built: 1993

    Utilities & green energy

    • Sewer: Public Sewer
    • Water: Public
    • Utilities for property: Cable Available, Electricity Connected, Natural Gas Connected

    Community & neighborhood

    Security
    • Security features: Carbon Monoxide Detector(s), Smoke Detector(s)
    Location
    • Region: Arvada
    • Subdivision: Lakecrest Cape

    HOA & financial

    HOA
    • Has HOA: Yes
    • HOA fee: $90 monthly
    • Amenities included: Park, Playground, Pool, Tennis Court(s), Trail(s)
    • Services included: Recycling, Trash
    • Association name: MSI
    • Association phone: 303-420-4433

    Other

    Other facts
    • Listing terms: Cash,Conventional,FHA,VA Loan
    • Ownership: Individual
    • Road surface type: Paved

    Price history

    DateEventPrice
    4/29/2025Sold$795,000+1.3%$293/sqft
    Source: REcolorado as distributed by MLS GRID #8951332 Report a problem
    3/31/2025Pending sale$785,000$289/sqft
    Source: REcolorado as distributed by MLS GRID #8951332 Report a problem
    3/27/2025Listed for sale$785,000$289/sqft
    Source: REcolorado as distributed by MLS GRID #8951332 Report a problem
    3/7/2025Pending sale$785,000$289/sqft
    Source: REcolorado as distributed by MLS GRID #8951332 Report a problem
    3/5/2025Price change$785,000-1.3%$289/sqft
    Source: REcolorado as distributed by MLS GRID #8951332 Report a problem
    2/28/2025Listed for sale$795,000+110.9%$293/sqft
    Source: REcolorado as distributed by MLS GRID #8951332 Report a problem
    9/2/2014Sold$377,000-3.1%$139/sqft
    Source: Public Record Report a problem
    8/7/2014Pending sale$389,000$143/sqft
    Source: RE/MAX ALLIANCE #5071615 Report a problem
    7/29/2014Listed for sale$389,000+5.1%$143/sqft
    Source: RE/MAX Alliance #5071615 Report a problem
    4/30/2008Sold$370,000+6%$136/sqft
    Source: Public Record Report a problem
    11/30/2007Listing removed$349,000$128/sqft
    Source: Obeo #163033 Report a problem
    11/14/2007Listed for sale$349,000+0.4%$128/sqft
    Source: Obeo #163033 Report a problem
    4/4/2005Sold$347,500+15.5%$128/sqft
    Source: Public Record Report a problem
    4/28/2000Sold$300,900$111/sqft
    Source: Public Record Report a problem

    Public tax history

    YearProperty taxesTax assessment
    2025$4,579 -0.1%$46,424 -1.8%
    2024$4,585 +25.4%$47,271
    2023$3,658 -1.6%$47,271 +26.6%
    2022$3,718 +7.5%$37,348 -2.8%
    2021$3,460 $38,423 +7.2%
    2020$3,460 +1.4%$35,852
    2019$3,413 +7.1%$35,852 +10.1%
    2018$3,188 $32,560
    2017$3,188 +7.8%$32,560 +6%
    2016$2,957 $30,713
    2015$2,957 +15%$30,713 +20.9%
    2014$2,571 +3%$25,398
    2013$2,497 +2.1%$25,398 +2%
    2012$2,445 +1.4%$24,893
    2011$2,412 +5.7%$24,893 +0.7%
    2010$2,281 -1.7%$24,720
    2009$2,321 +0%$24,720 -1.6%
    2008$2,321 +4.2%$25,110
    2007$2,227 +1%$25,110 +5.2%
    2006$2,205 -1.2%$23,860 -1.2%
    2005$2,231 +9.3%$24,160
    2004$2,042 -8.5%$24,160
    2003$2,231 -8%$24,160 +10.9%
    2002$2,426 +7.4%$21,790 +17.2%
    2001$2,259 -0.8%$18,590
    2000$2,276 $18,590

    Find assessor info on the county website

    Neighborhood: Lakecrest Cape

    Nearby schools

    GreatSchools rating
    Schools provided by the listing agent
    • Elementary: Sierra
    • Middle: Oberon
    • High: Ralston Valley
    • District: Jefferson County R-1

    Source: REcolorado as distributed by MLS GRID. This data may not be complete. We recommend contacting the local school district to confirm school assignments for this home.

    Get a cash offer in 3 minutes
    Find out how much your home could sell for in as little as 3 minutes with a no-obligation cash offer.
    Estimated market value
    $763,700
    Get a cash offer in 3 minutes
    Find out how much your home could sell for in as little as 3 minutes with a no-obligation cash offer.
    Estimated market value
    $763,700