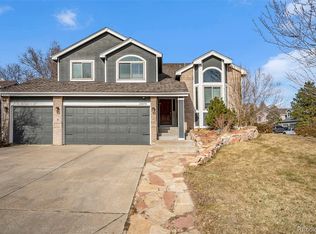
Welcome Home to this LakeCrest Cape sanctuary that offers it all: six bedrooms, four bathrooms, open concept, hardwood floors throughout, majestic windows, high ceilings, bright views, three car garage, full walk-out basement with a total kitchenette suite, and lush backyard with terraced gardens. Greeting you in the foyer are a quiet sitting room and office space elevated by a grand curved staircase. The newly renovated kitchen area provides a center island with gas range, open to the living room anchored by the gas fireplace and picturesque windows. Host a festive dinner in the dining room for family and friends - perhaps after grilling on your back porch! Upstairs you will find the primary suite with a fully remodeled bath featuring beautiful custom cabinetry and an oversized closet. A loft landing area perfect for a study and craft space, three bedrooms, and updated full bathroom complete the upper level. The owners updated the windows throughout the home and had extra insulation blown into the attic space all in the name of energy efficiency. Moving down to the full walk-out access basement that features a full kitchen, two fully conforming bedrooms, full bathroom and living room space - the opportunities are endless here for guests, in-law apartment, children, etc. This space also has its own storage and laundry space with a second set of washer and dryer. The backyard gives space for play time, a large shed for all your toys, mature landscaping and trees professionally tended throughout the years. Zoned to Ralston Valley High School, LakeCrest Cape is a wonderful Arvada neighborhood featuring a pool, tennis courts, parks and trails, and located adjacent to Standley Lake - all of this with low HOA fees. A 20 minute commute will get you to Golden, Boulder, Broomfield or Denver for a night on the town, shopping, or catching the big game!
Sold for $875,000
$875,000
8462 Owens Court, Arvada, CO 80005
6beds
3,610sqft
Single Family Residence
Built in 1993
6,969 Square Feet Lot
$885,100 Zestimate®
$242/sqft
$4,398 Estimated rent
Home value
$885,100
$841,000 - $929,000
$4,398/mo
Zestimate® history
Owner options
List your home for rent
$4,398/mo
Rent Zestimate®
Find your next renter with Zillow Rental Manager. Plus, with online applications, you can quickly screen prospective tenants – for free.
$4,398/mo
Rent Zestimate®
Refinance and save
$5,094/mo
Est. payment
Refinancing to a lower rate could help reduce your monthly payments and save thousands over the life of the loan.
$5,094/mo
Est. payment
Explore your selling options
Work with a Zillow partner agent
Leverage their expertise and Zillow's premium Showcase listings to get your home seen by more buyers.
Get startedList with your own agent
Get your home in front of millions of buyers by listing it on Zillow.
Learn how to do itSell it yourself
Take full control of how buyers see your home on Zillow by listing For Sale by Owner (FSBO).
List your homeWhat's special
Gas fireplaceLoft landing areaLakecrest capeHardwood floors throughoutHigh ceilings
Zillow last checked:
Listing updated:
Listed by:
Colleen Waldorf 720-884-7886 Colleen@westandmainhomes.com,
West and Main Homes Inc,
The Arrow Group,
West and Main Homes Inc
Bought with:
David Berg-Johnsen
Keller Williams Clients Choice Realty
Source: REcolorado as distributed by MLS GRID,MLS#: 2775801
Facts & features
Interior
Bedrooms & bathrooms
- Bedrooms: 6
- Bathrooms: 4
- Full bathrooms: 2
- 3/4 bathrooms: 1
- 1/2 bathrooms: 1
- Main level bathrooms: 1
Primary bedroom
- Level: Upper
Bedroom
- Level: Upper
Bedroom
- Level: Upper
Bedroom
- Level: Upper
Bedroom
- Description: Conforming Bedroom With Egress Window
- Level: Basement
Bedroom
- Description: Conforming Bedroom With Egress Window
- Level: Basement
Primary bathroom
- Description: Glass Door Shower, 2 Sinks With Custom Cabinetry, Remodeled, Oversized Closet
- Level: Upper
Bathroom
- Description: Guest Powder Bath, Updated
- Level: Main
Bathroom
- Level: Upper
Bathroom
- Level: Basement
Dining room
- Level: Main
Family room
- Description: Grand Staircase
- Level: Main
Kitchen
- Description: Center Island W/ Gas Range, Remodeled
- Level: Main
Kitchen
- Description: Complete Kitchen In Basement For Guest Suite
- Level: Basement
Laundry
- Description: Laundry Sink, Storage
- Level: Main
Living room
- Description: Gas Fireplace, Sliding Doors To Back Deck
- Level: Main
Living room
- Description: Full Walkout Basement With Access To Back Yard
- Level: Basement
Loft
- Description: Loft With Space For Desk Or Sitting Area
- Level: Upper
Office
- Level: Main
Utility room
- Description: Washer/Dryer, Storage Space
- Level: Basement
Heating
- Forced Air
Cooling
- Central Air
Appliances
- Included: Cooktop, Dishwasher, Disposal, Down Draft, Dryer, Oven, Refrigerator
Features
- Ceiling Fan(s), High Ceilings, Kitchen Island, Open Floorplan, Pantry, Primary Suite, Quartz Counters, Smoke Free, Vaulted Ceiling(s), Walk-In Closet(s)
- Flooring: Concrete, Wood
- Windows: Double Pane Windows, Window Coverings
- Basement: Finished,Full,Interior Entry,Walk-Out Access
- Number of fireplaces: 1
- Fireplace features: Living Room
Interior area
- Total structure area: 3,610
- Total interior livable area: 3,610 sqft
- Finished area above ground: 2,366
- Finished area below ground: 1,244
Property
Parking
- Total spaces: 3
- Parking features: Concrete, Exterior Access Door
- Attached garage spaces: 3
Features
- Levels: Two
- Stories: 2
- Patio & porch: Deck, Front Porch
- Exterior features: Garden, Lighting, Private Yard, Rain Gutters
- Fencing: Full
Lot
- Size: 6,969 Square Feet
- Features: Landscaped, Sprinklers In Front, Sprinklers In Rear
Details
- Parcel number: 402513
- Zoning: R1
- Special conditions: Standard
Construction
Type & style
- Home type: SingleFamily
- Architectural style: Traditional
- Property subtype: Single Family Residence
Materials
- Brick, Wood Siding
- Foundation: Concrete Perimeter, Slab
- Roof: Composition
Condition
- Updated/Remodeled
- Year built: 1993
Utilities & green energy
- Sewer: Public Sewer
- Water: Public
- Utilities for property: Electricity Connected, Natural Gas Connected
Community & HOA
Community
- Security: Carbon Monoxide Detector(s), Smoke Detector(s)
- Subdivision: Lakecrest Cape
HOA
- Has HOA: Yes
- Amenities included: Park, Pool, Tennis Court(s), Trail(s)
- Services included: Maintenance Grounds, Recycling, Trash
- HOA fee: $75 monthly
- HOA name: LakeCrest Cape / MSI
- HOA phone: 303-420-4433
Location
- Region: Arvada
Financial & listing details
- Price per square foot: $242/sqft
- Tax assessed value: $804,488
- Annual tax amount: $3,257
- Date on market: 11/30/2023
- Listing terms: Cash,Conventional,FHA
- Exclusions: Sellers' Personal Property And Staging Items.
- Ownership: Corporation/Trust
- Electric utility on property: Yes
- Road surface type: Paved
Price history
| Date | Event | Price |
|---|---|---|
| 2/9/2024 | Sold | $875,000$242/sqft |
Source:  REcolorado as distributed by MLS GRID #2775801 Report a problem REcolorado as distributed by MLS GRID #2775801 Report a problem | ||
| 1/10/2024 | Pending sale | $875,000$242/sqft |
Source: REcolorado as distributed by MLS GRID #2775801 Report a problem | ||
| 11/29/2023 | Listed for sale | $875,000+236.5%$242/sqft |
Source: REcolorado as distributed by MLS GRID #2775801 Report a problem | ||
| 5/4/1998 | Sold | $260,000$72/sqft |
Source: Public Record Report a problem | ||
Public tax history
| Year | Property taxes | Tax assessment |
|---|---|---|
| 2025 | $4,066 -0.1% | $50,280 +3.3% |
| 2024 | $4,072 +25% | $48,679 |
| 2023 | $3,257 -1.6% | $48,679 +21.1% |
| 2022 | $3,311 +10.7% | $40,211 -2.8% |
| 2021 | $2,990 | $41,369 +8.5% |
| 2020 | $2,990 +1.4% | $38,139 |
| 2019 | $2,950 -13.2% | $38,139 +9.9% |
| 2018 | $3,399 | $34,717 |
| 2017 | $3,399 +1.6% | $34,717 -0.1% |
| 2016 | $3,345 | $34,747 |
| 2015 | $3,345 +7.4% | $34,747 +12.9% |
| 2014 | $3,116 +9.8% | $30,773 |
| 2013 | $2,836 +2.1% | $30,773 +8.8% |
| 2012 | $2,777 +0.9% | $28,274 |
| 2011 | $2,752 +5.8% | $28,274 +0.3% |
| 2010 | $2,602 +1.7% | $28,200 |
| 2009 | $2,559 +0% | $28,200 +1.9% |
| 2008 | $2,558 +4.4% | $27,680 |
| 2007 | $2,451 +1% | $27,680 +5.4% |
| 2006 | $2,426 -2.7% | $26,260 -2.8% |
| 2005 | $2,495 +9.3% | $27,020 |
| 2004 | $2,283 -13.2% | $27,020 |
| 2003 | $2,629 -8% | $27,020 +5.2% |
| 2002 | $2,859 +7.4% | $25,680 +17.2% |
| 2001 | $2,662 -0.8% | $21,910 |
| 2000 | $2,683 | $21,910 |
Find assessor info on the county website
Neighborhood: Lakecrest Cape
Nearby homes
- $754,7004 bd3 ba2.3k sqft8472 Owens Ct, Arvada, CO 80005Off Market
- $734,4004 bd3 ba2.4k sqft8452 Owens Ct, Arvada, CO 80005Off Market
- $795,0004 bd4 ba2.7k sqft10873 W 84th Pl, Arvada, CO 80005Sold
- $628,6003 bd3 ba1.8k sqft8495 Oak Way, Arvada, CO 80005Off Market
- $753,3004 bd3 ba2.2k sqft8482 Owens Ct, Arvada, CO 80005Off Market
- $745,4005 bd4 ba2.2k sqft8505 Oak Way, Arvada, CO 80005Off Market
- $781,9004 bd2 ba2.1k sqft8442 Owens Ct, Arvada, CO 80005Off Market
- $748,0004 bd3 ba2.3k sqft8463 Owens Ct, Arvada, CO 80005Off Market
Nearby schools
GreatSchools rating
- 8/10Sierra Elementary SchoolGrades: PK-5Distance: 0.9 mi
- 6/10Oberon Junior High SchoolGrades: 6-8Distance: 1.5 mi
- 10/10Ralston Valley High SchoolGrades: 9-12Distance: 1.5 mi
Schools provided by the listing agent
- Elementary: Sierra
- Middle: Oberon
- High: Ralston Valley
- District: Jefferson County R-1
Source: REcolorado as distributed by MLS GRID. This data may not be complete. We recommend contacting the local school district to confirm school assignments for this home.
Get a cash offer in 3 minutes
Find out how much your home could sell for in as little as 3 minutes with a no-obligation cash offer.
Estimated market value
$885,100
Get a cash offer in 3 minutes
Find out how much your home could sell for in as little as 3 minutes with a no-obligation cash offer.
Estimated market value
$885,100
- Colorado
- Jefferson County
- Arvada
- 80005
- Lakecrest Cape
- 8462 Owens Court
Nearby cities
Nearby neighborhoods
Nearby zip codes
Other Arvada Topics
