Skip main navigation
Sold
  • Price Unknown

    10875 Browning St, Brownsboro, TX 75756

    3beds
    1,450sqft
    Single Family Residence
    Built in 2023
    9,278.28 Square Feet Lot
    $267,800 Zestimate®
    $--/sqft
    $1,829 Estimated rent

    Home value

    $267,800

    $254,000 - $281,000

    $1,829/mo

    Zestimate® history
    Loading
    Loading...

    Owner options

    List your home for rent

    $1,829/mo

    Rent Zestimate®

    Find your next renter with Zillow Rental Manager. Plus, with online applications, you can quickly screen prospective tenants – for free.

    Learn more

    $1,829/mo

    Rent Zestimate®

    Refinance and save

    Refinancing to a lower rate could help reduce your monthly payments and save thousands over the life of the loan.

    See today's rates

    Explore your selling options

    Work with a Zillow partner agent

    Leverage their expertise and Zillow's premium Showcase listings to get your home seen by more buyers.

    Get started

    List with your own agent

    Get your home in front of millions of buyers by listing it on Zillow.

    Learn how to do it

    Sell it yourself

    Take full control of how buyers see your home on Zillow by listing For Sale by Owner (FSBO).

    List your home

    What's special

    Durable vinyl plank flooringModern designGenerous closet spaceAmple cabinetryInviting open concept layout
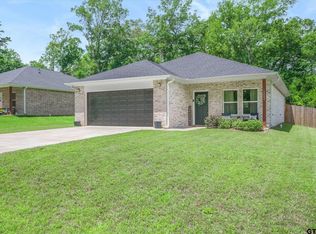
    Welcome to 10875 Browning St in Brownsboro, TX, a beautifully built home that combines modern design, quality construction, and everyday comfort in a highly desirable setting. This 3-bedroom, 2-bathroom residence offers an inviting open concept layout designed for both entertaining and easy living. Step inside to find a bright and spacious living area that flows seamlessly into the kitchen and dining spaces. The kitchen features elegant granite countertops, ample cabinetry, and a functional layout perfect for cooking and gathering. Throughout the home, durable vinyl plank flooring adds a clean, modern look while offering low maintenance living. The primary suite provides a comfortable retreat with a well-appointed bathroom and generous closet space. Two additional bedrooms offer flexibility for family, guests, or a home office setup. Outside, you will appreciate the fully fenced backyard that provides privacy and plenty of room for outdoor activities, pets, gardening, or future improvements. The property also includes a two-car garage plus a two-car carport, giving you exceptional covered parking and storage options that are hard to find. Built in 2023, this home also comes with the added peace of mind of a transferrable StrucSure warranty, offering additional confidence in your investment. If you are searching for a move in ready home in Brownsboro with modern finishes, functional space, and room to grow, this property is a must see.

    Zillow last checked:

    Listing updated:

    Listed by:

    Candace Gore 903-521-1174,

    Miller Homes Group

    Bought with:

    Amy Corley, TREC# 0486302

    Source: GTARMLS,MLS#: 26006661MLS Logo

    Facts & features

    Interior

    Bedrooms & bathrooms
    • Bedrooms: 3
    • Bathrooms: 2
    • Full bathrooms: 2
    Primary bedroom
    • Features: Master Bedroom Split
    Bedroom
    • Features: Walk-In Closet(s)
    Bathroom
    • Features: Shower Only, Shower/Tub, Double Lavatory, Walk-In Closet(s), Bar
    Kitchen
    • Features: Kitchen/Eating Combo
    Heating
    • Central/Electric
    Cooling
    • Central Electric
    Appliances
    • Included: Range/Oven-Electric, Dishwasher, Disposal, Microwave, Electric Water Heater
    Features
    • Ceiling Fan(s), Pantry, Kitchen Island
    • Flooring: Vinyl Plank
    • Has fireplace: No
    • Fireplace features: None
    Interior area
    • Total structure area: 1,450
    • Total interior livable area: 1,450 sqft

    Property

    Parking
    • Total spaces: 2
    • Parking features: Door w/Opener w/Controls, Garage Faces Front
    • Garage spaces: 2
    • Has uncovered spaces: Yes
    Features
    • Levels: One
    • Stories: 1
    • Patio & porch: Patio Covered
    • Exterior features: Gutter(s)
    • Pool features: None
    • Fencing: Wood
    Lot
    • Size: 9,278 sqft
    • Dimensions: 66 x 150
    • Features: Subdivision Lot, Rectangular Lot
    Details
    • Additional structures: None
    • Special conditions: None

    Construction

    Type & style
    • Home type: SingleFamily
    • Architectural style: Ranch
    • Property subtype: Single Family Residence
    Materials
    • Brick and Wood
    • Foundation: Slab
    • Roof: Composition
    Condition
    • Year built: 2023

    Utilities & green energy

    • Sewer: Public Sewer
    • Water: Public

    Community & neighborhood

    Location
    • Region: Brownsboro
    • Subdivision: Forest Meadows

    Other

    Other facts
    • Listing terms: Conventional,FHA,VA Loan,Must Qualify,Cash,USDA Loan
    • Road surface type: Paved

    Price history

    DateEventPrice
    7/1/2026Sold--
    Source: GTARMLS #26006661 Report a problem
    5/21/2026Pending sale$265,000$183/sqft
    Source: GTARMLS #26006661 Report a problem
    5/21/2026Contingent$265,000$183/sqft
    Source: NTREIS #21266424 Report a problem
    5/11/2026Listed for sale$265,000+8.2%$183/sqft
    Source: GTARMLS #26006661 Report a problem
    4/4/2024Sold--
    Source: GTARMLS #23016373 Report a problem
    12/12/2023Listed for sale$245,000$169/sqft
    Source: GTARMLS #23016373 Report a problem

    Public tax history

    Tax history is unavailable.

    Neighborhood: 75756

    Nearby schools

    GreatSchools rating
    Schools provided by the listing agent
    • Elementary: Brownsboro
    • Middle: Brownsboro
    • High: Brownsboro

    Source: GTARMLS. This data may not be complete. We recommend contacting the local school district to confirm school assignments for this home.