**VRM Seller will entertain offers between $379,000 and $399,000, list price is the median number between the upper and lower value.**This home qualifies for 100% USDA financing for eligible buyers! Stop in the name of LUXURY! Look no further—this beautiful, like-new home truly has it all! Less than three years old, this 4-bedroom, 3.5-bath home features a versatile in-law suite, making it ideal for multi-generational living or a young adult returning home. The private in-law suite includes the fourth bedroom, full bath, walk-in closet, and its own separate living room, offering comfort and independence. As you enter the home, you’re welcomed by a formal dining room that flows into a spacious open-concept living area, kitchen, and breakfast nook—perfect for entertaining. The dining room, living room, in law suite living room and primary bedroom area adorned with gorgeous trey ceilings. The spacious living room features an eye-catching slate fireplace surround with an electric fireplace insert that provides cozy warmth during winter and fall months. The kitchen b oasts granite countertops, beautiful cabinetry with soft close doors, stainless steel appliances, a slide in smooth top stove with built in air fryer, microwave, and dishwasher. The 9ft kitchen island over looks the living area, perfect for entertaining The primary suite features a completely remodeled spa-like bathroom with a tiled walk-in shower, upgraded vanity wall, soaking tub, dual sinks, linen closet, and a generous custom walk-in closet. This Smart Home includes the following features : Kwikset intelligent code front door lock, Skybell video doorbell, Eaton Z-Wave light switch, Honeywell T6 Pro Z-Wave smart thermostat, digitally controlled porch light and the entry hall light. All systems integrate seamlessly with your smartphone, tablet, or Amazon Echo Dot for convenient voice control. Additional features include: Ceiling fans and upgraded light fixtures throughout, Screened-in back porch, Privacy fence, 3-car garage with front entrance and wireless garage door opener, keypad entry and workbench. Fabric storm panels, Roof less than two years old, Gold FORTIFIED Home™ Certification, potentially reducing homeowners insurance, 10-year structural warranty (still active). Community amenities include a clubhouse area, pool, and the home is conveniently located near Mobile Regional Airport and Mobile Coast Guard Station. All information is deemed reliable but not guaranteed buyer/buyer's agent to verify any and all information deemed important to the buyer. This dream home is ready for you and your family!
Pending
Price cut: $20.6K (5/11)
$379,399
10875 Sierra Estates Dr N, Mobile, AL 36608
4beds
2,785sqft
Single Family Residence, Residential
Built in 2022
10,628 Square Feet Lot
$378,100 Zestimate®
$136/sqft
$46/mo HOA
What's special
- 194 days |
- 333 |
- 20 |
Zillow last checked:
Listing updated:
Listed by:
Frankie Wink 251-234-9919,
Legendary Realty,LLC
Source: GCMLS,MLS#: 7698610
Facts & features
Interior
Bedrooms & bathrooms
- Bedrooms: 4
- Bathrooms: 4
- Full bathrooms: 3
- 1/2 bathrooms: 1
Heating
- Electric
Cooling
- Ceiling Fan(s), Central Air
Appliances
- Included: Dishwasher, Electric Cooktop, Electric Oven, Electric Range, Electric Water Heater, ENERGY STAR Qualified Appliances, Microwave, Self Cleaning Oven
- Laundry: Laundry Room
Features
- High Ceilings 9 ft Lower, Smart Home, Tray Ceiling(s)
- Flooring: Carpet, Vinyl
- Windows: Insulated Windows, Storm Shutters
- Basement: None
- Has fireplace: Yes
- Fireplace features: Electric, Living Room
Interior area
- Total structure area: 2,785
- Total interior livable area: 2,785 sqft
Video & virtual tour
Property
Parking
- Total spaces: 3
- Parking features: Driveway, Garage, Garage Door Opener, Garage Faces Front
- Garage spaces: 3
- Has uncovered spaces: Yes
Accessibility
- Accessibility features: None
Features
- Levels: One
- Patio & porch: Covered, Enclosed, Screened
- Exterior features: Private Yard, Rain Gutters
- Pool features: None
- Spa features: None
- Fencing: Back Yard,Privacy
- Has view: Yes
- View description: Trees/Woods
- Waterfront features: None
Lot
- Size: 10,628 Square Feet
- Dimensions: 151 x 70
- Features: Back Yard, Landscaped
Details
- Additional structures: None
- Parcel number: 2709290000009172
Construction
Type & style
- Home type: SingleFamily
- Architectural style: Traditional
- Property subtype: Single Family Residence, Residential
Materials
- Brick
- Foundation: Slab
- Roof: Ridge Vents,Shingle
Condition
- Year built: 2022
Utilities & green energy
- Electric: 110 Volts, 220 Volts in Garage, 220 Volts in Laundry
- Sewer: Public Sewer
- Water: Public
- Utilities for property: Cable Available, Electricity Available, Sewer Available, Water Available
Green energy
- Green verification: ENERGY STAR Certified Homes
- Energy efficient items: None
Community & HOA
Community
- Features: Near Schools, Near Shopping, Near Trails/Greenway, Park, Pool, Sidewalks, Street Lights
- Subdivision: Sierra Estates
HOA
- Has HOA: Yes
- HOA fee: $550 annually
Location
- Region: Mobile
Financial & listing details
- Price per square foot: $136/sqft
- Annual tax amount: $1,521
- Date on market: 1/8/2026
- Electric utility on property: Yes
- Road surface type: Asphalt
Estimated market value
$378,100
$359,000 - $397,000
$2,806/mo
Price history
| Date | Event | Price |
|---|---|---|
| 7/18/2026 | Pending sale | $379,399$136/sqft |
Source:  GCMLS #7698610 Report a problem GCMLS #7698610 Report a problem | ||
| 5/11/2026 | Price change | $379,399-5.2%$136/sqft |
Source: GCMLS #7698610 Report a problem | ||
| 3/10/2026 | Price change | $399,999-2%$144/sqft |
Source: GCMLS #7698610 Report a problem | ||
| 2/3/2026 | Price change | $408,000-1.7%$146/sqft |
Source: GCMLS #7698610 Report a problem | ||
| 1/8/2026 | Price change | $415,000-2.4%$149/sqft |
Source: GCMLS #7698610 Report a problem | ||
| 8/15/2025 | Price change | $425,000+6.5%$153/sqft |
Source: GCMLS #7545505 Report a problem | ||
| 7/11/2025 | Price change | $399,000-3.9%$143/sqft |
Source: GCMLS #7545505 Report a problem | ||
| 6/12/2025 | Price change | $415,000-2.4%$149/sqft |
Source: GCMLS #7545505 Report a problem | ||
| 5/23/2025 | Price change | $425,000-0.1%$153/sqft |
Source: GCMLS #7545505 Report a problem | ||
| 4/17/2025 | Price change | $425,440-3.3%$153/sqft |
Source: GCMLS #7545505 Report a problem | ||
| 10/7/2024 | Price change | $439,999-2.3%$158/sqft |
Source: GCMLS #7457330 Report a problem | ||
| 9/17/2024 | Price change | $450,475+21.8%$162/sqft |
Source: GCMLS #7457330 Report a problem | ||
| 2/23/2023 | Pending sale | $369,900$133/sqft |
Source:  DR Horton Report a problem DR Horton Report a problem | ||
| 1/18/2023 | Price change | $369,900-2.6%$133/sqft |
Source: DR Horton Report a problem | ||
| 9/30/2022 | Listed for sale | $379,900$136/sqft |
Source: DR Horton Report a problem | ||
Public tax history
Tax history is unavailable.
Monthly payment
Est. payment
Payment breakdown
Explore the cost of this home by adjusting the details. Changes won't be saved.Climate risks
Neighborhood: 36608
Nearby schools
GreatSchools rating
- 8/10Taylor-White Elementary SchoolGrades: PK-5Distance: 2.6 mi
- 9/10Bernice J Causey Middle SchoolGrades: 6-8Distance: 2.8 mi
- 7/10Baker High SchoolGrades: 9-12Distance: 2.8 mi
Schools provided by the listing agent
- Elementary: Taylor White
- Middle: Bernice J Causey
- High: Baker
Source: GCMLS. This data may not be complete. We recommend contacting the local school district to confirm school assignments for this home.
- $365,100-- bd2 ba2.7k sqft10875 Sierra Estates Dr, Mobile, AL 36608Off Market
- $329,9004 bd3 ba2.3k sqft10867 Sierra Estates Dr, Mobile, AL 36608Sold
- $340,400-- bd1 ba2.3k sqft10883 Sierra Estates Dr, Mobile, AL 36608Off Market
- $489,300-- bd2 ba3.1k sqft10891 Sierra Estates Dr, Mobile, AL 36608Off Market
- $346,7004 bd3 ba2.3k sqft10862 Sierra Estates Dr, Mobile, AL 36608Off Market
- $393,600-- bd2 ba2.9k sqft10882 Sierra Estates Dr N, Mobile, AL 36608Off Market
- $365,0004 bd3 ba2.2k sqft10872 Sierra Estates Dr, Mobile, AL 36608For Sale
- $352,600-- bd1 ba2.5k sqft10903 Sierra Estates Dr N, Mobile, AL 36608Off Market
A local agent can set up tours, give advice and negotiate with sellers.
Similar homes
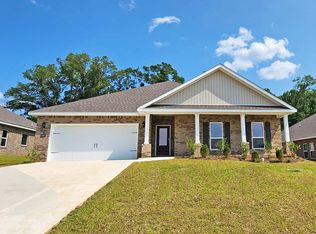
- $329,9004 bd3 ba2.3k sqft1250 Falling Creek Ct, Mobile, AL 36608For Sale
 MLS ID #7738179, Brittney Filion, Real Broker LLC. GCMLS
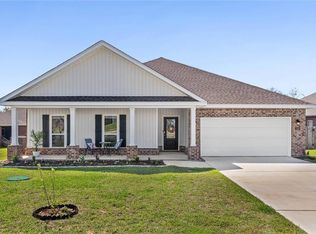
 - $375,0004 bd3 ba2.3k sqft10551 Sand Dune Ave, Mobile, AL 36695For Sale
 MLS ID #7767590, Vickie Tillman, Exit Allstar Realty. GCMLS
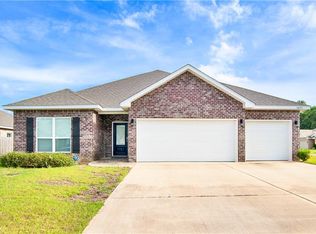
 - from $371,9004 bd3 ba2.3k sqftThe Destin Plan, Heritage Lake, Mobile, AL 36608New Construction
 DR Horton
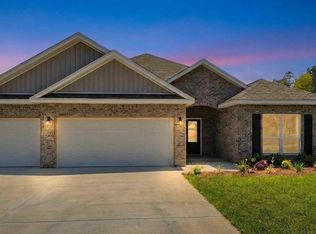
 - $372,9004 bd3 ba2.3k sqft10360 Heirloom Rd S, Mobile, AL 36608New Construction
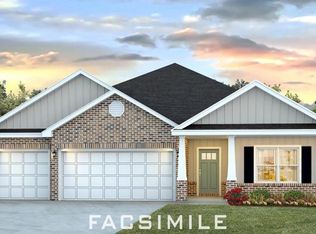 GCMLS
GCMLS - $397,9004 bd3 ba2.4k sqft10369 Heirloom Rd S, Mobile, AL 36608New ConstructionGCMLS
- from $396,9004 bd3 ba2.4k sqftThe Hawthorne Plan, Heritage Lake, Mobile, AL 36608New ConstructionDR Horton
- from $416,9004 bd4 ba2.7k sqftThe Camden Plan, Heritage Lake, Mobile, AL 36608New ConstructionDR Horton
- from $376,9004 bd3 ba2.5k sqftThe Katherine Plan, Hamilton Ridge, Mobile, AL 36695New ConstructionDR Horton
- $362,9004 bd3 ba2.5k sqft9872 Hamilton Ridge Dr N, Mobile, AL 36695For SaleMLS ID #7760518, Ashley Barlow, IXL Real Estate LLC. GCMLS
- $345,0004 bd3 ba2.3k sqft1319 Selby Phillips Dr, Mobile, AL 36695For SaleMLS ID #7781903, Louise Johnson, Bellator Real Estate, LLC. GCMLS
- $429,9004 bd3 ba2.9k sqft9010 Crain Ave, Mobile, AL 36695For SaleMLS ID #7794214, Mark Minnaert, Better Homes & Gardens RE Platinum Properties. GCMLS
- $340,0004 bd2 ba2.3k sqft3555 Linda Ct W, Mobile, AL 36695For SaleMLS ID #7794941, Madison Reich, Marketvision Real Estate LLC. GCMLS
- from $436,9005 bd3 ba3.1k sqftThe McKenzie Plan, Heritage Lake, Mobile, AL 36608New ConstructionDR Horton
- $393,0003 bd2 ba1.9k sqft1720 Leroy Stevens Rd, Mobile, AL 36695ActiveMLS ID #385504, Shanaya Preston, Elite RE Solutions, LLC Gulf C. Baldwin Realtors
- from $351,9004 bd3 ba2.3k sqftThe Victoria Plan, Hamilton Ridge, Mobile, AL 36695New ConstructionDR Horton
- from $315,9004 bd2 ba1.8k sqftThe Rhett Plan, Heritage Lake, Mobile, AL 36608New ConstructionDR Horton
- from $295,9003 bd2 ba1.6k sqftThe Emily Plan, Heritage Lake, Mobile, AL 36608New ConstructionDR Horton
- $359,9003 bd4 ba2.2k sqft2807 Grant St, Mobile, AL 36606For SaleMLS ID #7782521, Frankie Wink, Legendary Realty,LLC. GCMLS
- $419,0004 bd3 ba2.5k sqft1825 Spring Hill Ave, Mobile, AL 36607ActiveMLS ID #389484, Laura Reeves, Coastal Alabama Real Estate. Baldwin Realtors
- $290,0003 bd2 ba1.7k sqft10564 Heirloom Rd S, Mobile, AL 36608For SaleMLS ID #7659432, Amber Batchelor, EXIT Allstar Gulf Coast Realty. GCMLS
