Welcome to 10878 Alcott Court, a stunning home nestled in the desirable Cedar Bridge neighborhood, perfectly situated on a serene cul-de-sac. This property boasts an impeccably maintained spacious backyard with a large patio and mature landscaping-ideal for outdoor entertaining and relaxation. Enjoy the community's amenities, including a pool, tennis courts, clubhouse, and park. Step inside to discover flowing hardwood floors throughout the main level and abundant natural light through the large windows. The chef in your home will love the updated kitchen featuring quartz counters, stainless steel appliances, subway tile backsplash, and a breakfast nook with a bay window and direct patio access. The family room boasts vaulted ceilings and a gas fireplace adorned with charming brick and built-ins, which is perfect for cozy gatherings. Formal spaces include a dining room and a living room enhanced by vaulted ceilings. A convenient powder room is also located on the main level. Upstairs, you'll find newer carpet throughout the well-appointed bedrooms. The primary bedroom offers vaulted ceilings and a private, 5-piece ensuite bathroom and walk-in closet. Three additional bedrooms share another full bathroom. Parking is easy with the 3-car garage with a service door. An unfinished basement is awaiting your personal touch or adds additional storage. The home provides easy access to both Denver and Boulder. This property offers comfort and functionality in a great location-don't miss your chance to make it yours!
Sold for $705,000
$705,000
10878 Alcott Ct, Westminster, CO 80234
4beds
3,352sqft
Single Family Residence
Built in 1996
8,135 Square Feet Lot
$685,200 Zestimate®
$210/sqft
$3,997 Estimated rent
Home value
$685,200
$651,000 - $719,000
$3,997/mo
Zestimate® history
Owner options
List your home for rent
$3,997/mo
Rent Zestimate®
Find your next renter with Zillow Rental Manager. Plus, with online applications, you can quickly screen prospective tenants – for free.
$3,997/mo
Rent Zestimate®
Refinance and save
$4,297/mo
Est. payment
Refinancing to a lower rate could help reduce your monthly payments and save thousands over the life of the loan.
$4,297/mo
Est. payment
Explore your selling options
Work with a Zillow partner agent
Leverage their expertise and Zillow's premium Showcase listings to get your home seen by more buyers.
Get startedList with your own agent
Get your home in front of millions of buyers by listing it on Zillow.
Learn how to do itSell it yourself
Take full control of how buyers see your home on Zillow by listing For Sale by Owner (FSBO).
List your homeWhat's special
Zillow last checked:
Listing updated:
Listed by:
John Subry 303-457-4800,
RE/MAX Northwest
Bought with:
Mark Harrison, 100005334
Colorado Home Realty
Source: IRES as distributed by MLS GRID,MLS#: 1018023
Facts & features
Interior
Bedrooms & bathrooms
- Bedrooms: 4
- Bathrooms: 3
- Full bathrooms: 2
- 1/2 bathrooms: 1
- Main level bathrooms: 1
Primary bedroom
- Description: Carpet
- Features: 5 Piece Primary Bath
- Level: Upper
- Area: 216 Square Feet
- Dimensions: 18 x 12
Bedroom 2
- Description: Carpet
- Level: Upper
- Area: 143 Square Feet
- Dimensions: 11 x 13
Bedroom 3
- Description: Carpet
- Level: Upper
- Area: 153 Square Feet
- Dimensions: 17 x 9
Bedroom 4
- Area: 130 Square Feet
- Dimensions: 13 x 10
Dining room
- Description: Hardwood
- Level: Main
- Area: 110 Square Feet
- Dimensions: 11 x 10
Great room
- Description: Hardwood
- Level: Main
- Area: 270 Square Feet
- Dimensions: 18 x 15
Kitchen
- Description: Hardwood
- Level: Main
- Area: 104 Square Feet
- Dimensions: 8 x 13
Laundry
- Level: Main
- Area: 30 Square Feet
- Dimensions: 6 x 5
Living room
- Description: Hardwood
- Level: Main
- Area: 154 Square Feet
- Dimensions: 14 x 11
Heating
- Forced Air
Cooling
- Central Air, Ceiling Fan(s)
Appliances
- Included: Electric Range, Refrigerator, Washer, Dryer, Microwave, Disposal
Features
- Eat-in Kitchen, Separate Dining Room, Cathedral Ceiling(s), Open Floorplan, Pantry, Walk-In Closet(s)
- Basement: Full,Unfinished
- Has fireplace: Yes
- Fireplace features: Family Room
Interior area
- Total structure area: 2,269
- Total interior livable area: 3,352 sqft
- Finished area above ground: 2,269
Property
Parking
- Total spaces: 3
- Parking features: Garage - Attached
- Attached garage spaces: 3
- Details: Attached
Features
- Levels: Two
- Stories: 2
- Patio & porch: Patio
- Fencing: Fenced
Lot
- Size: 8,135 Square Feet
- Features: Cul-De-Sac, Paved
Details
- Parcel number: R0033877
- Zoning: SFR
- Special conditions: Private Owner
Construction
Type & style
- Home type: SingleFamily
- Property subtype: Single Family Residence
Materials
- Frame, Brick, Wood Siding, Concrete
- Foundation: Slab
- Roof: Composition
Condition
- New construction: No
- Year built: 1996
Utilities & green energy
- Sewer: Public Sewer
- Utilities for property: Natural Gas Available, Electricity Available
Green energy
- Energy efficient items: Windows
Community & HOA
Community
- Features: Pool, Playground, Park, Trail(s)
- Subdivision: Cedar Bridge
HOA
- Has HOA: Yes
- Services included: Trash, Management
- HOA fee: $58 monthly
- HOA name: Cedar Bridge
- HOA phone: 303-457-1444
- Second HOA fee: $38 monthly
- Second HOA name: Cedar Bridge
- Second HOA phone: 303-457-1444
Location
- Region: Westminster
Financial & listing details
- Price per square foot: $210/sqft
- Tax assessed value: $639,000
- Annual tax amount: $4,025
- Date on market: 9/5/2024
- Listing terms: Cash,Conventional,FHA,VA Loan
- Exclusions: Seller's Personal Property.
- Electric utility on property: Yes
Price history
| Date | Event | Price |
|---|---|---|
| 10/4/2024 | Sold | $705,000+1.4%$210/sqft |
Source:  IRES as distributed by MLS GRID #1018023 Report a problem IRES as distributed by MLS GRID #1018023 Report a problem | ||
| 9/12/2024 | Pending sale | $695,000$207/sqft |
Source:  REcolorado as distributed by MLS GRID #2508878 Report a problem REcolorado as distributed by MLS GRID #2508878 Report a problem | ||
| 9/5/2024 | Listed for sale | $695,000+52.7%$207/sqft |
Source: REcolorado as distributed by MLS GRID #2508878 Report a problem | ||
| 8/2/2019 | Sold | $455,000+1.1%$136/sqft |
Source: Public Record Report a problem | ||
| 7/7/2019 | Pending sale | $450,000$134/sqft |
Source: West and Main Homes Inc #7372668 Report a problem | ||
| 7/5/2019 | Listed for sale | $450,000+50.5%$134/sqft |
Source: West and Main Homes Inc #7372668 Report a problem | ||
| 10/4/2010 | Sold | $299,000-1.8%$89/sqft |
Source: Public Record Report a problem | ||
| 8/6/2010 | Listed for sale | $304,500+7.8%$91/sqft |
Source: NRT Denver #915361 Report a problem | ||
| 8/23/2000 | Sold | $282,500+46.7%$84/sqft |
Source: Public Record Report a problem | ||
| 8/2/1996 | Sold | $192,555$57/sqft |
Source: Public Record Report a problem | ||
Public tax history
| Year | Property taxes | Tax assessment |
|---|---|---|
| 2025 | $4,069 +1.1% | $39,940 -11.3% |
| 2024 | $4,025 +13.1% | $45,050 |
| 2023 | $3,559 -3.2% | $45,050 +33% |
| 2022 | $3,675 | $33,860 -2.8% |
| 2021 | -- | $34,830 +6.9% |
| 2020 | $3,458 | $32,590 -0.2% |
| 2019 | $3,458 +7% | $32,650 +11.4% |
| 2018 | $3,232 | $29,310 |
| 2017 | $3,232 | $29,310 +13.5% |
| 2016 | -- | $25,820 |
| 2015 | $2,649 | $25,820 +9.8% |
| 2014 | -- | $23,520 |
| 2013 | -- | $23,520 -3.3% |
| 2012 | -- | $24,330 |
| 2011 | -- | $24,330 +0.7% |
| 2010 | -- | $24,150 |
| 2009 | -- | $24,150 -1.6% |
| 2008 | -- | $24,550 |
| 2007 | -- | $24,550 +5.8% |
| 2006 | -- | $23,200 |
| 2005 | -- | $23,200 -6.3% |
| 2004 | -- | $24,760 |
| 2003 | $2,515 +5.1% | $24,760 -1.2% |
| 2002 | $2,393 +10.3% | $25,060 +17% |
| 2001 | $2,170 | $21,420 |
Find assessor info on the county website
Neighborhood: 80234
Nearby homes
- $738,8004 bd3 ba2.1k sqft10888 Alcott Ct, Westminster, CO 80234Off Market

- $709,2004 bd4 ba3.1k sqft10868 Alcott Ct, Westminster, CO 80234Off Market
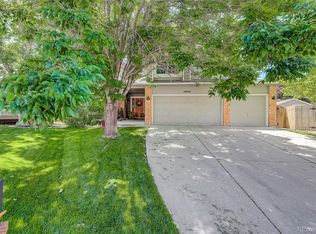
- $620,0003 bd2 ba2.1k sqft10869 Alcott Ct, Westminster, CO 80234Off Market
- $677,5005 bd3 ba2.2k sqft2536 W 108th Pl, Westminster, CO 80234Off Market
- $709,7004 bd3 ba2.4k sqft2532 W 108th Pl, Westminster, CO 80234Off Market
- $752,4005 bd4 ba3.3k sqft10879 Alcott Ct, Westminster, CO 80234Off Market
- $683,8004 bd2 ba2.3k sqft10809 Alcott Cir, Westminster, CO 80234Off Market
- $799,0004 bd4 ba3.1k sqft10889 Alcott Ct, Westminster, CO 80234Sold
Nearby schools
GreatSchools rating
- 4/10Westview Elementary SchoolGrades: PK-5Distance: 0.8 mi
- 5/10Silver Hills Middle SchoolGrades: 6-8Distance: 2.4 mi
- 4/10Northglenn High SchoolGrades: 9-12Distance: 1.6 mi
Schools provided by the listing agent
- Elementary: Westview
- Middle: Silver Hills
- High: Northglenn
Source: IRES as distributed by MLS GRID. This data may not be complete. We recommend contacting the local school district to confirm school assignments for this home.
Get a cash offer in 3 minutes
Find out how much your home could sell for in as little as 3 minutes with a no-obligation cash offer.
Estimated market value
$685,200
Get a cash offer in 3 minutes
Find out how much your home could sell for in as little as 3 minutes with a no-obligation cash offer.
Estimated market value
$685,200
- Colorado
- Adams County
- Westminster
- 80234
- 10878 Alcott Ct
Nearby cities
Nearby zip codes
Other Westminster Topics
