Welcome to this stunning residence that seamlessly combines luxury, comfort, and efficient living. This meticulously upgraded property is move-in ready and nestled in a sought-after neighborhood near a quiet cul-de-sac, perfect for those who appreciate high-end finishes and indoor-outdoor living. Enjoy exquisite upgrades throughout the home, including luxury light fixtures, stone work, and custom railings that enhance its elegant appeal. Multiple outdoor patios are designed for dining and relaxation, featuring a new custom-built pergola (2023) and a dedicated spa area with a top-of-the-line COAST Hot Tub (2023). Every room boasts plantation shutters and custom window coverings, allowing control of natural light and privacy. The Smart NEST Thermostat and Smoke Detection system, along with a newly installed $48k, 22-panel, 9.35kW solar system (2022), ensure energy efficiency and savings on utility bills. This home includes a new water heater, energy-efficient AC and furnace (all installed in 2022), and an upgraded 200 Amp electric panel (2025) to meet modern energy needs. The chef’s kitchen features granite countertops and high-end Thermador appliances. The basement includes a wet bar, creating an ideal space for gaming, movie nights, or relaxing with friends. The garage is a dream, boasting insulation, sophisticated lighting, and Gladiator cabinets and bike racks for organizational needs. Residents enjoy outstanding Cedar Bridge amenities, including a pool, kiddie pool, tennis courts, and Clubhouse. Conveniently located near great shopping, dining, I-25, I-36, and Foxshire Park for brisk walks with your furry friends, this home will be your sanctuary designed for relaxation, enjoyment, and luxurious Colorado living.
Sold for $799,000
$799,000
10889 Alcott Court, Denver, CO 80234
4beds
3,108sqft
Single Family Residence
Built in 1996
7,783 Square Feet Lot
$776,400 Zestimate®
$257/sqft
$3,925 Estimated rent
Home value
$776,400
$722,000 - $831,000
$3,925/mo
Zestimate® history
Owner options
List your home for rent
$3,925/mo
Rent Zestimate®
Find your next renter with Zillow Rental Manager. Plus, with online applications, you can quickly screen prospective tenants – for free.
$3,925/mo
Rent Zestimate®
Refinance and save
$3,895/mo
Est. payment
Refinancing to a lower rate could help reduce your monthly payments and save thousands over the life of the loan.
$3,895/mo
Est. payment
Explore your selling options
Work with a Zillow partner agent
Leverage their expertise and Zillow's premium Showcase listings to get your home seen by more buyers.
Get startedList with your own agent
Get your home in front of millions of buyers by listing it on Zillow.
Learn how to do itSell it yourself
Take full control of how buyers see your home on Zillow by listing For Sale by Owner (FSBO).
List your homeWhat's special
High-end finishesSophisticated lightingStone workExquisite upgradesLuxury light fixturesCustom railingsNew custom-built pergola
Zillow last checked:
Listing updated:
Listed by:
James Ayala 303-875-1536 Antonio.Ayala@redfin.com,
Redfin Corporation
Bought with:
Ryan Smyle, 100102358
RE/MAX Professionals
Source: REcolorado as distributed by MLS GRID,MLS#: 9105553
Facts & features
Interior
Bedrooms & bathrooms
- Bedrooms: 4
- Bathrooms: 4
- Full bathrooms: 2
- 3/4 bathrooms: 1
- 1/2 bathrooms: 1
- Main level bathrooms: 1
Primary bedroom
- Description: Carpet, Ceiling Fan, Ensuite Bathroom
- Level: Upper
- Area: 204 Square Feet
- Dimensions: 17 x 12
Bedroom
- Description: Carpet, Ceiling Fan
- Level: Upper
- Area: 110 Square Feet
- Dimensions: 11 x 10
Bedroom
- Description: Carpet, Ceiling Fan
- Level: Upper
- Area: 140 Square Feet
- Dimensions: 14 x 10
Bedroom
- Description: Carpet
- Level: Upper
- Area: 130 Square Feet
- Dimensions: 13 x 10
Primary bathroom
- Description: Carpet, Five-Piece Bathroom With Jetted Tub, Walk-In Closet
- Level: Upper
- Area: 180 Square Feet
- Dimensions: 15 x 12
Bathroom
- Description: Tile Flooring, Granite Countertop
- Level: Main
- Area: 25 Square Feet
- Dimensions: 5 x 5
Bathroom
- Description: Tile Flooring, Dual Sinks
- Level: Upper
- Area: 77 Square Feet
- Dimensions: 11 x 7
Bathroom
- Description: Tile Flooring, Step-In Shower
- Level: Basement
- Area: 63 Square Feet
- Dimensions: 7 x 9
Dining room
- Description: Carpet
- Level: Main
- Area: 130 Square Feet
- Dimensions: 10 x 13
Family room
- Description: Carpet, Ceiling Fan, Built-Ins, Fireplace
- Level: Main
- Area: 255 Square Feet
- Dimensions: 15 x 17
Kitchen
- Description: Hardwood Flooring, Stainless Steel Appliances, Granite Countertops, Breakfast Bar, Adjacent Table Space
- Level: Main
- Area: 621 Square Feet
- Dimensions: 27 x 23
Laundry
- Description: Vinyl Flooring, Sink, Cabinetry
- Level: Main
- Area: 90 Square Feet
- Dimensions: 9 x 10
Living room
- Description: Carpet
- Level: Main
- Area: 168 Square Feet
- Dimensions: 14 x 12
Living room
- Description: Carpet, Built-Ins, Wet Bar
- Level: Basement
- Area: 392 Square Feet
- Dimensions: 14 x 28
Heating
- Active Solar, Electric, Forced Air, Hot Water
Cooling
- Central Air
Appliances
- Included: Bar Fridge, Convection Oven, Dishwasher, Disposal, Dryer, Microwave, Oven, Refrigerator, Washer
Features
- Ceiling Fan(s), Five Piece Bath, Granite Counters, High Ceilings, Pantry, Primary Suite, Smart Thermostat, Smoke Free, Vaulted Ceiling(s), Walk-In Closet(s), Wired for Data
- Flooring: Carpet, Tile, Wood
- Windows: Bay Window(s), Double Pane Windows, Window Coverings, Window Treatments
- Basement: Finished,Interior Entry,Partial,Sump Pump
- Number of fireplaces: 1
- Fireplace features: Gas
Interior area
- Total structure area: 3,108
- Total interior livable area: 3,108 sqft
- Finished area above ground: 2,335
- Finished area below ground: 700
Property
Parking
- Total spaces: 5
- Parking features: Concrete, Dry Walled, Exterior Access Door, Insulated Garage, Lighted
- Attached garage spaces: 3
- Details: Off Street Spaces: 2
Features
- Levels: Two
- Stories: 2
- Patio & porch: Front Porch, Patio
- Exterior features: Private Yard, Rain Gutters
- Has spa: Yes
- Spa features: Heated
Lot
- Size: 7,783 Square Feet
- Features: Cul-De-Sac, Near Public Transit, Sprinklers In Front, Sprinklers In Rear
Details
- Parcel number: R0033873
- Special conditions: Standard
Construction
Type & style
- Home type: SingleFamily
- Property subtype: Single Family Residence
Materials
- Brick, Frame, Wood Siding
- Roof: Fiberglass
Condition
- Year built: 1996
Utilities & green energy
- Electric: 220 Volts
- Sewer: Public Sewer
- Water: Public
- Utilities for property: Cable Available, Electricity Connected
Green energy
- Energy efficient items: HVAC, Insulation, Thermostat, Water Heater
Community & HOA
Community
- Security: Carbon Monoxide Detector(s), Security System, Smart Cameras, Smoke Detector(s), Video Doorbell, Water Leak/Flood Alarm
- Subdivision: Cedar Bridge
HOA
- Has HOA: Yes
- Amenities included: Clubhouse, Pool, Tennis Court(s)
- Services included: Recycling, Snow Removal, Trash
- HOA fee: $98 monthly
- HOA name: Cedar Bridge/Homestead Mgmt Corp
- HOA phone: 303-457-1444
Location
- Region: Westminster
Financial & listing details
- Price per square foot: $257/sqft
- Tax assessed value: $679,000
- Annual tax amount: $4,376
- Date on market: 5/8/2025
- Listing terms: Cash,Conventional,FHA,VA Loan
- Exclusions: Sellers Personal Property-In Garage, Tool Boxes, Workbench, Wheeled Cabinets. Swisstrax Tile Excluded
- Ownership: Individual
- Electric utility on property: Yes
- Road surface type: Paved
Price history
| Date | Event | Price |
|---|---|---|
| 7/11/2025 | Sold | $799,000$257/sqft |
Source:  REcolorado as distributed by MLS GRID #9105553 Report a problem REcolorado as distributed by MLS GRID #9105553 Report a problem | ||
| 6/12/2025 | Pending sale | $799,000$257/sqft |
Source: REcolorado as distributed by MLS GRID #9105553 Report a problem | ||
| 6/1/2025 | Price change | $799,000-3.2%$257/sqft |
Source: REcolorado as distributed by MLS GRID #9105553 Report a problem | ||
| 5/8/2025 | Listed for sale | $825,000+139.8%$265/sqft |
Source: REcolorado as distributed by MLS GRID #9105553 Report a problem | ||
| 7/30/2004 | Sold | $344,000+67.9%$111/sqft |
Source: Public Record Report a problem | ||
| 11/5/1996 | Sold | $204,940$66/sqft |
Source: Public Record Report a problem | ||
Public tax history
| Year | Property taxes | Tax assessment |
|---|---|---|
| 2025 | $4,376 +1.1% | $42,440 -11.9% |
| 2024 | $4,329 +18.5% | $48,170 |
| 2023 | $3,652 -3.2% | $48,170 +38.6% |
| 2022 | $3,772 | $34,750 -2.8% |
| 2021 | -- | $35,750 +7.3% |
| 2020 | $3,537 | $33,330 -0.2% |
| 2019 | $3,537 +3.8% | $33,390 +8.1% |
| 2018 | $3,406 | $30,890 |
| 2017 | $3,406 | $30,890 +10% |
| 2016 | -- | $28,070 |
| 2015 | $2,880 | $28,070 +8.7% |
| 2014 | -- | $25,820 |
| 2013 | -- | $25,820 -2% |
| 2012 | -- | $26,360 |
| 2011 | -- | $26,360 +0.3% |
| 2010 | -- | $26,280 |
| 2009 | -- | $26,280 -1.7% |
| 2008 | -- | $26,740 |
| 2007 | -- | $26,740 +4.6% |
| 2006 | -- | $25,570 |
| 2005 | -- | $25,570 +2% |
| 2004 | -- | $25,070 -16.8% |
| 2003 | $2,728 +5.1% | $30,150 +10.9% |
| 2002 | $2,596 +15.7% | $27,180 +22.7% |
| 2001 | $2,244 | $22,150 |
Find assessor info on the county website
Neighborhood: 80234
Nearby homes
- $756,6005 bd4 ba3.3k sqft10879 Alcott Ct, Westminster, CO 80234Off Market
- $700,0004 bd4 ba3.2k sqft10899 Alcott Ct, Westminster, CO 80234Sold

- $760,0004 bd4 ba2.9k sqft2542 W 108th Pl, Westminster, CO 80234Sold
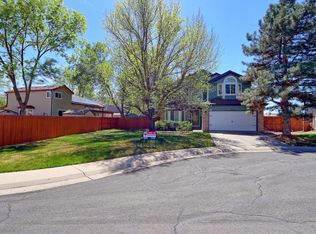
- $623,5003 bd2 ba2.1k sqft10869 Alcott Ct, Westminster, CO 80234Off Market
- $681,7004 bd2 ba2.3k sqft2552 W 108th Pl, Westminster, CO 80234Off Market
- $681,7005 bd3 ba2.2k sqft2536 W 108th Pl, Westminster, CO 80234Off Market
- $738,8004 bd3 ba2.1k sqft10888 Alcott Ct, Westminster, CO 80234Off Market
- $705,0004 bd3 ba3.3k sqft10878 Alcott Ct, Westminster, CO 80234Sold
Nearby schools
GreatSchools rating
- 4/10Westview Elementary SchoolGrades: PK-5Distance: 0.8 mi
- 5/10Silver Hills Middle SchoolGrades: 6-8Distance: 2.4 mi
- 4/10Northglenn High SchoolGrades: 9-12Distance: 1.6 mi
Schools provided by the listing agent
- Elementary: Westview
- Middle: Silver Hills
- High: Northglenn
- District: Adams 12 5 Star Schl
Source: REcolorado as distributed by MLS GRID. This data may not be complete. We recommend contacting the local school district to confirm school assignments for this home.
Get a cash offer in 3 minutes
Find out how much your home could sell for in as little as 3 minutes with a no-obligation cash offer.
Estimated market value
$776,400
Get a cash offer in 3 minutes
Find out how much your home could sell for in as little as 3 minutes with a no-obligation cash offer.
Estimated market value
$776,400
- Colorado
- Adams County
- Westminster
- 80234
- 10889 Alcott Court
Nearby cities
Nearby zip codes
Other Westminster Topics
