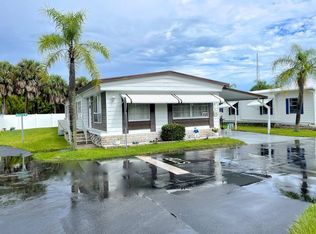
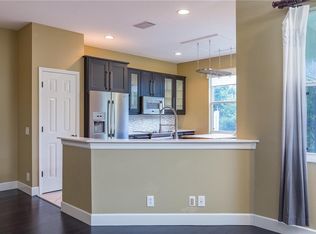
LOCATION!! this property provides unparalleled access to the best of Tampa Bay. Whether you want to explore Tampa, downtown St. Pete, Clearwater, or any of the surrounding areas, this location makes it all possible. Gandy Beach is a mere 3-minute drive away, giving you instant access to Florida's renowned coastal lifestyle. Welcome to your FLORIDA DREAM home located on a highly desirable RESIDENT OWNED lot in Pinewood Mobile Home Co-Op. This double-wide treasure is a must-see! Radiating warmth and hospitality, this TURN KEY spacious 2-bedroom, 2-bathroom gem is an exemplar of meticulous maintenance and tasteful updates. Encompassing a well thought out open floor plan, the house is highlighted by a generous living space that includes a Florida room, a large living room, and a dedicated media room—providing a versatile and expansive environment for relaxing or entertaining. The kitchen is equipped with all the amenities, and features a cozy dine-in area! But that is not all! One of the unique selling points of this home is the oversized laundry room, which will provide ample storage. Directly adjacent to it, you'll find a multipurpose workshop space, primed and ready for power tools—a dream for any DIY enthusiast. The private backyard with its quaint patio, offers a serene spot for outdoor enjoyment or outdoor grilling! Pinewood is in a great location as we stated earlier, but this home itself is situated in one of the most picturesque parts of the entire park! The beautiful pond and well maintained lawn will always boast as a great view in front of the home! Come and see for yourself why this home isn't just a place to live—it's a lifestyle; whether it be hanging out at the community pool, local events, or heading to the beach you will never be bored! It's perfect for anyone seeking a blend of comfort, convenience, and a vibrant community, this home promises an experience that truly embodies Florida living at its finest! Not only that but this community is in a co-op community! Meaning you own your very own slice of Florida Paradise! Kiss lot rent goodbye!! Book your showing today SELLER IS MOTIVATED!!
Sold for $177,500
$177,500
10879 WALNUT STREET NE #188, ST PETERSBURG, FL 33716
2beds
1,247sqft
Mobile Home
Built in 1978
2,500 Square Feet Lot
$119,500 Zestimate®
$142/sqft
$2,378 Estimated rent
Home value
$119,500
$103,000 - $137,000
$2,378/mo
Zestimate® history
Owner options
List your home for rent
$2,378/mo
Rent Zestimate®
Find your next renter with Zillow Rental Manager. Plus, with online applications, you can quickly screen prospective tenants – for free.
$2,378/mo
Rent Zestimate®
Refinance and save
$1,458/mo
Est. payment
Refinancing to a lower rate could help reduce your monthly payments and save thousands over the life of the loan.
$1,458/mo
Est. payment
Explore your selling options
Work with a Zillow partner agent
Leverage their expertise and Zillow's premium Showcase listings to get your home seen by more buyers.
Get startedList with your own agent
Get your home in front of millions of buyers by listing it on Zillow.
Learn how to do itSell it yourself
Take full control of how buyers see your home on Zillow by listing For Sale by Owner (FSBO).
List your homeWhat's special
Florida roomQuaint patioPrivate backyardOversized laundry roomDowntown stCozy dine-in areaGenerous living space
Zillow last checked:
Listing updated:
Listed by:
Aaron Chand 727-657-1328,
LIPPLY REAL ESTATE 727-314-1000,
Jeffrey Stone 727-735-4285,
LIPPLY REAL ESTATE
Bought with:
Bradley Chouinard Pauley, 3485044
MAVREALTY - DO NOT USE
Source: Stellar MLS,MLS#: U8204213 Originating MLS: Pinellas Suncoast
Originating MLS: Pinellas Suncoast
Facts & features
Interior
Bedrooms & bathrooms
- Bedrooms: 2
- Bathrooms: 2
- Full bathrooms: 2
Primary bedroom
- Features: Walk-In Closet(s)
- Level: First
- Dimensions: 12x15
Bedroom 1
- Level: First
- Dimensions: 12x9
Primary bathroom
- Level: First
- Dimensions: 8x5
Bathroom 1
- Level: First
- Dimensions: 8x4
Balcony porch lanai
- Level: First
- Dimensions: 11x21
Family room
- Level: First
- Dimensions: 11x13
Florida room
- Level: First
- Dimensions: 10x17
Kitchen
- Features: Built-in Features
- Level: First
- Dimensions: 10x16
Laundry
- Level: First
- Dimensions: 10x10
Living room
- Level: First
- Dimensions: 23x18
Workshop
- Level: First
- Dimensions: 10x11
Heating
- Central
Cooling
- Central Air
Appliances
- Included: Convection Oven, Dishwasher, Disposal, Dryer, Electric Water Heater, Freezer, Microwave, Range, Range Hood, Refrigerator, Washer
Features
- Ceiling Fan(s), Eating Space In Kitchen, Kitchen/Family Room Combo, Living Room/Dining Room Combo, Primary Bedroom Main Floor, Open Floorplan, Solid Wood Cabinets
- Flooring: Carpet, Laminate, Tile, Vinyl
- Doors: Outdoor Grill, Sliding Doors
- Windows: Hurricane Shutters
- Has fireplace: No
Interior area
- Total structure area: 1,457
- Total interior livable area: 1,247 sqft
Property
Parking
- Total spaces: 1
- Parking features: Covered, Golf Cart Parking, Guest
- Carport spaces: 1
Features
- Levels: One
- Stories: 1
- Patio & porch: Covered, Patio
- Exterior features: Awning(s), Lighting, Outdoor Grill, Storage
- Has view: Yes
- View description: Water, Pond
- Has water view: Yes
- Water view: Water,Pond
- Waterfront features: Lake
Lot
- Size: 2,500 Square Feet
- Residential vegetation: Trees/Landscaped
Details
- Additional structures: Shed(s), Workshop
- Parcel number: 173017718040001880
- Special conditions: None
Construction
Type & style
- Home type: MobileManufactured
- Architectural style: Florida,Key West
- Property subtype: Mobile Home
Materials
- Vinyl Siding
- Foundation: Crawlspace
- Roof: Metal
Condition
- Completed
- New construction: No
- Year built: 1978
Utilities & green energy
- Sewer: Public Sewer
- Water: Public
- Utilities for property: BB/HS Internet Available, Cable Available, Electricity Available, Electricity Connected, Public, Sewer Available, Sewer Connected, Street Lights, Water Available, Water Connected
Community & HOA
Community
- Features: Lake, Fitness Center, Pool
- Pet fee: $0 monthly
- Senior community: Yes
- Subdivision: PINEWOOD CO-OP INC UNREC
HOA
- Has HOA: Yes
- Amenities included: Shuffleboard Court
- Services included: Common Area Taxes, Community Pool, Reserve Fund, Maintenance Grounds, Pool Maintenance, Private Road, Recreational Facilities, Sewer, Trash, Water
- HOA fee: $185 monthly
- HOA name: Corey Palmer
Location
- Region: Saint Petersburg
Financial & listing details
- Price per square foot: $142/sqft
- Tax assessed value: $54,556
- Annual tax amount: $1,228
- Date on market: 6/21/2023
- Cumulative days on market: 67 days
- Listing terms: Cash,Private Financing Available,Special Funding
- Ownership: Co-op
- Total actual rent: 0
- Electric utility on property: Yes
- Road surface type: Paved, Asphalt
- Body type: Double Wide
Price history
| Date | Event | Price |
|---|---|---|
| 9/8/2023 | Sold | $177,500-4.1%$142/sqft |
Source:  Stellar MLS #U8204213 Report a problem Stellar MLS #U8204213 Report a problem | ||
| 8/20/2023 | Pending sale | $185,000$148/sqft |
Source: Stellar MLS #U8204213 Report a problem | ||
| 6/21/2023 | Listed for sale | $185,000$148/sqft |
Source: Stellar MLS #U8204213 Report a problem | ||
| 6/9/2023 | Listing removed | -- |
Source: Stellar MLS #L4937526 Report a problem | ||
| 6/3/2023 | Listed for sale | $185,000+5.7%$148/sqft |
Source: Stellar MLS #L4937526 Report a problem | ||
| 5/16/2023 | Listing removed | -- |
Source: Owner Report a problem | ||
| 1/22/2023 | Price change | $175,000-22.2%$140/sqft |
Source: Owner Report a problem | ||
| 1/15/2023 | Price change | $224,995-18.2%$180/sqft |
Source: Owner Report a problem | ||
| 1/11/2023 | Price change | $275,000+150%$221/sqft |
Source: Owner Report a problem | ||
| 11/15/2022 | Price change | $110,000-8.3%$88/sqft |
Source: Owner Report a problem | ||
| 10/31/2022 | Listed for sale | $120,000$96/sqft |
Source: Owner Report a problem | ||
Public tax history
| Year | Property taxes | Tax assessment |
|---|---|---|
| 2025 | $1,087 -34.2% | $54,556 -60.2% |
| 2024 | $1,652 +20.7% | $137,143 +105.6% |
| 2023 | $1,368 +11.4% | $66,700 +10% |
| 2022 | $1,229 +6% | $60,636 +10% |
| 2021 | $1,159 +6.1% | $55,124 +7.9% |
| 2020 | $1,092 | $51,071 +78.5% |
| 2019 | -- | $28,609 +1.9% |
| 2018 | -- | $28,076 -18.6% |
| 2017 | $99 -88.7% | $34,507 -12.6% |
| 2016 | $882 +347.3% | $39,494 +2.2% |
| 2015 | $197 +3.3% | $38,649 +0.8% |
| 2014 | $191 +6.2% | $38,342 +1.5% |
| 2013 | $180 -28.2% | $37,775 -7.5% |
| 2012 | $250 | $40,838 -0.4% |
| 2011 | -- | $40,995 -9% |
| 2010 | -- | $45,032 -3% |
| 2009 | -- | $46,446 -0.1% |
| 2005 | -- | $46,500 +9.7% |
| 2004 | $301 -67% | $42,400 +13.4% |
| 2003 | $913 | $37,400 +3.9% |
| 2002 | -- | $36,000 |
Find assessor info on the county website
Neighborhood: 33716
Nearby homes
- $123,3003 bd2 ba-- sqft10881 Walnut St NE, Saint Petersburg, FL 33716Off Market
- $389,2003 bd3 ba1.6k sqft546 Black Lion Dr NE, Saint Petersburg, FL 33716Off Market
- $312,500-- bd-- ba1.4k sqft548 Black Lion Dr NE, Saint Petersburg, FL 33716Off Market
- $308,700-- bd-- ba1.4k sqft550 Black Lion Dr NE, Saint Petersburg, FL 33716Off Market
- $389,5003 bd3 ba1.6k sqft544 Black Lion Dr NE, Saint Petersburg, FL 33716Off Market
- $349,0003 bd3 ba1.3k sqft542 Black Lion Dr NE, Saint Petersburg, FL 33716Sold
- $342,8003 bd2 ba1.4k sqft552 Black Lion Dr NE, Saint Petersburg, FL 33716Off Market
- $367,0003 bd3 ba1.3k sqft540 Black Lion Dr NE, Saint Petersburg, FL 33716Sold
Nearby schools
GreatSchools rating
- 6/10Sawgrass Lake Elementary SchoolGrades: PK-5Distance: 2.7 mi
- 6/10Fitzgerald Middle SchoolGrades: 6-8Distance: 5.9 mi
- 3/10Pinellas Park High SchoolGrades: 9-12Distance: 5.8 mi
Get a cash offer in 3 minutes
Find out how much your home could sell for in as little as 3 minutes with a no-obligation cash offer.
Estimated market value
$119,500
Get a cash offer in 3 minutes
Find out how much your home could sell for in as little as 3 minutes with a no-obligation cash offer.
Estimated market value
$119,500
- Florida
- Pinellas County
- Saint Petersburg
- 33716
- 10879 WALNUT STREET NE Unit 188
Nearby cities
Nearby neighborhoods
Nearby zip codes
Other Saint Petersburg Topics
- Apartments for Rent in 33716
- Houses for Sale in 33716
- Houses for Rent in 33716
- 33716 Real Estate
- Saint Petersburg Condos
- Houses for Sale in Saint Petersburg
- Newest Listings in Saint Petersburg
- Saint Petersburg Home Values
- Saint Petersburg Real Estate Agents
- Saint Petersburg Refinance
- Saint Petersburg Mortgage Rates
