Welcome to low-maintenance living in this well-designed patio home, ideally situated toward the back of a desirable 55+ community for a quieter, more peaceful setting AWAY FROM through traffic. Resort-style living awaits in the gated, guard-attended Victoria Gardens community. Qualified buyers can TAKE ADVANTAGE of a 1% interest rate buy-down for the first year when using the seller’s preferred lender. That lender will pay to temporarily reduce your rate for year one, PLUS credit your appraisal fee back at closing, a $500 value. Plantation shutters throughout provide a clean, classic look and excellent light control, allowing you to maintain privacy without sacrificing natural light. The kitchen features a walk-in pantry, granite countertops, decorative backsplash and generous counter space. A large kitchen window offers the perfect spot for a rolling island cart to add even more workspace. No wasted space. The combined living and dining areas are highlighted by a single tray ceiling that visually unites the space. Nine-foot ceilings help with efficient heating and cooling while creating an open, comfortable feel. Laminate flooring throughout makes cleanup easy and is ideal for allergy-conscious buyers. The primary bedroom suite features a decorative tray ceiling, two walk-in closets, and an en suite bath with double vanities and a walk-in shower. Open up your living space to the outdoors with beautiful French doors that lead to a screened porch with pavers that overlook a privacy hedge backdrop for a peaceful view. The backyard offers space for pets, and approved fence option. Keep laundry and household tasks out of sight and out of the way with a separate laundry room. An important convenience many buyers appreciate. Additional features include a gas water heater, with gas options available for the range and dryer. Insurance savings may apply with a fire hydrant located next to the property and a fire station approximately one mile away. Enjoy true lock-and-leave living with lawn care included. HOA dues cover mowing, trimming, edging, weed control, fertilize, mulch, lawn irrigation, cable TV, and internet. Community amenities include a clubhouse, restaurant, poolside dining area, spacious business center, multi-purpose rooms, resort-style pool, pergolas, separate hot tub area, tennis courts, pickleball courts, and gated security. Conveniently located near Victoria Park Village Center with medical offices, pizzeria, ice cream shop, City Wine & Cigar and easy access to I-4. Low-maintenance living, a quiet location, and a layout that simply makes sense—this patio home checks all the right boxes for easy 55+ living.
Sold for $307,000
$307,000
1088 AVERY MEADOWS WAY, DELAND, FL 32724
3beds
1,512sqft
Single Family Residence
Built in 2019
4,799 Square Feet Lot
$307,900 Zestimate®
$203/sqft
$2,286 Estimated rent
Home value
$307,900
$280,000 - $336,000
$2,286/mo
Zestimate® history
Owner options
List your home for rent
$2,286/mo
Rent Zestimate®
Find your next renter with Zillow Rental Manager. Plus, with online applications, you can quickly screen prospective tenants – for free.
$2,286/mo
Rent Zestimate®
Refinance and save
$2,656/mo
Est. payment
Refinancing to a lower rate could help reduce your monthly payments and save thousands over the life of the loan.
$2,656/mo
Est. payment
Explore your selling options
Work with a Zillow partner agent
Leverage their expertise and Zillow's premium Showcase listings to get your home seen by more buyers.
Get startedList with your own agent
Get your home in front of millions of buyers by listing it on Zillow.
Learn how to do itSell it yourself
Take full control of how buyers see your home on Zillow by listing For Sale by Owner (FSBO).
List your homeWhat's special
Resort-style poolTennis courtsGated securitySeparate laundry roomGranite countertopsNine-foot ceilingsOpen comfortable feel
Zillow last checked:
Listing updated:
Listed by:
Tammy Hall 386-473-2757,
LPT REALTY, LLC 877-366-2213,
Selena Peterson 321-946-8158,
LPT REALTY, LLC
Bought with:
Susan Herring, 3006605
COLDWELL BANKER REALTY
Source: Stellar MLS,MLS#: O6380425 Originating MLS: Orlando Regional
Originating MLS: Orlando Regional
Facts & features
Interior
Bedrooms & bathrooms
- Bedrooms: 3
- Bathrooms: 2
- Full bathrooms: 2
Rooms
- Room types: Utility Room
Primary bedroom
- Features: Ceiling Fan(s), Dual Sinks, En Suite Bathroom, Granite Counters, Walk-In Closet(s)
- Level: First
- Area: 204.24 Square Feet
- Dimensions: 13.8x14.8
Bedroom 2
- Features: Ceiling Fan(s), Built-in Closet
- Level: First
- Area: 110 Square Feet
- Dimensions: 10x11
Bedroom 3
- Features: Ceiling Fan(s), Built-in Closet
- Level: First
- Area: 104 Square Feet
- Dimensions: 10x10.4
Balcony porch lanai
- Level: First
- Area: 107.8 Square Feet
- Dimensions: 9.8x11
Great room
- Level: First
- Area: 381.06 Square Feet
- Dimensions: 14.6x26.1
Kitchen
- Features: Breakfast Bar, Granite Counters, Pantry
- Level: First
- Area: 174.08 Square Feet
- Dimensions: 13.6x12.8
Heating
- Central, Electric
Cooling
- Central Air
Appliances
- Included: Dishwasher, Gas Water Heater, Microwave, Range, Refrigerator
- Laundry: Electric Dryer Hookup, Gas Dryer Hookup, Inside, Laundry Room
Features
- Ceiling Fan(s), In Wall Pest System, Living Room/Dining Room Combo, Open Floorplan, Primary Bedroom Main Floor, Stone Counters, Thermostat, Tray Ceiling(s)
- Flooring: Ceramic Tile, Laminate
- Doors: French Doors
- Windows: Shutters
- Has fireplace: No
Interior area
- Total structure area: 2,099
- Total interior livable area: 1,512 sqft
Property
Parking
- Total spaces: 2
- Parking features: Driveway, Garage Door Opener
- Attached garage spaces: 2
- Has uncovered spaces: Yes
- Details: Garage Dimensions: 20x20
Features
- Levels: One
- Stories: 1
- Patio & porch: Rear Porch, Screened
- Exterior features: Irrigation System, Rain Gutters, Sidewalk
Lot
- Size: 4,799 Square Feet
- Features: City Lot, Level, Sidewalk
Details
- Parcel number: 702404000830
- Zoning: RES
- Special conditions: None
Construction
Type & style
- Home type: SingleFamily
- Architectural style: Contemporary
- Property subtype: Single Family Residence
Materials
- Block, Stucco
- Foundation: Slab
- Roof: Shingle
Condition
- New construction: No
- Year built: 2019
Utilities & green energy
- Sewer: Public Sewer
- Water: Public
- Utilities for property: Cable Connected, Electricity Connected, Fiber Optics, Fire Hydrant, Natural Gas Connected, Public, Sewer Connected, Sprinkler Recycled, Street Lights, Water Connected
Community & HOA
Community
- Features: Clubhouse, Deed Restrictions, Fitness Center, Gated Community - Guard, Golf Carts OK, Irrigation-Reclaimed Water, Playground, Pool, Restaurant, Sidewalks, Tennis Court(s)
- Security: Gated Community, Smoke Detector(s)
- Pet fee: $0 monthly
- Senior community: Yes
- Subdivision: VICTORIA GARDENS PH 6
HOA
- Has HOA: Yes
- Amenities included: Cable TV, Clubhouse, Fence Restrictions, Fitness Center, Gated, Pickleball Court(s), Playground, Pool, Tennis Court(s), Trail(s)
- Services included: Cable TV, Common Area Taxes, Community Pool, Reserve Fund, Fidelity Bond, Internet, Maintenance Grounds
- HOA fee: $546 monthly
- HOA name: Castle Group
- HOA phone: 386-785-2700
Location
- Region: Deland
Financial & listing details
- Price per square foot: $203/sqft
- Tax assessed value: $299,013
- Annual tax amount: $2,515
- Date on market: 2/11/2026
- Cumulative days on market: 5 days
- Listing terms: Assumable,Cash,Conventional,FHA,VA Loan
- Ownership: Fee Simple
- Total actual rent: 0
- Electric utility on property: Yes
- Road surface type: Paved
Price history
| Date | Event | Price |
|---|---|---|
| 3/26/2026 | Sold | $307,000-1%$203/sqft |
Source:  Stellar MLS #O6380425 Report a problem Stellar MLS #O6380425 Report a problem | ||
| 2/17/2026 | Pending sale | $310,000$205/sqft |
Source: Stellar MLS #O6380425 Report a problem | ||
| 2/11/2026 | Listed for sale | $310,000-10.1%$205/sqft |
Source: Stellar MLS #O6380425 Report a problem | ||
| 7/10/2025 | Listing removed | $344,900$228/sqft |
Source: Stellar MLS #V4941810 Report a problem | ||
| 3/30/2025 | Listed for sale | $344,900+33.3%$228/sqft |
Source: Stellar MLS #V4941810 Report a problem | ||
| 7/25/2019 | Sold | $258,748$171/sqft |
Source: Public Record Report a problem | ||
Public tax history
| Year | Property taxes | Tax assessment |
|---|---|---|
| 2025 | $2,515 +2.5% | $181,243 +2.9% |
| 2024 | $2,455 +2.1% | $176,136 +3% |
| 2023 | $2,404 +2.2% | $171,006 +3% |
| 2022 | $2,352 | $166,025 +3% |
| 2021 | -- | $161,189 +4.1% |
| 2020 | $2,309 | $154,909 +355.6% |
| 2019 | $2,309 +214.6% | $34,000 +1215.8% |
| 2018 | $734 | $2,584 |
Find assessor info on the county website
Neighborhood: 32724
Nearby homes
- $362,3002 bd2 ba1.6k sqft1092 Avery Meadows Way, Deland, FL 32724Off Market
- $363,7002 bd2 ba1.7k sqft1084 Avery Meadows Way, Deland, FL 32724Off Market
- $344,5002 bd2 ba1.5k sqft1080 Avery Meadows Way, Deland, FL 32724Off Market
- $330,0002 bd2 ba1.6k sqft1096 Avery Meadows Way, Deland, FL 32724Pending
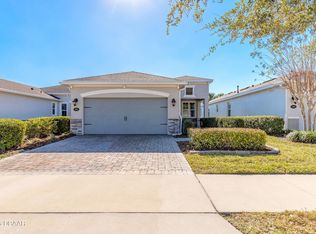
- $331,1002 bd2 ba1.5k sqft1100 Avery Meadows Way, Deland, FL 32724Off Market
- $363,7002 bd2 ba1.6k sqft1076 Avery Meadows Way, Deland, FL 32724Off Market
- $403,8002 bd2 ba1.9k sqft1012 Avery Meadows Way, Deland, FL 32724Off Market
- $466,3003 bd3 ba2k sqft1008 Avery Meadows Way, Deland, FL 32724Off Market
Nearby schools
GreatSchools rating
- 5/10Freedom Elementary SchoolGrades: PK-5Distance: 1 mi
- 4/10Deland Middle SchoolGrades: 6-8Distance: 2.5 mi
- 6/10Deland High SchoolGrades: PK,9-12Distance: 3.2 mi
Schools provided by the listing agent
- Elementary: Freedom Elem
- Middle: Deland Middle
- High: Deland High
Source: Stellar MLS. This data may not be complete. We recommend contacting the local school district to confirm school assignments for this home.
Get a cash offer in 3 minutes
Find out how much your home could sell for in as little as 3 minutes with a no-obligation cash offer.
Estimated market value
$307,900
Get a cash offer in 3 minutes
Find out how much your home could sell for in as little as 3 minutes with a no-obligation cash offer.
Estimated market value
$307,900
- Florida
- Volusia County
- Deland
- 32724
- 1088 AVERY MEADOWS WAY
Nearby cities
Nearby zip codes
Other Deland Topics
