Skip main navigation
Pending
  • Price cut: $10K (5/28)
    $330,000

    1096 Avery Meadows Way, Deland, FL 32724

    2beds
    1,651sqft
    : 
    Loading
    Get pre-qualified
    Single Family Residence, Residential
    Built in 2018
    4,791 Square Feet Lot
    $-- Zestimate®
    $200/sqft
    $546/mo HOA

    What's special

    Bonus roomQuartz countertopsBright open-concept layoutPull-out trash binBreakfast nookHurricane-impact windowsTile flooring throughout
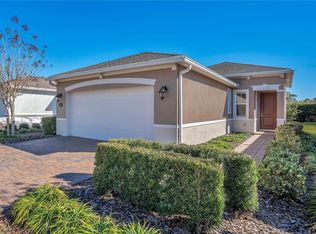
    Welcome to effortless Florida living in Victoria Gardens, a beautifully maintained, gated 55+ community built by Kolter. This 2018 block-constructed home offers 2 bedrooms, 2 full bathrooms, a bonus room, and a bright, open-concept layout designed for comfort and entertaining. Step inside to 10-foot ceilings, 9-foot doors, tile flooring throughout, and designer touches including shiplap accents at the entry and breakfast bar, quartz countertops, soft-close cabinetry, pull-out trash bin, tile backsplash, and elegant chandeliers over the bar. The kitchen features a gas range, breakfast nook, and opens seamlessly to the living and dining areas. The spacious primary suite is filled with natural light from large windows and features dual closets, dual sinks, a walk-in shower, and a private water closet. Both bathrooms are tastefully updated, and the home has been freshly painted with ceiling fans throughout. Enjoy indoor-outdoor living on the screened lanai with privacy roll-down screen, ceiling fan, and gas hookup for an outdoor grill. Additional highlights include inside laundry with cabinetry, termite bond, in-wall pest control, French drain, hurricane-impact windows, double attic insulation, and low power bills. The decked-out garage is a standout feature, offering epoxy floors, extra storage cabinets, mini-split A/C, exhaust fan, and wiring for a 30-amp generator. HOA includes lawn care, trimming, fertilization, weed control, security gates, pressure washing, cable TV, and high fiber internet. Victoria Gardens amenities are second to none, featuring: Resort-style pool & hot tub, Fitness center, Tennis & pickleball courts, Putt-putt golf, On-site restaurant & bar, Ballroom and an array of weekly activities. This home is immaculate, energy-efficient, and truly move-in ready. Perfect for those seeking luxury, convenience, and an active lifestyle.
    169 days
    |
    67
    |
    0
    |

    Zillow last checked:

    Listing updated:

    Listed by:

    Neshia Oglesby 386-299-5120,

    Century 21 Sundance Realty

    Source: DBAMLS,MLS#: 1222396MLS Logo

      Facts & features

      Interior

      Bedrooms & bathrooms
      • Bedrooms: 2
      • Bathrooms: 2
      • Full bathrooms: 2
      Bedroom 1
      • Level: Main
      • Area: 197.38 Square Feet
      • Dimensions: 14.20 x 13.90
      Bedroom 2
      • Level: Main
      • Area: 111 Square Feet
      • Dimensions: 10.00 x 11.10
      Bonus room
      • Level: Main
      • Area: 103 Square Feet
      • Dimensions: 10.00 x 10.30
      Great room
      • Level: Main
      • Area: 468.05 Square Feet
      • Dimensions: 25.30 x 18.50
      Kitchen
      • Level: Main
      • Area: 184.22 Square Feet
      • Dimensions: 15.10 x 12.20
      Heating
      • Central
      Cooling
      • Central Air
      Appliances
      • Included: Washer, Refrigerator, Microwave, Gas Range, Dryer, Disposal, Dishwasher
      • Laundry: In Unit
      Features
      • Breakfast Bar, Breakfast Nook, Entrance Foyer, His and Hers Closets, Open Floorplan, Pantry, Primary Bathroom - Shower No Tub, Split Bedrooms, Walk-In Closet(s)
      • Flooring: Tile
      • Doors: Impact Windows
      Interior area
      • Total structure area: 2,331
      • Total interior livable area: 1,651 sqft

      Property

      Parking
      • Total spaces: 2
      • Parking features: Garage, Garage Door Opener
      • Garage spaces: 2
      Features
      • Levels: One
      • Stories: 1
      • Patio & porch: Covered, Front Porch, Porch, Rear Porch, Screened
      • Spa features: Community
      Lot
      • Size: 4,791 Square Feet
      Details
      • Parcel number: 702404000850
      • Zoning description: Residential

      Construction

      Type & style
      • Home type: SingleFamily
      • Property subtype: Single Family Residence, Residential
      Materials
      • Block, Stucco
      • Foundation: Block
      • Roof: Shingle
      Condition
      • Updated/Remodeled
      • New construction: No
      • Year built: 2018

      Utilities & green energy

      • Electric: 200+ Amp Service
      • Sewer: Public Sewer
      • Water: Public
      • Utilities for property: Cable Connected, Electricity Connected, Sewer Connected, Water Connected

      Community & HOA

      Community
      • Security: 24 Hour Security, Security Gate
      • Senior community: Yes
      • Subdivision: Victoria Gardens
      HOA
      • Has HOA: Yes
      • Amenities included: Cable TV, Clubhouse, Fitness Center, Gated, Jogging Path, Maintenance Grounds, Management, Pickleball, Pool, Spa/Hot Tub, Tennis Court(s), Management - On Site
      • Services included: Cable TV, Internet, Maintenance Grounds, Security, Other
      • HOA fee: $1,639 quarterly
      • HOA name: Victoria Gardens
      • HOA phone: 386-785-2700
      Location
      • Region: Deland

      Financial & listing details

      • Price per square foot: $200/sqft
      • Tax assessed value: $310,759
      • Annual tax amount: $4,204
      • Date on market: 6/9/2026
      • Listing terms: Cash,Conventional,FHA,VA Loan
      • Electric utility on property: Yes
      • Road surface type: Paved

        Estimated market value

        Not available

        Estimated sales range

        Not available

        Not available

        Price history

        DateEventPrice
        6/15/2026Pending sale$330,000$200/sqft
        Source: DBAMLS #1222396 Report a problem
        6/9/2026Listed for sale$330,000$200/sqft
        Source: DBAMLS #1222396 Report a problem
        6/4/2026Pending sale$330,000$200/sqft
        Source: DBAMLS #1222396 Report a problem
        5/28/2026Price change$330,000-2.9%$200/sqft
        Source: DBAMLS #1222396 Report a problem
        4/28/2026Price change$340,000-2.7%$206/sqft
        Source: DBAMLS #1222396 Report a problem
        4/16/2026Price change$349,500-0.9%$212/sqft
        Source: DBAMLS #1222396 Report a problem
        1/30/2026Listed for sale$352,500+30.9%$214/sqft
        Source: DBAMLS #1222396 Report a problem
        11/21/2018Sold$269,305$163/sqft
        Source: Public Record Report a problem

        Public tax history

        YearProperty taxesTax assessment
        2025$4,204 +2.2%$273,903 +2.9%
        2024$4,113 +1.7%$266,184 +3%
        2023$4,044 +1.8%$258,432 +3%
        2022$3,972 $250,905 +3%
        2021-- $243,597 +1.4%
        2020$4,068 $240,234 -2.3%
        2019$4,068 -7.1%$245,781 +9411.6%
        2018$4,379 $2,584
        Find assessor info on the county website

        Monthly payment

        Est. payment

        Payment breakdown

        Explore the cost of this home by adjusting the details. Changes won't be saved.
        All calculations are estimates and provided by Zillow, Inc. for informational purposes only. Actual amounts may vary.
        HOA fees may include property taxes on listings classified as Co-Ops. Contact the listing agent and/or owner for fee details.
        Mortgage interest rates are dependent on a number of factors, including credit score, down payment, and repayment length. Interest rate data provided by Zillow Group Marketplace, Inc. as of 1/1/1970 from various mortgage lenders with which we have lead or other similar arrangements; the Estimated Payment is an average of those rates.
        See how much you could borrow to make a competitive offer.

        Climate risks

        Neighborhood: 32724

        Getting around

        1 / 100
        Car-Dependent
        25 / 100
        Somewhat Bikeable

        Nearby schools

        GreatSchools rating

        A local agent can set up tours, give advice and negotiate with sellers.

        Browse local experts

        Similar homes