Welcome to 1088 Cherry St! This charming, beautifully lit home in the Riverside area blends comfort, character, and convenience. Sitting right between Riverside and Avondale, it's an easy walk to the library, the community garden, neighborhood parks, and local shops. It's also zoned for West Riverside Elementary, an A rated school. Inside, the home feels spacious for a 2 bedroom, 2 full bathroom layout. A large entryway opens into the main living and dining areas, where there's a bonus flex room off the dining space that works well as an office, playroom, or extra dining nook. Natural light fills the home throughout, giving every room a warm, inviting feel. Outside, the private driveway leads to a detached one car garage and a fully fenced backyard. The deck and fire pit create an easy, comfortable spot for relaxing or hosting friends.
Pending
$370,000
1088 CHERRY Street, Jacksonville, FL 32205
2beds
1,470sqft
Single Family Residence
Built in 1926
6,098 Square Feet Lot
$-- Zestimate®
$252/sqft
$-- HOA
What's special
Detached one car garageCharming beautifully lit homeLarge entrywayWarm inviting feelPrivate drivewayFully fenced backyard
- 31 days
- 671
- 49
Likely to sell faster than
Zillow last checked:
Listing updated:
Listed by:
MI S FONSECA 904-322-2067,
CENTURY 21 LIGHTHOUSE REALTY 904-562-5652
Source: realMLS,MLS#: 2169282
Facts & features
Interior
Bedrooms & bathrooms
- Bedrooms: 2
- Bathrooms: 2
- Full bathrooms: 2
Heating
- Central
Cooling
- Central Air
Appliances
- Included: Dishwasher, Disposal, Dryer, Electric Oven, Electric Range, Electric Water Heater, Microwave, Refrigerator, Washer
- Laundry: Electric Dryer Hookup, Washer Hookup
Features
- Entrance Foyer, Pantry
- Flooring: Tile, Wood
- Has fireplace: Yes
- Fireplace features: Wood Burning
Interior area
- Total structure area: 1,662
- Total interior livable area: 1,470 sqft
Video & virtual tour
Property
Parking
- Total spaces: 1
- Parking features: Detached, Garage
- Garage spaces: 1
Features
- Levels: One
- Stories: 1
- Patio & porch: Deck, Glass Enclosed
- Exterior features: Fire Pit
- Fencing: Back Yard
Lot
- Size: 6,098 Square Feet
- Features: Historic Area
Details
- Parcel number: 0645430000
- Zoning description: Residential
Construction
Type & style
- Home type: SingleFamily
- Architectural style: Cottage
- Property subtype: Single Family Residence
Materials
- Roof: Shingle
Condition
- Updated/Remodeled
- New construction: No
- Year built: 1926
Utilities & green energy
- Sewer: Public Sewer
- Water: Public
- Utilities for property: Electricity Connected
Community & HOA
Community
- Security: Smoke Detector(s)
- Subdivision: New Riverside
HOA
- Has HOA: No
Location
- Region: Jacksonville
Financial & listing details
- Price per square foot: $252/sqft
- Tax assessed value: $302,558
- Annual tax amount: $3,752
- Date on market: 10/26/2026
- Listing terms: Cash,Conventional,FHA,VA Loan
- Road surface type: Asphalt
Estimated market value
Not available
Estimated sales range
Not available
Not available
Price history
| Date | Event | Price |
|---|---|---|
| 10/27/2026 | Pending sale | $370,000$252/sqft |
Source:  realMLS #2169282 Report a problem | ||
| 10/26/2026 | Listed for sale | $370,000$252/sqft |
Source: realMLS #2169282 Report a problem | ||
| 10/18/2026 | Pending sale | $370,000$252/sqft |
Source: realMLS #2169282 Report a problem | ||
| 10/15/2026 | Listed for sale | $370,000+74.5%$252/sqft |
Source: realMLS #2169282 Report a problem | ||
| 3/24/2021 | Listing removed | -- |
Source: Owner Report a problem | ||
| 8/19/2015 | Sold | $212,000$144/sqft |
Source: Public Record Report a problem | ||
| 7/2/2015 | Listed for sale | $212,000+8.7%$144/sqft |
Source: Owner Report a problem | ||
| 8/7/2013 | Sold | $195,000-2.5%$133/sqft |
Source: realMLS #663125 Report a problem | ||
| 4/25/2013 | Listed for sale | $199,900-8.3%$136/sqft |
Source: AKRB Corp. dba Keller Williams First Coast Realty #663125 Report a problem | ||
| 7/12/2007 | Sold | $218,000+149.1%$148/sqft |
Source: Public Record Report a problem | ||
| 3/6/2001 | Sold | $87,500$60/sqft |
Source: Public Record Report a problem | ||
Public tax history
| Year | Property taxes | Tax assessment |
|---|---|---|
| 2025 | $3,753 +7.4% | $231,419 +2.9% |
| 2024 | $3,495 +2.9% | $224,897 +3% |
| 2023 | $3,395 +9.3% | $218,347 +3% |
| 2022 | $3,108 +0.8% | $211,988 +3% |
| 2021 | $3,084 +1% | $205,814 +1.4% |
| 2020 | $3,053 +1.2% | $202,973 +2.3% |
| 2019 | $3,017 +1.3% | $198,410 +1.9% |
| 2018 | $2,977 | $194,711 +2.1% |
| 2017 | $2,977 +1.3% | $190,707 +2.1% |
| 2016 | $2,939 +0.6% | $186,785 +19.9% |
| 2015 | $2,921 +22.3% | $155,781 +3.3% |
| 2014 | $2,388 | $150,739 +20.9% |
| 2013 | -- | $124,636 -2.5% |
| 2012 | -- | $127,890 -0.7% |
| 2011 | -- | $128,743 +12.7% |
| 2010 | -- | $114,193 -29.8% |
| 2009 | -- | $162,631 +78.3% |
| 2006 | -- | $91,188 +3% |
| 2005 | $1,180 | $88,532 +3% |
| 2004 | -- | $85,953 +1.9% |
| 2003 | $1,151 | $84,350 +1.4% |
| 2002 | -- | $83,150 +112% |
| 2001 | -- | $39,227 +3% |
| 2000 | -- | $38,084 +2.7% |
| 1999 | -- | $37,083 |
Find assessor info on the county website
Monthly payment
Est. payment
Payment breakdown
Explore the cost of this home by adjusting the details. Changes won't be saved.Climate risks
Neighborhood: Riverside
Nearby schools
Schools provided by the listing agent
- Elementary: West Riverside
Source: realMLS. This data may not be complete. We recommend contacting the local school district to confirm school assignments for this home.


Similar homes
- $--4 bd2 ba1.5k sqft3129 Phyllis St, Jacksonville, FL 32205Auction
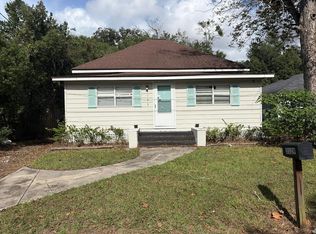 Auction.com 2
- $400,0002 bd2 ba1.2k sqft2951 REMINGTON Street, Jacksonville, FL 32205For Sale
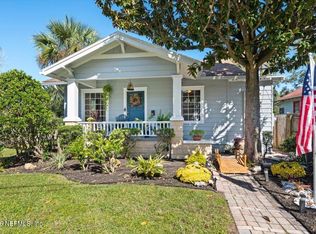 MLS ID #2170602, MICHELLE LEESER. realMLS
- $349,0002 bd1 ba1.1k sqft2902 REMINGTON Street, Jacksonville, FL 32205For Sale
 MLS ID #2149735, Nancy Bartlett. realMLS
- $385,0002 bd2 ba1.3k sqft2989 COLLIER Avenue, Jacksonville, FL 32205For Sale
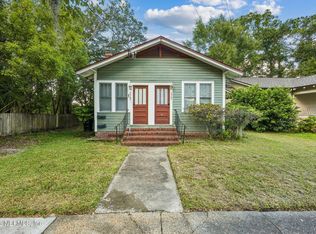 MLS ID #2167802, CARMEN GODWIN. realMLS
