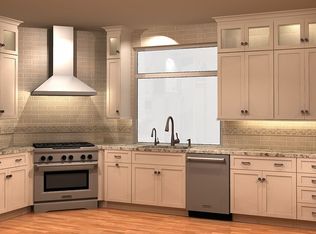
Exceptional outdoor living defines this beautifully updated West Linn residence, where thoughtfully designed indoor spaces seamlessly extend to an expansive backyard retreat featuring a spacious patio, covered pergola, outdoor speakers & beautifully landscaped grounds—creating the perfect setting for year-round entertaining, outdoor dining & everyday enjoyment. A dedicated RV parking pad with water & sewer hookups, expanded driveway & oversized two-sided garage provide outstanding versatility for recreational vehicles, boats, trailers, hobbies & additional storage.Inside, the meticulously maintained home blends timeless style with modern functionality. The remodeled kitchen serves as the heart of the home with quartz countertops, an oversized island, painted cabinetry & custom pull-out pantry drawers, flowing effortlessly into the main living spaces. Updated flooring, newer carpet, fresh interior & exterior paint & a beautifully renovated primary suite reflect true pride of ownership, while a new roof (2025), updated attic ventilation, reverse osmosis water filtration system & numerous additional improvements offer lasting value.The expansive primary suite is a true private retreat, featuring a cozy fireplace, separate sitting area, spa-inspired ensuite bathroom & customized his-and-her closets—providing exceptional comfort, privacy & flexibility rarely found in today's homes.Additional amenities include a home security system, central vacuum, indoor speaker system, downstairs bathroom plumbing for a future shower & abundant storage.Ideally located just moments from the Willamette River, Fields Bridge Park & Downtown Willamette, enjoy convenient access to acclaimed restaurants, coffee shops, boutiques, food carts, parks & scenic recreation. Nearby shopping, quick I-205 access & top-rated West Linn schools complete the lifestyle, making this move-in-ready home an exceptional opportunity in one of West Linn's most sought-after neighborhoods.
Pending
$1,168,000
1088 Dollar St, West Linn, OR 97068
4beds
3,902sqft
:
Get pre-qualified$7,875/mo
Residential, Single Family Residence
Built in 2005
0.26 Acres Lot
$-- Zestimate®
$299/sqft
$-- HOA
What's special
Cozy fireplaceExceptional outdoor livingUpdated flooringRemodeled kitchenThoughtfully designed indoor spacesDownstairs bathroom plumbingOutdoor speakers
- 4 days |
- 94 |
- 4 |
Zillow last checked:
Listing updated:
Listed by:
Bekah McGuire 503-260-0309,
LUXE Forbes Global Properties,
Steve Odermann 971-275-5657,
LUXE Forbes Global Properties
Source: RMLS (OR),MLS#: 238698361
Facts & features
Interior
Bedrooms & bathrooms
- Bedrooms: 4
- Bathrooms: 3
- Full bathrooms: 2
- Partial bathrooms: 1
- Main level bathrooms: 1
Rooms
- Room types: Office, Bonus Room, Bedroom 4, Bedroom 2, Bedroom 3, Dining Room, Family Room, Kitchen, Living Room, Primary Bedroom
Primary bedroom
- Features: Fireplace, Double Closet, Ensuite, Walkin Closet, Wallto Wall Carpet
- Level: Upper
- Area: 336
- Dimensions: 24 x 14
Bedroom 2
- Features: Closet, Wallto Wall Carpet
- Level: Upper
- Area: 168
- Dimensions: 14 x 12
Bedroom 3
- Features: Closet, Wallto Wall Carpet
- Level: Upper
- Area: 144
- Dimensions: 12 x 12
Bedroom 4
- Features: Double Closet, Wallto Wall Carpet
- Level: Upper
- Area: 154
- Dimensions: 14 x 11
Dining room
- Features: Engineered Hardwood, Wainscoting
- Level: Main
- Area: 100
- Dimensions: 10 x 10
Family room
- Features: Builtin Features, Exterior Entry, Fireplace, Engineered Hardwood
- Level: Main
- Area: 289
- Dimensions: 17 x 17
Kitchen
- Features: Dishwasher, Eating Area, Island, Microwave, Builtin Oven, Convection Oven, Engineered Hardwood, Free Standing Refrigerator, Quartz, Water Purifier
- Level: Main
- Area: 210
- Width: 14
Living room
- Features: Engineered Hardwood, Wainscoting
- Level: Main
- Area: 156
- Dimensions: 13 x 12
Office
- Features: Engineered Hardwood, Wainscoting
- Level: Main
- Area: 144
- Dimensions: 12 x 12
Heating
- Forced Air, Fireplace(s)
Cooling
- Central Air
Appliances
- Included: Built In Oven, Convection Oven, Cooktop, Dishwasher, Disposal, Free-Standing Refrigerator, Gas Appliances, Microwave, Range Hood, Water Purifier, Gas Water Heater
- Laundry: Laundry Room
Features
- Central Vacuum, High Ceilings, Quartz, Sound System, Wainscoting, Double Closet, Closet, Built-in Features, Eat-in Kitchen, Kitchen Island, Walk-In Closet(s), Tile
- Flooring: Engineered Hardwood, Wall to Wall Carpet
- Windows: Double Pane Windows, Vinyl Frames
- Basement: Crawl Space
- Number of fireplaces: 2
- Fireplace features: Gas
Interior area
- Total structure area: 3,902
- Total interior livable area: 3,902 sqft
Video & virtual tour
Property
Parking
- Total spaces: 3
- Parking features: Driveway, RV Access/Parking, RV Boat Storage, Garage Door Opener, Attached, Extra Deep Garage
- Attached garage spaces: 3
- Has uncovered spaces: Yes
Accessibility
- Accessibility features: Garage On Main, Natural Lighting, Parking, Accessibility
Features
- Stories: 2
- Patio & porch: Covered Patio, Patio
- Exterior features: Gas Hookup, RV Hookup, Yard, Exterior Entry
- Fencing: Fenced
Lot
- Size: 0.26 Acres
- Features: Level, Sprinkler, SqFt 10000 to 14999
Details
- Additional structures: GasHookup, RVHookup, RVBoatStorage
- Parcel number: 05011553
Construction
Type & style
- Home type: SingleFamily
- Architectural style: Craftsman,Traditional
- Property subtype: Residential, Single Family Residence
Materials
- Board & Batten Siding, Lap Siding, Stone
- Foundation: Concrete Perimeter
- Roof: Composition
Condition
- Updated/Remodeled
- New construction: No
- Year built: 2005
Utilities & green energy
- Gas: Gas Hookup, Gas
- Sewer: Public Sewer
- Water: Public
Community & HOA
Community
- Subdivision: Fields Park/ Willamette
HOA
- Has HOA: No
Location
- Region: West Linn
Financial & listing details
- Price per square foot: $299/sqft
- Tax assessed value: $1,072,837
- Annual tax amount: $11,774
- Date on market: 7/16/2026
- Cumulative days on market: 4 days
- Listing terms: Cash,Conventional
- Road surface type: Paved
Estimated market value
Not available
Estimated sales range
Not available
Not available
Price history
| Date | Event | Price |
|---|---|---|
| 7/18/2026 | Pending sale | $1,168,000$299/sqft |
Source:  RMLS (OR) #238698361 Report a problem RMLS (OR) #238698361 Report a problem | ||
| 7/16/2026 | Listed for sale | $1,168,000+75.9%$299/sqft |
Source: RMLS (OR) #238698361 Report a problem | ||
| 6/20/2014 | Sold | $664,000+0.8%$170/sqft |
Source: RMLS (OR) #14069335 Report a problem | ||
| 5/30/2014 | Pending sale | $659,000$169/sqft |
Source: Hasson Company Realtors #14069335 Report a problem | ||
| 5/30/2014 | Listed for sale | $659,000$169/sqft |
Source: Hasson Company Realtors #14069335 Report a problem | ||
| 4/28/2014 | Listing removed | $659,000$169/sqft |
Source: Hasson Company Realtors #14069335 Report a problem | ||
| 4/18/2014 | Listed for sale | $659,000+1.4%$169/sqft |
Source: The Hasson Company #14069335 Report a problem | ||
| 11/6/2010 | Listing removed | $649,900$167/sqft |
Source: Keller Williams #10004035 Report a problem | ||
| 1/18/2010 | Listed for sale | $649,900+2.6%$167/sqft |
Source: Colleen Gordon #10004035 Report a problem | ||
| 3/10/2006 | Sold | $633,393$162/sqft |
Source: Public Record Report a problem | ||
Public tax history
| Year | Property taxes | Tax assessment |
|---|---|---|
| 2025 | $11,774 +3.9% | $610,963 +3% |
| 2024 | $11,334 +2.8% | $593,168 +3% |
| 2023 | $11,021 +3% | $575,892 +3% |
| 2022 | $10,697 +5.3% | $559,119 +3% |
| 2021 | $10,155 -0.7% | $542,834 +3% |
| 2020 | $10,224 +4.9% | $527,024 +3% |
| 2019 | $9,750 +4.7% | $511,674 +3% |
| 2018 | $9,314 +8.3% | $496,771 +3% |
| 2017 | $8,603 0% | $482,302 +3% |
| 2016 | $8,606 | $468,254 +3% |
| 2015 | $8,606 +7.4% | $454,616 +3% |
| 2014 | $8,012 +11.3% | $441,375 +3% |
| 2013 | $7,200 +1.7% | $428,519 +3% |
| 2012 | $7,082 +0.7% | $416,038 +3% |
| 2011 | $7,032 -0.2% | $403,920 +3% |
| 2010 | $7,047 -0.1% | $392,155 +3% |
| 2009 | $7,052 +6.7% | $380,733 +3% |
| 2008 | $6,608 +2% | $369,644 +3% |
| 2007 | $6,476 +22% | $358,878 +24.9% |
| 2006 | $5,310 +971.3% | $287,354 +959.5% |
| 2005 | $496 | $27,121 |
Find assessor info on the county website
Monthly payment
Est. payment
Payment breakdown
Explore the cost of this home by adjusting the details. Changes won't be saved.Climate risks
Neighborhood: Willamette
Nearby schools
GreatSchools rating
- 9/10Willamette Primary SchoolGrades: PK-5Distance: 0.8 mi
- 6/10Athey Creek Middle SchoolGrades: 6-8Distance: 0.4 mi
- 10/10West Linn High SchoolGrades: 9-12Distance: 2.7 mi
Schools provided by the listing agent
- Elementary: Willamette
- Middle: Athey Creek
- High: West Linn
Source: RMLS (OR). This data may not be complete. We recommend contacting the local school district to confirm school assignments for this home.
- $887,3003 bd3 ba2.7k sqft2054 Ostman Rd, West Linn, OR 97068Off Market
- $926,5004 bd2 ba2.7k sqft2001 Fields Dr, West Linn, OR 97068Off Market
- $962,4004 bd2 ba3.5k sqft2032 Ostman Rd, West Linn, OR 97068Off Market
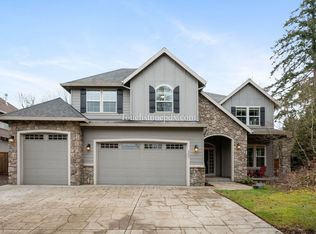
- $1,067,0004 bd3 ba3.9k sqft2007 Fields Dr, West Linn, OR 97068Off Market
- $976,6005 bd3 ba3.1k sqft2076 Ostman Rd, West Linn, OR 97068Off Market
- $1,180,0004 bd3 ba3.4k sqft2013 Fields Dr, West Linn, OR 97068Sold
- $755,8006 bd3 ba3.4k sqft1045 Dollar St, West Linn, OR 97068Off Market
- $915,0005 bd3 ba3.1k sqft2071 Fields Dr, West Linn, OR 97068Off Market
A local agent can set up tours, give advice and negotiate with sellers.
Similar homes
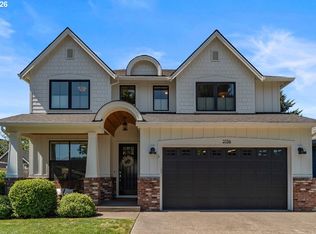
- $1,115,0004 bd4 ba2.7k sqft2136 5th Ave, West Linn, OR 97068Active
 MLS ID #316423068, Kelly Calabria, Eleete Real Estate. RMLS (OR)
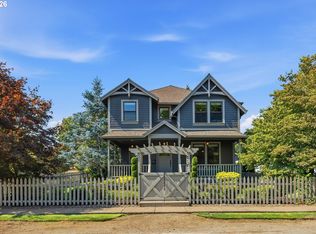
 - $1,275,0003 bd3 ba2.3k sqft1716 4th Ave, West Linn, OR 97068Active
 MLS ID #654977587, Mike Day, HomeSource. RMLS (OR)
 - $1,150,0005 bd4 ba3.4k sqft4002 Roxbury Dr, West Linn, OR 97068Active
 MLS ID #118629372, Joe Liu, Keller Williams PDX Central. RMLS (OR)
 - $799,0004 bd3 ba2.3k sqft807 Alicia Ct, West Linn, OR 97068Active
 MLS ID #487502493, Alicia Dart, Soldera Properties, Inc. RMLS (OR)
 - $1,049,0005 bd4 ba3.9k sqft23060 Bland Cir, West Linn, OR 97068ActiveMLS ID #425454797, Jodi Huot, Soldera Properties, Inc. RMLS (OR)
- $1,150,0005 bd4 ba4.2k sqft2423 Tipperary Ct, West Linn, OR 97068ActiveMLS ID #472280876, Jeff Edmondson, 24/7 Properties. RMLS (OR)
- $1,185,0006 bd3 ba4k sqft2235 Crestview Dr, West Linn, OR 97068ActiveMLS ID #425928028, Genie Shook, John L. Scott. RMLS (OR)
- $950,0004 bd3 ba3.3k sqft3371 Coeur D Alene Dr, West Linn, OR 97068For Sale
 MLS ID #843067, BRETT P. CASEY, The Sanders Company. WVMLS
 - $925,0004 bd3 ba3k sqft2270 Ostman Rd, West Linn, OR 97068ActiveMLS ID #452206427, Kim Kress, Eleete Real Estate. RMLS (OR)
- $1,095,0005 bd4 ba3.7k sqft2510 Satter St, West Linn, OR 97068ActiveMLS ID #591842641, Steve Kaer, Kaer Property Group. RMLS (OR)
- $950,0004 bd4 ba4k sqft1960 Alpine Dr, West Linn, OR 97068ActiveMLS ID #405073176, Emily Corning, Hustle & Heart Homes. RMLS (OR)
- $1,175,0004 bd3 ba3.3k sqft3390 Crescent Dr, West Linn, OR 97068ActiveMLS ID #171416478, Kimberly Gellatly, Berkshire Hathaway HomeServices NW Real Estate. RMLS (OR)
- $970,0004 bd3 ba3.5k sqft2105 Club House Dr, West Linn, OR 97068ActiveMLS ID #524165999, Edwina Feeney, City of Bridges Realty. RMLS (OR)
- $799,0004 bd3 ba2.3k sqft1076 Epperly Way, West Linn, OR 97068ActiveMLS ID #668456872, Kelly Dilbeck, Premiere Property Group, LLC. RMLS (OR)
- $1,189,0004 bd4 ba5.2k sqft2790 Carriage Way, West Linn, OR 97068ActiveMLS ID #503860485, Peter Jameson, J Residential Properties. RMLS (OR)
- $1,275,0005 bd5 ba5.7k sqft1804 Hall Ct, West Linn, OR 97068ActiveMLS ID #660999123, Julia Monaghan, Real Broker. RMLS (OR)
- $1,099,9004 bd3 ba3.6k sqft19700 Derby St, West Linn, OR 97068ActiveMLS ID #255166640, Shayda Rohani, Lovejoy Real Estate. RMLS (OR)
- $1,175,0005 bd3 ba3k sqft5202 Nelco Cir, West Linn, OR 97068ActiveMLS ID #630491654, Gus Sanchez, Redfin. RMLS (OR)
- $1,095,0005 bd4 ba3.3k sqft2751 Dahlia Dr, West Linn, OR 97068ActiveMLS ID #110911924, Joyce Shin, John L. Scott. RMLS (OR)
- $1,295,0005 bd4 ba5.7k sqft6021 Caufield St, West Linn, OR 97068ActiveMLS ID #417039704, Lora Smith, Redfin. RMLS (OR)
