Skip main navigation
Sold for $755,000
  • $755,000

    1088 Dreamscape Dr, Bluffton, SC 29909

    3beds
    2,516sqft
    Single Family Residence
    Built in 2022
    8,276.4 Square Feet Lot
    $755,100 Zestimate®
    $300/sqft
    $3,528 Estimated rent

    Home value

    $755,100

    Estimated sales range

    Not available

    $3,528/mo

    Zestimate® history
    Loading
    Loading...

    Owner options

    List your home for rent

    $3,528/mo

    Rent Zestimate®

    Find your next renter with Zillow Rental Manager. Plus, with online applications, you can quickly screen prospective tenants – for free.

    Learn more

    $3,528/mo

    Rent Zestimate®

    Refinance and save

    $4,365/mo

    Est. payment

    Refinancing to a lower rate could help reduce your monthly payments and save thousands over the life of the loan.

    See today's rates

    $4,365/mo

    Est. payment

    Explore your selling options

    Work with a Zillow partner agent

    Leverage their expertise and Zillow's premium Showcase listings to get your home seen by more buyers.

    Get started

    List with your own agent

    Get your home in front of millions of buyers by listing it on Zillow.

    Learn how to do it

    Sell it yourself

    Take full control of how buyers see your home on Zillow by listing For Sale by Owner (FSBO).

    List your home

    What's special

    Farmhouse sinkSerene lagoon viewsStainless steel appliancesElegant soapstone countertopsStellar floorplanClassic subway tile backsplashGourmet kitchen
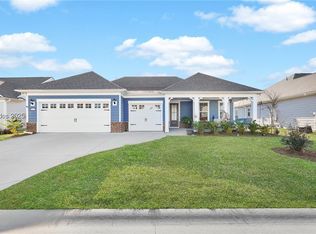
    Welcome to 1088 Dreamscape Drive-a beautifully designed home in the sought-after Sun City Hilton Head community, where Lowcountry living meets effortless comfort. Just three years young and offering serene lagoon views, this STELLAR Floorplan is even better than new- ready for you to settle in and start enjoying the lifestyle you've been dreaming of. Spanning 2516 square feet, this thoughtfully designed home features 3 bedrooms, 3 full baths, and a versatile office/den- perfect for quiet mornings, creative pursuits, or working from home. Natural light fills the open concept living spaces, creating an inviting flow ideal for both everyday living and easy entertaining. At the heart of the home, the gourmet kitchen blends timeless style with modern function, complete with a gas cooktop, elegant soapstone countertops, classic subway tile backsplash, farmhouse sink, stainless steel appliances, and wine and beverage cooler. A custom pantry offers both practicality and organization with plenty of space for the essentials! Pull out cabinets in the kitchen also aid in functionality! The expansive island is perfect for entertaining with plenty of space to enjoy casual conversations and practicality making this space as functional as it is stunning. The Carolina room invites you to unwind with a book or morning coffee while taking in peaceful lagoon views. Step outside through oversized sliding glass doors to the expansive screened porch, perfect for enjoying the weather, al fresco dining, or quiet evenings under the Lowcountry sky. The owner's suite is a private retreat, thoughtfully designed with a custom walk-in closet and a spa inspired bath featuring a large, beautifully tiled shower. A generously sized secondary bedroom fitting a king size bed, offers comfort and privacy for guests. The third bedroom is a perfect place for visitors to wake up for a day in the Lowcountry! Additional features include an oversized three-car garage, offering ample space for vehicles, storage, and even a golf cart, ideal for enjoying all that Sun City has to offer. Located within this vibrant, amenity rich gated community, residents enjoy world class recreation, social clubs, and a true sense of connection- all just a short drive from the charm of Bluffton and the beaches of Hilton Head Island. 1088 Dreamscape Drive isn't just a home, - it's a lifestyle. Come experience the ease, beauty, and warmth of Lowcountry living. Because life is too short for the should haves.

    Zillow last checked:

    Listing updated:

    Listed by:

    Glenda Satterly 843-715-5822,

    Keller Williams Realty

    Bought with:

    The Greco Group

    Greco Group Brokered by eXp Realty

    Allison Greco

    Greco Group Brokered by eXp Realty

    Source: REsides, Inc.,MLS#: 507617MLS Logo

    Facts & features

    Interior

    Bedrooms & bathrooms
    • Bedrooms: 3
    • Bathrooms: 3
    • Full bathrooms: 3
    Primary bedroom
    • Level: First
    Heating
    • Central, Gas
    Cooling
    • Central Air, Electric
    Appliances
    • Included: Dryer, Dishwasher, Gas Range, Microwave, Oven, Refrigerator, Self Cleaning Oven, Stove, Wine Cooler, Washer, Tankless Water Heater
    Features
    • Tray Ceiling(s), Ceiling Fan(s), Fireplace, Main Level Primary, Multiple Closets, Smooth Ceilings, Separate Shower, Window Treatments, Pantry
    • Flooring: Luxury Vinyl, Luxury VinylPlank, Tile
    • Windows: Insulated Windows, Window Treatments
    Interior area
    • Total interior livable area: 2,516 sqft

    Property

    Parking
    • Total spaces: 2
    • Parking features: Driveway, Garage, Two Car Garage, Golf Cart Garage
    • Garage spaces: 2
    Features
    • Patio & porch: Patio, Porch, Screened
    • Exterior features: Enclosed Porch, Sprinkler/Irrigation, Paved Driveway, Patio, Rain Gutters
    • Pool features: Community
    • Has view: Yes
    • View description: Lagoon
    • Has water view: Yes
    • Water view: Lagoon
    Lot
    • Size: 8,276 sqft
    • Features: < 1/4 Acre
    Details
    • Parcel number: 0673700034
    • Special conditions: None

    Construction

    Type & style
    • Home type: SingleFamily
    • Property subtype: Single Family Residence
    Materials
    • Composite Siding
    • Roof: Asphalt
    Condition
    • Year built: 2022
    Details
    • Builder model: Stellar

    Utilities & green energy

    • Water: Public
    Green energy
    • Energy efficient items: Water Heater

    Community & neighborhood

    Senior living
    • Senior community: Yes
    Location
    • Region: Bluffton
    • Subdivision: Botany Bay

    Other

    Other facts
    • Listing terms: Cash,Conventional

    Price history

    DateEventPrice
    6/30/2026Sold$755,000-3.8%$300/sqft
    Source: REsides, Inc. #507617 Report a problem
    4/29/2026Pending sale$785,000$312/sqft
    Source: REsides, Inc. #507617 Report a problem
    4/22/2026Listed for sale$785,000+4.8%$312/sqft
    Source: REsides, Inc. #507617 Report a problem
    12/4/2024Listing removed$749,000-0.4%$298/sqft
    Source: REsides, Inc. #430241 Report a problem
    7/7/2024Listing removed--
    Source: REsides, Inc. #430241 Report a problem
    12/7/2022Sold$752,000+0.4%$299/sqft
    Source: Public Record Report a problem
    11/2/2022Pending sale$749,000$298/sqft
    Source: REsides, Inc. #430241 Report a problem
    10/26/2022Listed for sale$749,000+14.5%$298/sqft
    Source: REsides, Inc. #430241 Report a problem
    7/18/2022Sold$654,265$260/sqft
    Source: Public Record Report a problem

    Public tax history

    YearProperty taxesTax assessment
    2024$7,007 +7.1%$30,080 +2585.7%
    2023$6,542 $1,120
    2022-- $1,120 -33.3%
    2021-- $1,680

    Find assessor info on the county website

    Neighborhood: Sun City Hilton Head

    Nearby schools

    GreatSchools rating
    Get a cash offer in 3 minutes
    Find out how much your home could sell for in as little as 3 minutes with a no-obligation cash offer.
    Estimated market value
    $755,100
    Get a cash offer in 3 minutes
    Find out how much your home could sell for in as little as 3 minutes with a no-obligation cash offer.
    Estimated market value
    $755,100