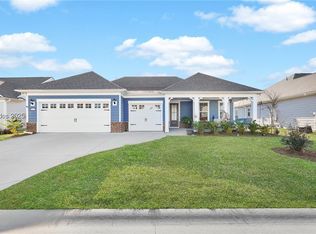
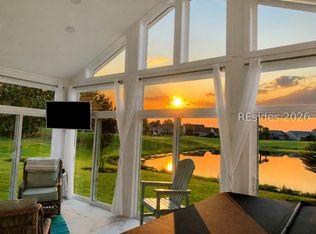
Better Than New - Over $100,000 in Post-Closing Upgrades!Welcome to this beautifully upgraded STARDOM model, situated on an oversized 9,148-square-foot lot with a spectacular full lagoon-to-nature-preserve view. The spacious lot offers exceptional privacy and a comfortable buffer from neighboring homes.The widened driveway leads to a welcoming front porch featuring neutral-color Evolution Flake System flooring, attractive brick trim, and professional landscaping.Inside, the spacious foyer opens to wood laminate flooring throughout the main living areas. A generous den/office with double glass doors provides the perfect space for working from home, reading, or relaxing.The gourmet kitchen is designed for both everyday living and entertaining, featuring a 12-foot island, counter-height seating, quartz countertops, pendant and LED lighting, convection microwave/oven combination, and stainless-steel KitchenAid appliances. A convenient bar area includes a wine/beverage refrigerator, while the pantry features custom wood shelving. Extended cabinetry provides additional storage and quartz counter space.The open-concept gathering room flows seamlessly into the kitchen and dining areas. Architectural details include a double tray ceiling, crown molding, chandelier, and ceiling fan.The luxurious primary suite features a tray ceiling and spa-inspired bath with quartz countertops, dual vanities, a spacious shower, soaking tub, and large walk-in closet. A second master suite on the opposite side of the home offers exceptional privacy for guests or extended family.A true highlight is the expansive outdoor living area.Double door expanding sliders open to an approximately 525-square-foot expanded screened-in lanai, creating an ideal space for year-round entertaining and relaxation. The adjoining patio is perfect for a future BBQ or outdoor kitchen. Both areas feature Evolution Flake System flooring.The breathtaking lagoon and nature-preserve views can be enjoyed from the primary suite, guest suite, gathering room, kitchen, screened lanai, and patio.Additional upgrades include an enhanced laundry room with cabinetry, sink, and counter space. The oversized three-car finished garage features a four-foot extension, Evolution Flake System flooring, and abundant space for vehicles, storage, or hobbies. A separate staircase provides convenient access to additional floored attic storage. Check out all the photos and 3D tour. Schedule appt. today! Easy to Show.
For sale
$889,000
1156 Dreamscape Drive, Bluffton, SC 29909
2beds
2,172sqft
Single Family Residence
Built in 2022
9,148 Acres Lot
$562,700 Zestimate®
$409/sqft
$-- HOA
What's special
Welcoming front porchProfessional landscapingCounter-height seatingSpacious foyerSpectacular full lagoon-to-nature-preserve viewAttractive brick trimWidened driveway
- 2 days
- 213
- 13
Zillow last checked:
Listing updated:
Listed by:
David Lenger 508-272-7478,
EXP Realty LLC
Source: REsides, Inc.,MLS#: 513134
Facts & features
Interior
Bedrooms & bathrooms
- Bedrooms: 2
- Bathrooms: 3
- Full bathrooms: 2
- 1/2 bathrooms: 1
Primary bedroom
- Level: First
Heating
- Central, Gas
Cooling
- Central Air
Appliances
- Included: Dryer, Dishwasher, Disposal, Gas Range, Microwave, Range, Refrigerator, Self Cleaning Oven, Stove, Washer, Tankless Water Heater
Features
- Attic, Built-in Features, Tray Ceiling(s), Ceiling Fan(s), Carbon Monoxide Detector, Main Level Primary, Multiple Closets, Permanent Attic Stairs, Smooth Ceilings, Smart Thermostat, Cable TV, Window Treatments, Entrance Foyer, Eat-in Kitchen, Pantry
- Flooring: Engineered Hardwood, Laminate, Tile
- Windows: Insulated Windows, Storm Window(s), Window Treatments
Interior area
- Total interior livable area: 2,172 sqft
Property
Parking
- Total spaces: 3
- Parking features: Garage, Three Car Garage, Oversized
- Garage spaces: 3
Features
- Stories: 1
- Patio & porch: Rear Porch, Enclosed, Front Porch, Patio, Porch, Screened
- Exterior features: Enclosed Porch, Sprinkler/Irrigation, Paved Driveway, Porch, Patio, Rain Gutters
- Pool features: Community
- Has view: Yes
- View description: Lagoon
- Has water view: Yes
- Water view: Lagoon
Lot
- Size: 9,148 Acres
- Features: 1/4 to 1/2 Acre Lot
Details
- Parcel number: 067370036
- Special conditions: None
Construction
Type & style
- Home type: SingleFamily
- Architectural style: One Story
- Property subtype: Single Family Residence
Materials
- Fiber Cement
- Roof: Asphalt
Condition
- Year built: 2022
Details
- Builder model: Stardom
Utilities & green energy
- Water: Public
Green energy
- Construction elements: Conserving Methods
Community & HOA
Community
- Senior community: Yes
- Subdivision: Serenity Walk
HOA
- Amenities included: Basketball Court, Bocce Court, Clubhouse, Dog Park, Fitness Center, Fire Pit, Gas, Golf Course, Barbecue, Picnic Area, Pickleball, Pool, RV/Boat Storage, Restaurant, Guard, Spa/Hot Tub, Tennis Court(s), Trail(s)
Location
- Region: Bluffton
Financial & listing details
- Price per square foot: $409/sqft
- Date on market: 9/25/2026
- Listing terms: Cash,Conventional,FHA
Estimated market value
$562,700
$506,000 - $630,000
$2,847/mo
Price history
| Date | Event | Price |
|---|---|---|
| 9/25/2026 | Listed for sale | $889,000$409/sqft |
Source:  REsides, Inc. #513134 Report a problem REsides, Inc. #513134 Report a problem | ||
Public tax history
Tax history is unavailable.
Monthly payment
Est. payment
Payment breakdown
Explore the cost of this home by adjusting the details. Changes won't be saved.Climate risks
Neighborhood: Sun City Hilton Head
Similar homes
- $824,0002 bd3 ba2.8k sqft1062 Dreamscape Drive, Bluffton, SC 29909For Sale
 MLS ID #450770, David Lenger. REsides, Inc.
 - $475,0002 bd2 ba1.8k sqft696 Knollwood Court, Bluffton, SC 29909For Sale
 MLS ID #513123, Gary Smythe. REsides, Inc.
 - $645,0003 bd2 ba2.1k sqft231 Bluff Point Lane, Bluffton, SC 29909For Sale
 MLS ID #512416, Randal Longo. REsides, Inc.
 - $690,0002 bd2 ba1.9k sqft586 Crane Court, Okatie, SC 29909For Sale
 MLS ID #512874, Tracy Kelly. REsides, Inc.
