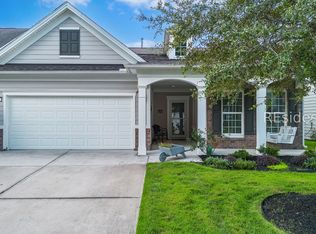
Welcome to 574 Villagе Grееn Lane, а beаutifully appointеd Caѕtle Rock featuring 2 bedrooms, 2 baths, an office/den and 1,755 square feet in Sun City Hilton Head. Built in 2018, this home combines thoughtful upgrades, inviting spaces and a private landscaped setting. Handscraped hardwood flooring throughout the living areas complements an open layout designed for everyday comfort and entertaining. The gourmet kitchen shines with beautiful quartz countertops, a tiled backsplash, an expansive island, a gas cooktop and upgraded KitchenAid stainless steel appliances, including a built in oven and microwave. An inviting wet bar with wine chiller provides a dedicated space for serving drinks and setting out refreshments, making everything from casual evenings to celebrations feel effortless. Step onto the screened porch for morning coffee or a relaxing evening overlooking the private, landscaped backyard. The primary suite offers a comfortable retreat with a spacious tiled shower featuring a built in seat and frameless glass door. Tile flooring in the wet areas and carpet in the bedrooms add comfort and practicality. Energy efficiency features include LP TechShield Radiant Barrier roof sheathing, which can help reduce attic temperatures by up to 30F, paired with R38 attic insulation and a Rinnai tankless water heater. A whole house water filtration system adds everyday convenience. The garage features a finished four foot extension, a utility sink and permanent stairs leading to attic storage, providing valuable room for hobbies, projects and all the extras. Beyond the home, discover the exceptional lifestyle that makes Sun City Hilton Head one of the Lowcountry's premier active adult communities. Enjoy three golf courses, indoor and outdoor pools, fitness centers, pickleball, tennis, dining, a performing arts theater, walking trails and an incredible variety of clubs and activities. Fill your days with a round of golf, a fitness class, a new hobby or dinner with friends, then return to the comfort and privacy of your own retreat. Come experience the home and the lifestyle you've been looking for.
For sale
$519,000
574 village green Lane, Bluffton, SC 29909
2beds
1,755sqft
Single Family Residence
Built in 2018
6,098 Square Feet Lot
$-- Zestimate®
$296/sqft
$-- HOA
What's special
Private landscaped settingExpansive islandScreened porchBeautiful quartz countertopsCarpet in the bedroomsPrivate landscaped backyardGourmet kitchen
- 8 days
- 471
- 24
Likely to sell faster than
Zillow last checked:
Listing updated:
Listed by:
Eric Elder 843-290-3008,
SERHANT
Source: REsides, Inc.,MLS#: 513917
Facts & features
Interior
Bedrooms & bathrooms
- Bedrooms: 2
- Bathrooms: 2
- Full bathrooms: 2
Primary bedroom
- Level: First
Heating
- Gas
Cooling
- Electric
Appliances
- Included: Dryer, Dishwasher, Disposal, Microwave, Oven, Refrigerator, Stove, Wine Cooler, Washer, Tankless Water Heater
Features
- Attic, Wet Bar, Ceiling Fan(s), Main Level Primary, Permanent Attic Stairs, Smooth Ceilings, Window Treatments, Pantry
- Flooring: Carpet, Tile, Wood
- Windows: Insulated Windows, Screens, Window Treatments
Interior area
- Total interior livable area: 1,755 sqft
Property
Parking
- Total spaces: 2
- Parking features: Garage, Two Car Garage
- Garage spaces: 2
Features
- Stories: 1
- Patio & porch: Patio, Porch, Screened
- Exterior features: Enclosed Porch, Irrigation Sprinklers, Paved Driveway, Patio, Rain Gutters, Storage
- Pool features: Community
- Has view: Yes
- View description: Landscaped, Trees/Woods
- Water view: Landscaped,Trees/Woods
Lot
- Size: 6,098 Square Feet
- Features: < 1/4 Acre
Details
- Parcel number: 0672500087
- Special conditions: None
Construction
Type & style
- Home type: SingleFamily
- Architectural style: One Story
- Property subtype: Single Family Residence
Materials
- Fiber Cement
- Roof: Asphalt
Condition
- Year built: 2018
Details
- Builder model: Castle Rock
Utilities & green energy
- Water: Public
Green energy
- Energy efficient items: Water Heater
Community & HOA
Community
- Security: Smoke Detector(s)
- Senior community: Yes
- Subdivision: Village Green
HOA
- Amenities included: Basketball Court, Bocce Court, Business Center, Clubhouse, Dog Park, Fitness Center, Fire Pit, Gas, Garden Area, Gazebo, Barbecue, Picnic Area, Playground, Pickleball, Pool, RV/Boat Storage, Restaurant, Guard, Spa/Hot Tub, Tennis Court(s), Trail(s)
Location
- Region: Bluffton
Financial & listing details
- Price per square foot: $296/sqft
- Tax assessed value: $383,400
- Annual tax amount: $3,574
- Date on market: 10/28/2026
- Listing terms: Cash,Conventional,VA Loan
Estimated market value
Not available
Estimated sales range
Not available
Not available
Price history
| Date | Event | Price |
|---|---|---|
| 10/28/2026 | Listed for sale | $519,000+50.4%$296/sqft |
Source:  REsides, Inc. #513917 Report a problem | ||
| 10/18/2018 | Sold | $344,990$197/sqft |
Source: Public Record Report a problem | ||
| 9/9/2018 | Pending sale | $344,990-5.5%$197/sqft |
Source: Del Webb Communities, Inc. #378929 Report a problem | ||
| 9/8/2018 | Price change | $364,990+5.8%$208/sqft |
Source: Del Webb Report a problem | ||
| 9/7/2018 | Pending sale | $344,990-5.5%$197/sqft |
Source: Del Webb Communities, Inc. #378929 Report a problem | ||
| 9/1/2018 | Price change | $364,990+2.8%$208/sqft |
Source: Del Webb Report a problem | ||
| 8/3/2018 | Price change | $354,990-2.7%$202/sqft |
Source: Del Webb Report a problem | ||
| 7/26/2018 | Price change | $364,990+2.8%$208/sqft |
Source: Del Webb Report a problem | ||
| 7/23/2018 | Price change | $354,990-1.7%$202/sqft |
Source: Del Webb Communities, Inc. #378929 Report a problem | ||
| 7/22/2018 | Price change | $361,190-0.7%$206/sqft |
Source: Del Webb Report a problem | ||
| 7/20/2018 | Price change | $363,840+0.5%$207/sqft |
Source: Del Webb Report a problem | ||
| 6/23/2018 | Price change | $361,990-0.1%$206/sqft |
Source: Del Webb Report a problem | ||
| 6/16/2018 | Price change | $362,365+0.1%$206/sqft |
Source: Del Webb Report a problem | ||
| 6/13/2018 | Price change | $361,990-0.8%$206/sqft |
Source: Del Webb Report a problem | ||
| 5/17/2018 | Price change | $364,990-0.8%$208/sqft |
Source: Del Webb Report a problem | ||
| 4/26/2018 | Price change | $367,990-0.2%$210/sqft |
Source: Del Webb Report a problem | ||
| 4/21/2018 | Price change | $368,811+0.6%$210/sqft |
Source: Del Webb Report a problem | ||
| 4/20/2018 | Price change | $366,469-0.4%$209/sqft |
Source: Del Webb Report a problem | ||
| 4/17/2018 | Listed for sale | $367,990$210/sqft |
Source: Del Webb Communities, Inc. #378929 Report a problem | ||
Public tax history
| Year | Property taxes | Tax assessment |
|---|---|---|
| 2024 | $3,574 +7.1% | $15,340 |
| 2023 | $3,337 | $15,340 |
| 2022 | -- | $15,340 +11.2% |
| 2021 | -- | $13,800 |
| 2020 | -- | $13,800 +721.4% |
| 2018 | $3,524 +387.1% | $1,680 |
| 2017 | $723 | $1,680 |
| 2016 | $723 -0.6% | $1,680 |
| 2015 | $727 | $1,680 |
Find assessor info on the county website
Monthly payment
Est. payment
Payment breakdown
Explore the cost of this home by adjusting the details. Changes won't be saved.Climate risks
Neighborhood: Sun City Hilton Head


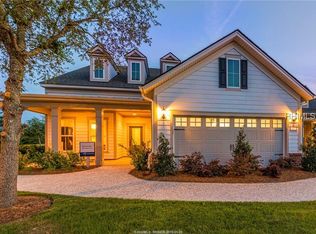

Similar homes
- $549,9003 bd2 ba2k sqft704 Northlake Boulevard, Okatie, SC 29909For Sale
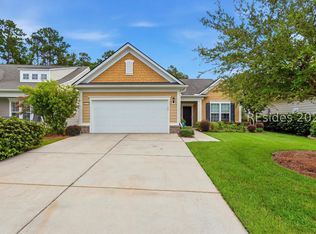 MLS ID #511738, The Elliott Team. REsides, Inc.
- $550,0002 bd2 ba1.8k sqft678 Nautical Lane, Okatie, SC 29909For Sale
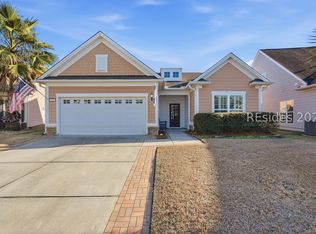 MLS ID #513654, Tracy Kelly. REsides, Inc.
- $494,9002 bd2 ba1.8k sqft366 Havenview Lane, Bluffton, SC 29909For Sale
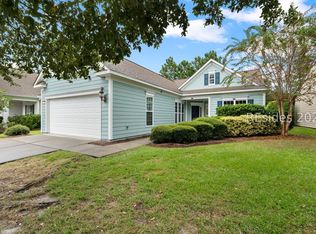 MLS ID #513637, Heather Baker. REsides, Inc.
- $475,0002 bd2 ba1.8k sqft696 Knollwood Court, Bluffton, SC 29909For Sale
 MLS ID #513123, Gary Smythe. REsides, Inc.
