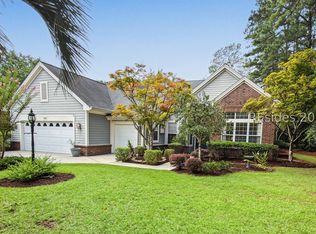
The big-ticket wοrk іѕ done (іn 2026!) аt 36 Lake Somersеt Cirсle in Sun City Hilton Head. This light & bright Madison-plan home has a new roof, all-new updated plumbing, new composite siding and trim installed, fresh exterior paint, fresh interior paint and new carpet. The HVAC system is new in 2022. Curb appeal starts with a 2-car garage, expanded driveway, attractive landscaping, and a covered front porch. Inside, the layout offers a welcoming foyer entrance with transom windows, a large great room with a ceiling fan and sliding glass doors, and a dining area with chandelier. The eat-in kitchen features wood cabinetry, transom windows, dark countertops, a center island, all open to the family room with a brick gas fireplace flanked by built-in bookshelves and attractive flooring. French glass doors open to an office/den/third bedroom. Bedrooms include bay windows and ceiling fans, and the primary suite offers a walk-in closet with built-in shelving. A laundry room with cabinetry adds storage. Plus, a 184 sq ft enclosed Carolina Room with walls of windows, Tabby finish accent wall and ceiling fans makes a fantastic additional living space, opening to a patio and a private, landscaped backyard framed by mature trees. All of this in the Lake Somerset neighborhood of this 55+ active adult community, with access to Sun City's three golf courses, indoor and outdoor pools, four fitness centers, performing arts center, restaurants, tennis, pickleball, dog parks, miles of walking trails, and more than 100 clubs and groups. Shopping, activities, and dining easily accessible by golf cart - both inside the gates and out. Schedule your showing today!
For sale
$589,000
36 Lake Somerset Circle, Bluffton, SC 29909
2beds
2,279sqft
Single Family Residence
Built in 1996
8,489 Square Feet Lot
$566,200 Zestimate®
$258/sqft
$-- HOA
What's special
Covered front porchNew roofDark countertopsFresh interior paintFresh exterior paintNew carpetCenter island
- 20 days
- 576
- 15
Likely to sell faster than
Zillow last checked:
Listing updated:
Listed by:
Bill Kelly 843-816-0116,
Dunes Real Estate
Source: REsides, Inc.,MLS#: 513972
Facts & features
Interior
Bedrooms & bathrooms
- Bedrooms: 2
- Bathrooms: 3
- Full bathrooms: 2
- 1/2 bathrooms: 1
Primary bedroom
- Level: First
Heating
- Central, Gas
Cooling
- Central Air
Appliances
- Included: Dryer, Dishwasher, Disposal, Microwave, Oven, Refrigerator, Tankless Water Heater
Features
- Bookcases, Ceiling Fan(s), Fireplace, Main Level Primary, Multiple Closets, Pull Down Attic Stairs, Entrance Foyer, Eat-in Kitchen, New Paint, Pantry
- Flooring: Carpet, Ceramic Tile, Engineered Hardwood
- Windows: Other
Interior area
- Total interior livable area: 2,279 sqft
Video & virtual tour
Property
Parking
- Total spaces: 2
- Parking features: Garage, Two Car Garage
- Garage spaces: 2
Features
- Patio & porch: Front Porch, Patio
- Exterior features: Irrigation Sprinklers, Patio
- Pool features: Community
- Has view: Yes
- View description: Landscaped
- Water view: Landscaped
Lot
- Size: 8,489 Square Feet
- Features: < 1/4 Acre
Details
- Parcel number: R60002100A01760000
- Special conditions: None
Construction
Type & style
- Home type: SingleFamily
- Property subtype: Single Family Residence
Materials
- Composite Siding
- Roof: Asphalt
Condition
- Year built: 1996
Details
- Builder model: Charlotte/Madison
Utilities & green energy
- Water: Public
Community & HOA
Community
- Senior community: Yes
- Subdivision: Duke Of Bft Village/Plat V
HOA
- Amenities included: Bocce Court, Clubhouse, Dog Park, Fitness Center, Gas, Golf Course, Pickleball, Pool, Restaurant, Guard, Tennis Court(s), Trail(s)
Location
- Region: Bluffton
Financial & listing details
- Price per square foot: $258/sqft
- Tax assessed value: $450,500
- Annual tax amount: $1,164
- Date on market: 10/30/2026
- Listing terms: Cash,Conventional
Estimated market value
$566,200
$538,000 - $595,000
$3,259/mo
Price history
| Date | Event | Price |
|---|---|---|
| 10/30/2026 | Listed for sale | $589,000+106.7%$258/sqft |
Source:  REsides, Inc. #513972 Report a problem | ||
| 7/18/2005 | Sold | $285,000$125/sqft |
Source: Public Record Report a problem | ||
Public tax history
| Year | Property taxes | Tax assessment |
|---|---|---|
| 2025 | $1,164 -0.1% | $10,740 |
| 2024 | $1,165 0% | $10,740 |
| 2023 | $1,165 +11.9% | $10,740 +15% |
| 2022 | $1,041 +1% | $9,340 |
| 2021 | $1,031 | $9,340 |
| 2020 | -- | $9,340 |
| 2019 | $1,001 +3.4% | $9,340 |
| 2018 | $968 +25.1% | $9,340 +15% |
| 2017 | $774 | $8,120 |
| 2016 | $774 | $8,120 |
| 2015 | $774 | $8,120 |
| 2014 | $774 | $8,120 |
| 2013 | $774 | $8,120 |
| 2010 | $774 +3.6% | -- |
| 2009 | $747 +5.2% | -- |
| 2008 | $710 +6.8% | $6,440 |
| 2007 | $665 -18.4% | $6,440 |
| 2005 | $815 +4.6% | $6,440 |
| 2004 | $779 -2.1% | $6,440 +34.2% |
| 2003 | $796 | $4,800 |
| 2001 | -- | -- |
| 2000 | -- | $170,000 |
Find assessor info on the county website
Monthly payment
Est. payment
Payment breakdown
Explore the cost of this home by adjusting the details. Changes won't be saved.Climate risks
Neighborhood: Sun City Hilton Head

Similar homes
- $549,7002 bd3 ba2.2k sqft2 Argent Way, Bluffton, SC 29909For Sale
 MLS ID #511221, Patty Preisner. REsides, Inc.
- $459,9002 bd2 ba1.6k sqft5 Lake Somerset Court, Bluffton, SC 29909For Sale
 MLS ID #511743, Mitchell Burns. REsides, Inc.
- $585,0003 bd3 ba2.4k sqft21 Landmark Lane, Bluffton, SC 29909For Sale
 MLS ID #511854, The Elliott Team. REsides, Inc.
- $579,9002 bd2 ba2.2k sqft15 Nightingale Lane, Bluffton, SC 29909For Sale
 MLS ID #511504, Kevin Lombard. REsides, Inc.
