Welcome to this beautifully updated 3-bedroom, 3-bathroom detached ranch condo with almost 3,500 total living area square feet, in the highly sought-after Eagle Ridge neighborhood! New Driveway, new hard wood flooring, remodeled kitchen and fully updated bathrooms—truly a turnkey dream. The beautiful open-concept living room features a cozy gas fireplace, perfect for relaxing evenings and flows to a private deck. The custom-designed kitchen features countertop seating off the peninsula, ample storage, stainless steel appliances, Quartzite countertops, double drawer dishwasher —perfect for the modern home chef. More custom cabinetry can be found in the laundry room for added convenience. The spacious primary bedroom is a true retreat, with private access to your deck, multiple closets and a beautifully redone primary bathroom, complete with an oversized walk-in shower. The 2nd bedroom is currently being used as an office. The beautifully finished walkout basement features an additional bedroom, full bathroom and kitchen for flexible living options for guests or multi-generational families. Plus, enjoy the convenience—just minutes from downtown Milford’s charming shopping and dining. With the option to purchase fully furnished, this move-in ready gem is truly a rare find—don’t miss out!*BATVAI
Sold for $580,000
$580,000
1088 Eagle Nest Dr, Milford, MI 48381
3beds
3,477sqft
Condominium
Built in 1995
-- sqft lot
$582,000 Zestimate®
$167/sqft
$4,089 Estimated rent
Home value
$582,000
$553,000 - $611,000
$4,089/mo
Zestimate® history
Owner options
List your home for rent
$4,089/mo
Rent Zestimate®
Find your next renter with Zillow Rental Manager. Plus, with online applications, you can quickly screen prospective tenants – for free.
$4,089/mo
Rent Zestimate®
Refinance and save
$4,192/mo
Est. payment
Refinancing to a lower rate could help reduce your monthly payments and save thousands over the life of the loan.
$4,192/mo
Est. payment
Explore your selling options
Work with a Zillow partner agent
Leverage their expertise and Zillow's premium Showcase listings to get your home seen by more buyers.
Get startedList with your own agent
Get your home in front of millions of buyers by listing it on Zillow.
Learn how to do itSell it yourself
Take full control of how buyers see your home on Zillow by listing For Sale by Owner (FSBO).
List your homeWhat's special
Cozy gas fireplaceBeautifully finished walkout basementFully updated bathroomsAmple storageQuartzite countertopsMultiple closetsOversized walk-in shower
Zillow last checked:
Listing updated:
Listed by:
Conne Terova 248-318-7342,
Real Estate One-Milford,
Dayna Smedley 248-662-5671,
Real Estate One-Milford
Bought with:
Alexandra Bucklin, 6501433312
Radrick Realty LLC
Source: Realcomp II,MLS#: 20261018856
Facts & features
Interior
Bedrooms & bathrooms
- Bedrooms: 3
- Bathrooms: 3
- Full bathrooms: 3
Primary bedroom
- Level: Entry
- Area: 276
- Dimensions: 12 X 23
Bedroom
- Level: Basement
- Area: 168
- Dimensions: 12 X 14
Bedroom
- Level: Entry
- Area: 180
- Dimensions: 12 X 15
Primary bathroom
- Level: Entry
- Area: 120
- Dimensions: 12 X 10
Other
- Level: Basement
- Area: 84
- Dimensions: 12 X 7
Other
- Level: Entry
- Area: 72
- Dimensions: 8 X 9
Dining room
- Level: Entry
- Area: 168
- Dimensions: 14 X 12
Family room
- Level: Basement
- Area: 899
- Dimensions: 29 X 31
Kitchen
- Level: Entry
- Area: 280
- Dimensions: 14 X 20
Other
- Level: Basement
- Area: 220
- Dimensions: 20 X 11
Laundry
- Level: Entry
- Area: 63
- Dimensions: 9 X 7
Living room
- Level: Entry
- Area: 360
- Dimensions: 15 X 24
Other
- Level: Basement
- Area: 56
- Dimensions: 8 X 7
Heating
- Forced Air, Natural Gas
Cooling
- Central Air
Appliances
- Included: Dishwasher, Disposal, Dryer, Free Standing Gas Range, Free Standing Refrigerator, Microwave, Stainless Steel Appliances, Washer
- Laundry: Laundry Room
Features
- Programmable Thermostat
- Basement: Bath Stubbed,Finished,Walk Out Access
- Has fireplace: Yes
- Fireplace features: Gas
Interior area
- Total interior livable area: 3,477 sqft
- Finished area above ground: 1,767
- Finished area below ground: 1,710
Property
Parking
- Total spaces: 2
- Parking features: Two Car Garage, Attached, Direct Access, Garage Faces Front, Garage Door Opener
- Attached garage spaces: 2
Features
- Levels: One Story Ground
- Stories: 1
- Entry location: GroundLevelwSteps
- Patio & porch: Deck, Patio
- Exterior features: Grounds Maintenance, Lighting
Lot
- Features: Sprinklers
Details
- Parcel number: 1615251049
- Special conditions: Short Sale No,Standard
Construction
Type & style
- Home type: Condo
- Architectural style: Free Standing Detached,Ranch
- Property subtype: Condominium
Materials
- Brick, Vinyl Siding
- Foundation: Basement, Poured
- Roof: Asphalt
Condition
- New construction: No
- Year built: 1995
- Major remodel year: 2023
Utilities & green energy
- Electric: Circuit Breakers
- Sewer: Public Sewer
- Water: Public
- Utilities for property: Cable Available, Underground Utilities
Community & HOA
Community
- Subdivision: EAGLE RIDGE CONDO OCCPN 688
HOA
- Has HOA: Yes
- Services included: Maintenance Grounds, Snow Removal
- HOA fee: $400 monthly
- HOA phone: 734-222-3700
Location
- Region: Milford
Financial & listing details
- Price per square foot: $167/sqft
- Tax assessed value: $198,150
- Annual tax amount: $8,913
- Date on market: 3/28/2026
- Cumulative days on market: 55 days
- Listing agreement: Exclusive Right To Sell
- Listing terms: Cash,Conventional
- Exclusions: Exclusion(s) Exist
Price history
| Date | Event | Price |
|---|---|---|
| 6/9/2026 | Sold | $580,000$167/sqft |
Source:  Realcomp II #20261018856 Report a problem Realcomp II #20261018856 Report a problem | ||
| 5/28/2026 | Pending sale | $580,000$167/sqft |
Source: Realcomp II #20261018856 Report a problem | ||
| 5/18/2026 | Price change | $580,000-2.5%$167/sqft |
Source: Realcomp II #20261018856 Report a problem | ||
| 3/28/2026 | Listed for sale | $595,000$171/sqft |
Source: Realcomp II #20261018856 Report a problem | ||
Public tax history
Tax history is unavailable.
Neighborhood: 48381
Nearby homes
- $400,0004 bd4 ba3.7k sqft1093 Eagle Nest Dr, Milford, MI 48381Sold
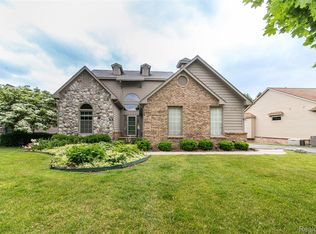
- $475,0002 bd3 ba3.2k sqft1123 Eagle Nest Dr, Milford, MI 48381Sold
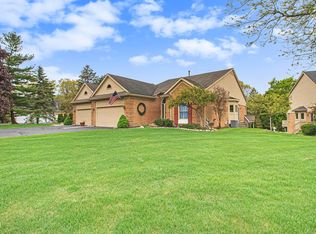
- $480,0003 bd3 ba2k sqft1127 Eagle Nest Dr #1, Milford, MI 48381Sold
- $359,9002 bd2 ba2k sqft1127 Eagle Nest Dr #1, Milford, MI 48381Off Market
- $---- bd-- ba-- sqft1105 Eagle Nest Dr, Milford, MI 48381Off Market
- $---- bd-- ba-- sqft1097 Eagle Nest Dr, Milford, MI 48381Off Market
- $448,6003 bd3 ba1.6k sqft1073 Eagle Nest Dr, Milford, MI 48381Off Market
- $---- bd-- ba-- sqft1056 Eagle Nest Dr, Milford, MI 48381Off Market
Nearby schools
GreatSchools rating
- 7/10Johnson Elementary SchoolGrades: K-5Distance: 0.4 mi
- 8/10Muir Middle SchoolGrades: 5-8Distance: 1.4 mi
- 8/10Milford High SchoolGrades: 7-12Distance: 2.9 mi
Get a cash offer in 3 minutes
Find out how much your home could sell for in as little as 3 minutes with a no-obligation cash offer.
Estimated market value
$582,000
Get a cash offer in 3 minutes
Find out how much your home could sell for in as little as 3 minutes with a no-obligation cash offer.
Estimated market value
$582,000
- Michigan
- Oakland County
- Milford
- 48381
- 1088 Eagle Nest Dr
Nearby cities
Nearby zip codes
Other Milford Topics
