Are you searching for the ease of condo living with the space and feel of a single-family home? Welcome to Eagle Ridge—an exclusive enclave of detached condos tucked inside Milford’s coveted Heritage Hill neighborhood, just minutes from the vibrant heart of downtown. From the moment you arrive, you’ll be captivated by the meticulous landscaping and undeniable curb appeal this home offers. Step inside to soaring 22-foot ceilings in the dramatic great room, where a cozy gas fireplace and walls of natural light set the tone for both grand entertaining and everyday comfort. Just off the great room, a spacious octagonal dining room leads into a well-appointed kitchen featuring an island cooktop, abundant cabinetry, and a peninsula perfect for casual barstool seating. The expansive main-floor primary suite offers a peaceful retreat with dual walk-in closets and a spa-like bath showcasing a jetted soaking tub and dual vanities. A private home office, elegant half bath, and versatile laundry/mudroom round out the main level. Upstairs, two generously sized guest bedrooms share a full bath, ideal for family or visitors. The finished walkout basement is a showstopper, offering endless possibilities with a second full kitchen, additional bedroom or office, full bath, and an oversized rec room perfect for entertaining, hobbies, or multigenerational living. Enjoy being moments from Kensington Metropark, scenic trails, and the charm of downtown Milford’s shops, restaurants, and festivals. Homes in Eagle Ridge rarely hit the market—don’t miss your chance to make this one yours. Schedule your private tour today!
Sold for $400,000
$400,000
1093 Eagle Nest Dr, Milford, MI 48381
4beds
3,793sqft
Condominium
Built in 1993
-- sqft lot
$410,700 Zestimate®
$105/sqft
$5,202 Estimated rent
Home value
$410,700
$386,000 - $435,000
$5,202/mo
Zestimate® history
Owner options
List your home for rent
$5,202/mo
Rent Zestimate®
Find your next renter with Zillow Rental Manager. Plus, with online applications, you can quickly screen prospective tenants – for free.
$5,202/mo
Rent Zestimate®
Refinance and save
$2,955/mo
Est. payment
Refinancing to a lower rate could help reduce your monthly payments and save thousands over the life of the loan.
$2,955/mo
Est. payment
Explore your selling options
Work with a Zillow partner agent
Leverage their expertise and Zillow's premium Showcase listings to get your home seen by more buyers.
Get startedList with your own agent
Get your home in front of millions of buyers by listing it on Zillow.
Learn how to do itSell it yourself
Take full control of how buyers see your home on Zillow by listing For Sale by Owner (FSBO).
List your homeWhat's special
Zillow last checked:
Listing updated:
Listed by:
Ryan N Wrathell 734-341-0388,
KW Professionals
Bought with:
Jill Polenz, 6501319328
KW Domain
Source: Realcomp II,MLS#: 20251007479
Facts & features
Interior
Bedrooms & bathrooms
- Bedrooms: 4
- Bathrooms: 4
- Full bathrooms: 3
- 1/2 bathrooms: 1
Primary bedroom
- Level: Entry
- Area: 182
- Dimensions: 14 X 13
Bedroom
- Level: Second
- Area: 132
- Dimensions: 12 X 11
Bedroom
- Level: Second
- Area: 154
- Dimensions: 14 X 11
Bedroom
- Level: Basement
- Area: 187
- Dimensions: 17 X 11
Primary bathroom
- Level: Entry
Other
- Level: Second
Other
- Level: Basement
Other
- Level: Entry
Bonus room
- Level: Basement
- Area: 1360
- Dimensions: 40 X 34
Dining room
- Level: Entry
- Area: 210
- Dimensions: 15 X 14
Great room
- Level: Entry
- Area: 475
- Dimensions: 25 X 19
Kitchen
- Level: Entry
- Area: 209
- Dimensions: 19 X 11
Other
- Level: Basement
- Area: 72
- Dimensions: 9 X 8
Laundry
- Level: Entry
- Area: 48
- Dimensions: 8 X 6
Library
- Level: Entry
- Area: 132
- Dimensions: 12 X 11
Heating
- Baseboard, Forced Air, Natural Gas
Cooling
- Ceiling Fans, Central Air
Appliances
- Included: Dishwasher, Disposal, Double Oven, Dryer, Electric Cooktop, Free Standing Refrigerator, Trash Compactor, Washer
- Laundry: Laundry Room
Features
- Basement: Finished,Walk Out Access
- Has fireplace: Yes
- Fireplace features: Family Room, Gas
Interior area
- Total interior livable area: 3,793 sqft
- Finished area above ground: 2,293
- Finished area below ground: 1,500
Property
Parking
- Total spaces: 2
- Parking features: Two Car Garage, Attached, Side Entrance
- Attached garage spaces: 2
Features
- Levels: One And One Half
- Stories: 1.5
- Entry location: GroundLevelwSteps
- Patio & porch: Deck, Patio, Porch
- Pool features: None
- Fencing: Fencingnot Allowed
Details
- Parcel number: 1615251029
- Special conditions: Short Sale No,Standard
Construction
Type & style
- Home type: Condo
- Architectural style: Cape Cod,Free Standing Detached
- Property subtype: Condominium
Materials
- Brick, Stone, Wood Siding
- Foundation: Basement, Poured
- Roof: Asphalt
Condition
- New construction: No
- Year built: 1993
Utilities & green energy
- Sewer: Public Sewer
- Water: Public
Community & HOA
Community
- Subdivision: EAGLE RIDGE CONDO OCCPN 688
HOA
- Has HOA: Yes
- HOA fee: $320 monthly
- HOA phone: 734-222-3700
Location
- Region: Milford
Financial & listing details
- Price per square foot: $105/sqft
- Tax assessed value: $198,370
- Annual tax amount: $5,099
- Date on market: 6/14/2025
- Cumulative days on market: 110 days
- Listing agreement: Exclusive Right To Sell
- Listing terms: Cash,Conventional,Va Loan
- Exclusions: Exclusion(s) Do Not Exist
Price history
| Date | Event | Price |
|---|---|---|
| 10/20/2025 | Pending sale | $425,000+6.3%$112/sqft |
Source:  Realcomp II #20251007479 Report a problem Realcomp II #20251007479 Report a problem | ||
| 10/10/2025 | Sold | $400,000-5.9%$105/sqft |
Source: Realcomp II #20251007479 Report a problem | ||
| 9/24/2025 | Price change | $425,000-5.6%$112/sqft |
Source: Realcomp II #20251007479 Report a problem | ||
| 9/8/2025 | Price change | $450,000-5.3%$119/sqft |
Source: Realcomp II #20251007479 Report a problem | ||
| 8/7/2025 | Price change | $475,000-5%$125/sqft |
Source: Realcomp II #20251007479 Report a problem | ||
| 6/14/2025 | Listed for sale | $499,900$132/sqft |
Source: Realcomp II #20251007479 Report a problem | ||
Public tax history
Tax history is unavailable.
Neighborhood: 48381
Nearby homes
- $580,0003 bd3 ba3.4k sqft1088 Eagle Nest Dr, Milford, MI 48381Sold

- $475,0002 bd3 ba3.2k sqft1123 Eagle Nest Dr, Milford, MI 48381Sold
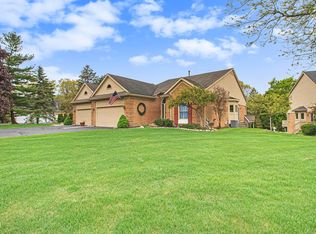
- $480,0003 bd3 ba2k sqft1127 Eagle Nest Dr #1, Milford, MI 48381Sold
- $362,1002 bd2 ba2k sqft1127 Eagle Nest Dr #1, Milford, MI 48381Off Market
- $---- bd-- ba-- sqft1105 Eagle Nest Dr, Milford, MI 48381Off Market
- $---- bd-- ba-- sqft1097 Eagle Nest Dr, Milford, MI 48381Off Market
- $444,1003 bd3 ba1.6k sqft1073 Eagle Nest Dr, Milford, MI 48381Off Market
- $---- bd-- ba-- sqft1056 Eagle Nest Dr, Milford, MI 48381Off Market
Nearby schools
GreatSchools rating
- 7/10Johnson Elementary SchoolGrades: K-5Distance: 0.4 mi
- 8/10Muir Middle SchoolGrades: 5-8Distance: 1.4 mi
- 8/10Milford High SchoolGrades: 7-12Distance: 2.9 mi
Get a cash offer in 3 minutes
Find out how much your home could sell for in as little as 3 minutes with a no-obligation cash offer.
Estimated market value
$410,700
Get a cash offer in 3 minutes
Find out how much your home could sell for in as little as 3 minutes with a no-obligation cash offer.
Estimated market value
$410,700
- Michigan
- Oakland County
- Milford
- 48381
- 1093 Eagle Nest Dr
Nearby cities
Nearby zip codes
Other Milford Topics
