Skip main navigation
Sold for $795,000
  • $795,000

    1088 KERWOOD CIRCLE, OVIEDO, FL 32765

    5beds
    3,250sqft
    Single Family Residence
    Built in 1999
    0.34 Acres Lot
    $806,900 Zestimate®
    $245/sqft
    $3,920 Estimated rent

    Home value

    $806,900

    $767,000 - $847,000

    $3,920/mo

    Zestimate® history
    Loading
    Loading...

    Owner options

    List your home for rent

    $3,920/mo

    Rent Zestimate®

    Find your next renter with Zillow Rental Manager. Plus, with online applications, you can quickly screen prospective tenants – for free.

    Learn more

    $3,920/mo

    Rent Zestimate®

    Refinance and save

    $5,321/mo

    Est. payment

    Refinancing to a lower rate could help reduce your monthly payments and save thousands over the life of the loan.

    See today's rates

    $5,321/mo

    Est. payment

    Explore your selling options

    Work with a Zillow partner agent

    Leverage their expertise and Zillow's premium Showcase listings to get your home seen by more buyers.

    Get started

    List with your own agent

    Get your home in front of millions of buyers by listing it on Zillow.

    Learn how to do it

    Sell it yourself

    Take full control of how buyers see your home on Zillow by listing For Sale by Owner (FSBO).

    List your home

    What's special

    Custom work benchFrench doorsSeparate officeCrown moldingNatural lightHigh expansive windowNew windows
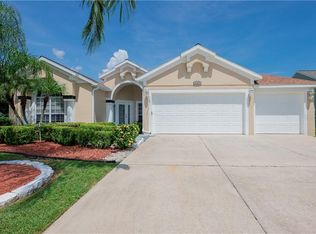
    This Magnificent Home with 5 Bedrooms, 3 ½ Baths, Separate Office and Saltwater Pool is like having your own retreat nestled in the perfect location in the heart of Oviedo and Winter Springs. This expansive amazing home perfectly blends modern luxury with the undeniable charm of Florida living situated on one of the few 14,863 sqft corner lots with a pond/fountain view adjoining a .26 acre non build green space with no side or rear neighbors. Enter a Large Foyer with New Custom Lead Glass French Doors, soaring panoramic windows, wainscoting, crown molding with a large office/study off the Foyer leading to the open Family Room with a unique custom wall entertainment center and beautiful electric fireplace. The Family Room’s French Doors with enclosed blinds and a high expansive window operated by a Remote Control Window Shade for a spectacular view of the easily maintained grandiose saltwater pool with new pebble tech & tile surrounded by an expansive deck perfect for entertaining or relaxing at home as if you were far way in your own private resort ...................... >>>>>>>>>>>>>>>>>>>>>>>>> MANY UPGRADES! >>>>>>>>>>>>>>>>>>>>>>>> ...................... ALL NEW: Windows thru-out, 3 French Doors, Upgraded 2 Guest Baths & ½ Bath, Luxury Vinyl Plank Floors, Chandeliers/Fans/Lighting thru out, Electric Solar Shade in Family Room, Gutters & French Drains, Interior & Exterior Paint, PVC Fencing, New Sprinkler, 5 Blink Cameras, M Q Garage Door Opener, Automatic Door Locks, Attic Insulation, Upgrades $120,000.+ .............................................................................................. A separate Dining Room is perfect for large family dining, special occasions or entertaining. The Kitchen is the heart of the home that opens to the Family Room with a Breakfast Bar, Solid Surface Counters, 42-inch Cherry Cabinets, Newer Black Matt Stainless Steel Appliances, Cooks Center Island, Large Walk-in Pantry. French Doors from the kitchen lead out to a 22x10 Screened Lanais for a relaxing place to enjoy morning coffee or evening cookouts. Tile Floors are thru-out the Foyer, Office, Dining Room, Family Room, Kitchen, ½ Bath and Laundry Room. First Level has your Primary Suite and Office/Study and Second Level with an additional Family Room, 4 Bedrooms, 2 beautiful upgraded full Baths. The Primary Suite is a sanctuary of its own with luxury vinyl and new windows allowing natural light with a peaceful view of your pool surrounded by a new white PVC fence for privacy. A beautiful staircase leads to your Second Level Family or Multimedia room with 2 bedrooms split on each side of the family room for privacy and 2 full baths with gorgeous vanities, custom showers with glass inlaid tile and a separate linen closet. This beautiful landscaped home is complete with 2 AC Units-7yrs, Roof-9yrs, Water Softener, 2 Car Side Garage with custom work bench, above head storage rack & Sprinkler System. Located in one the most sought after communities of Tuska Ridge towards the back of the community on a quiet street with little traffic, zoned Oviedo School District and in the heart of shopping, restaurants, hospitals, YMCA & Oviedo Mall. Room Feature: Linen Closet In Bath (Primary Bedroom).

    Zillow last checked:

    Listing updated:

    Listed by:

    Karen Bramlett 352-650-0820,

    CHARLES RUTENBERG REALTY ORLANDO 407-622-2122

    Bought with:

    Camille Lynch, 3227370

    CHARLES RUTENBERG REALTY ORLANDO

    Source: Stellar MLS,MLS#: O6170834MLS LogoOriginating MLS: Orlando Regional

    Facts & features

    Interior

    Bedrooms & bathrooms
    • Bedrooms: 5
    • Bathrooms: 4
    • Full bathrooms: 3
    • 1/2 bathrooms: 1
    Rooms
    • Room types: Family Room, Florida Room, Dining Room, Utility Room
    Primary bedroom
    • Features: Ceiling Fan(s), Walk-In Closet(s)
    • Level: First
    • Dimensions: 19x14
    Bedroom 2
    • Features: Walk-In Closet(s)
    • Level: Second
    • Dimensions: 13x13
    Bedroom 3
    • Features: Ceiling Fan(s), Walk-In Closet(s)
    • Level: Second
    • Dimensions: 14x13
    Bedroom 4
    • Features: Ceiling Fan(s), Walk-In Closet(s)
    • Level: Second
    • Dimensions: 14x13
    Bedroom 5
    • Features: Ceiling Fan(s), Walk-In Closet(s)
    • Level: Second
    • Dimensions: 15x13
    Dining room
    • Level: First
    • Dimensions: 13x10
    Family room
    • Level: Second
    • Dimensions: 17x13
    Kitchen
    • Features: Breakfast Bar, Kitchen Island, Pantry
    • Level: First
    • Dimensions: 17x11
    Living room
    • Features: Built-In Shelving, Ceiling Fan(s)
    • Level: First
    • Dimensions: 17x17
    Office
    • Level: First
    • Dimensions: 13x12
    Heating
    • Central
    Cooling
    • Central Air
    Appliances
    • Included: Oven, Cooktop, Dishwasher, Disposal, Electric Water Heater, Microwave, Range, Refrigerator, Water Softener
    • Laundry: Inside, Laundry Room
    Features
    • Cathedral Ceiling(s), Ceiling Fan(s), High Ceilings, Primary Bedroom Main Floor, Solid Surface Counters, Walk-In Closet(s)
    • Flooring: Carpet, Ceramic Tile, Engineered Hardwood, Porcelain Tile, Tile
    • Doors: French Doors
    • Windows: Blinds, Double Pane Windows, ENERGY STAR Qualified Windows, Storm Window(s), Window Treatments
    • Has fireplace: No
    • Common walls with other units/homes: Corner Unit
    Interior area
    • Total structure area: 4,104
    • Total interior livable area: 3,250 sqft

    Property

    Parking
    • Total spaces: 2
    • Parking features: Garage Door Opener, Garage Faces Side, On Street, Parking Pad
    • Attached garage spaces: 2
    • Has uncovered spaces: Yes
    • Details: Garage Dimensions: 20x19
    Features
    • Levels: Two
    • Stories: 2
    • Exterior features: Irrigation System, Lighting, Private Mailbox, Rain Gutters, Sidewalk
    • Has private pool: Yes
    • Pool features: Deck, Gunite, In Ground, Lighting, Salt Water, Tile
    • Fencing: Fenced,Vinyl
    • Has view: Yes
    • View description: Pond
    • Has water view: Yes
    • Water view: Pond
    Lot
    • Size: 0.34 Acres
    • Features: Corner Lot, City Lot, In County, Landscaped, Level, Oversized Lot, Sidewalk
    Details
    • Parcel number: 1821315140G003190
    • Zoning: R-1A
    • Special conditions: None

    Construction

    Type & style
    • Home type: SingleFamily
    • Architectural style: Contemporary
    • Property subtype: Single Family Residence
    Materials
    • Block, Stucco
    • Foundation: Slab
    • Roof: Shingle
    Condition
    • New construction: No
    • Year built: 1999

    Utilities & green energy

    • Sewer: Public Sewer
    • Water: Public
    • Utilities for property: Cable Available, Electricity Connected, Public, Street Lights, Water Connected

    Community & HOA

    Community
    • Features: Deed Restrictions, Sidewalks
    • Security: Smoke Detector(s)
    • Pet fee: $0 monthly
    • Subdivision: TUSKA RIDGE UNIT 7
    HOA
    • Has HOA: Yes
    • Services included: Common Area Taxes
    • HOA fee: $38 monthly
    • HOA name: Leland Management
    • HOA phone: 407-781-5797
    Location
    • Region: Oviedo

    Financial & listing details

    • Price per square foot: $245/sqft
    • Tax assessed value: $608,717
    • Annual tax amount: $3,739
    • Date on market: 1/17/2024
    • Cumulative days on market: 7 days
    • Listing terms: Cash,Conventional,FHA,VA Loan
    • Ownership: Fee Simple
    • Total actual rent: 0
    • Electric utility on property: Yes
    • Road surface type: Paved, Asphalt

    Price history

    DateEventPrice
    2/27/2024Sold$795,000$245/sqft
    Source: Stellar MLS #O6170834 Report a problem
    1/26/2024Pending sale$795,000$245/sqft
    Source: Stellar MLS #O6170834 Report a problem
    1/17/2024Listed for sale$795,000+93.9%$245/sqft
    Source: Stellar MLS #O6170834 Report a problem
    9/19/2019Sold$410,000-5.7%$126/sqft
    Source: Public Record Report a problem
    7/13/2019Listed for sale$435,000+2.4%$134/sqft
    Source: ERIN REALTY LLC #O5798431 Report a problem
    7/13/2008Listing removed$425,000$131/sqft
    Source: Keller Williams Realty #O4815414 Report a problem
    1/30/2008Price change$425,000-3.2%$131/sqft
    Source: Point2 Report a problem
    11/29/2007Listed for sale$439,000+91.1%$135/sqft
    Source: Point2 Report a problem
    12/10/1999Sold$229,700$71/sqft
    Source: Public Record Report a problem

    Public tax history

    YearProperty taxesTax assessment
    2025$5,637 +12.7%$422,621 -0.2%
    2024$5,000 +2.6%$423,556 +3%
    2023$4,875 +1.3%$411,219 +3%
    2022$4,812 -5.6%$399,242 +3%
    2021$5,096 +0.7%$387,614 +1.4%
    2020$5,059 +34%$382,262 +33.9%
    2019$3,775 0%$285,523 +1.9%
    2018$3,775 +1%$280,199 +2.1%
    2017$3,739 +0.5%$274,436 +1.4%
    2016$3,719 -1.8%$270,673 +1.4%
    2015$3,786 $266,923 +0.8%
    2014$3,786 +5.6%$264,805 +1.5%
    2013$3,584 +6.6%$260,892 +1.7%
    2012$3,363 +0.4%$256,531 +1.4%
    2011$3,349 +0.7%$253,105 +1.5%
    2010$3,326 +3.7%$249,365 +2.7%
    2009$3,206 +3.8%$242,809 +0.1%
    2008$3,089 -0.6%$242,566 +3%
    2007$3,109 -5.8%$235,501 +2.5%
    2006$3,300 +1.7%$229,757 +3%
    2005$3,246 +0.2%$223,065 +3%
    2004$3,238 +0.7%$216,568 +1.9%
    2003$3,215 +1.1%$212,530 +2.4%
    2002$3,181 +12.3%$207,549 +12.1%
    2000$2,832 $185,188
    Find assessor info on the county website

    Neighborhood: 32765

    Nearby schools

    GreatSchools rating
    Schools provided by the listing agent
    • Elementary: Rainbow Elementary
    • Middle: Indian Trails Middle
    • High: Oviedo High

    Source: Stellar MLS. This data may not be complete. We recommend contacting the local school district to confirm school assignments for this home.

    Get a cash offer in 3 minutes
    Find out how much your home could sell for in as little as 3 minutes with a no-obligation cash offer.
    Estimated market value
    $806,900
    Get a cash offer in 3 minutes
    Find out how much your home could sell for in as little as 3 minutes with a no-obligation cash offer.
    Estimated market value
    $806,900