Discover luxury and comfort in this expansive 3,313 sq. ft. pool home nestled on a .32-acre corner lot in Oviedo’s sought after Tuska Ridge neighborhood. Featuring 5 spacious bedrooms, 3.5 bathrooms, and a separate office, this residence is designed for both relaxation and entertaining. Recent enhancements include new sleek stainless steel kitchen appliances, new washer and dryer, an energy-efficient hybrid water heater, a complete whole-house replumb 2024, and a state-of-the-art HALO water filtration and conditioning system 2024, A/C 2020 & 2021,roof 2018. The downstairs primary suite is a retreat of its own, featuring a beautifully updated bathroom, a generous walk-in closet, and a bay window offering serene backyard views. The expansive 19x13 kitchen is a culinary haven with granite countertops, a central island, a built-in desk niche, a walk-in pantry, and a 9-foot breakfast bar. It seamlessly connects to the formal dining area and opens to the inviting family room. The open floor plan is ideal for gatherings. The family room and kitchen flow effortlessly to the pool and spa area through sliding glass doors and French doors, ensuring your guests enjoy a seamless indoor-outdoor experience. Prime location situated in a well-established community, this home offers convenient access to the 417 for quick commutes to downtown Orlando, Winter Park, UCF, and both Orlando International and Sanford International Airports. Enjoy the proximity to Volusia and Brevard County beaches, all less than an hour away.
Sold for $775,000
$775,000
1097 HOLLOW PINE DRIVE, OVIEDO, FL 32765
5beds
3,313sqft
Single Family Residence
Built in 1999
0.3 Acres Lot
$775,400 Zestimate®
$234/sqft
$3,958 Estimated rent
Home value
$775,400
$729,000 - $830,000
$3,958/mo
Zestimate® history
Owner options
List your home for rent
$3,958/mo
Rent Zestimate®
Find your next renter with Zillow Rental Manager. Plus, with online applications, you can quickly screen prospective tenants – for free.
$3,958/mo
Rent Zestimate®
Refinance and save
$5,165/mo
Est. payment
Refinancing to a lower rate could help reduce your monthly payments and save thousands over the life of the loan.
$5,165/mo
Est. payment
Explore your selling options
Work with a Zillow partner agent
Leverage their expertise and Zillow's premium Showcase listings to get your home seen by more buyers.
Get startedList with your own agent
Get your home in front of millions of buyers by listing it on Zillow.
Learn how to do itSell it yourself
Take full control of how buyers see your home on Zillow by listing For Sale by Owner (FSBO).
List your homeWhat's special
Central islandSeparate officeGranite countertopsPool and spa areaFrench doorsOpen floor planDownstairs primary suite
Zillow last checked:
Listing updated:
Listed by:
Greg Martinez 407-625-2416,
CORCORAN PREMIER REALTY 407-965-1155
Bought with:
Russie Weidl, 671194
WATSON REALTY CORP
Carla Robles, 605010
WATSON REALTY CORP
Source: Stellar MLS,MLS#: O6241699 Originating MLS: Orlando Regional
Originating MLS: Orlando Regional
Facts & features
Interior
Bedrooms & bathrooms
- Bedrooms: 5
- Bathrooms: 4
- Full bathrooms: 3
- 1/2 bathrooms: 1
Rooms
- Room types: Den/Library/Office, Dining Room, Utility Room, Loft
Primary bedroom
- Features: Walk-In Closet(s)
- Level: First
- Dimensions: 19x13
Bedroom 2
- Features: Built-in Closet
- Level: Second
- Dimensions: 13x14
Bedroom 3
- Features: Built-in Closet
- Level: Second
- Dimensions: 13x13
Bedroom 4
- Features: Built-in Closet
- Level: Second
- Dimensions: 13x13
Bedroom 5
- Features: Built-in Closet
- Level: Second
- Dimensions: 13x13
Dining room
- Level: First
- Dimensions: 13x10
Kitchen
- Level: First
- Dimensions: 19x13
Living room
- Level: First
- Dimensions: 17x14
Office
- Level: First
- Dimensions: 13x12
Heating
- Central
Cooling
- Central Air
Appliances
- Included: Dishwasher, Disposal, Dryer, Electric Water Heater, Microwave, Range, Refrigerator, Washer, Water Filtration System, Water Softener
- Laundry: Inside
Features
- Ceiling Fan(s), Crown Molding, Primary Bedroom Main Floor, Stone Counters, Thermostat, Walk-In Closet(s)
- Flooring: Carpet, Tile, Hardwood
- Doors: French Doors
- Has fireplace: No
Interior area
- Total structure area: 3,218
- Total interior livable area: 3,313 sqft
Property
Parking
- Total spaces: 2
- Parking features: Garage Door Opener
- Attached garage spaces: 2
- Details: Garage Dimensions: 21x19
Features
- Levels: Two
- Stories: 2
- Patio & porch: Covered, Patio, Screened
- Exterior features: Irrigation System
- Has private pool: Yes
- Pool features: In Ground
- Has spa: Yes
- Spa features: Above Ground
Lot
- Size: 0.3 Acres
- Features: Corner Lot
- Residential vegetation: Mature Landscaping
Details
- Parcel number: 1821315120B003370
- Zoning: R-1A
- Special conditions: None
Construction
Type & style
- Home type: SingleFamily
- Architectural style: Traditional
- Property subtype: Single Family Residence
Materials
- Block, Stucco
- Foundation: Slab
- Roof: Shingle
Condition
- New construction: No
- Year built: 1999
Utilities & green energy
- Sewer: Public Sewer
- Water: Public
- Utilities for property: BB/HS Internet Available, Cable Available, Electricity Connected, Sewer Connected
Community & HOA
Community
- Security: Security System
- Pet fee: $0 monthly
- Subdivision: TUSKA RIDGE UNIT 8
HOA
- Has HOA: Yes
- HOA fee: $38 monthly
- HOA name: Lidsey Taylor
- HOA phone: 407-288-8280
Location
- Region: Oviedo
Financial & listing details
- Price per square foot: $234/sqft
- Tax assessed value: $606,383
- Annual tax amount: $7,356
- Date on market: 9/15/2024
- Cumulative days on market: 68 days
- Ownership: Fee Simple
- Total actual rent: 0
- Electric utility on property: Yes
- Road surface type: Asphalt
Price history
| Date | Event | Price |
|---|---|---|
| 12/27/2024 | Sold | $775,000-1.9%$234/sqft |
Source:  Stellar MLS #O6241699 Report a problem Stellar MLS #O6241699 Report a problem | ||
| 11/23/2024 | Pending sale | $790,000$238/sqft |
Source: Stellar MLS #O6241699 Report a problem | ||
| 10/24/2024 | Price change | $790,000-0.6%$238/sqft |
Source: Stellar MLS #O6241699 Report a problem | ||
| 9/15/2024 | Listed for sale | $795,000+8.9%$240/sqft |
Source: Stellar MLS #O6241699 Report a problem | ||
| 11/22/2023 | Sold | $730,000-0.7%$220/sqft |
Source: Stellar MLS #O6140317 Report a problem | ||
| 10/16/2023 | Pending sale | $735,000$222/sqft |
Source: Stellar MLS #O6140317 Report a problem | ||
| 10/14/2023 | Price change | $735,000-2%$222/sqft |
Source: Stellar MLS #O6140317 Report a problem | ||
| 9/9/2023 | Listed for sale | $750,000+78.6%$226/sqft |
Source: Stellar MLS #O6140317 Report a problem | ||
| 5/31/2018 | Sold | $420,000+1.2%$127/sqft |
Source: Public Record Report a problem | ||
| 5/8/2018 | Pending sale | $415,000$125/sqft |
Source: Keller Williams Advantage Realty #O5573746 Report a problem | ||
| 4/12/2018 | Listed for sale | $415,000+17.9%$125/sqft |
Source: KELLER WILLIAMS ADVANTAGE RLTY #O5573746 Report a problem | ||
| 6/1/2016 | Sold | $352,000-1.9%$106/sqft |
Source: Public Record Report a problem | ||
| 5/6/2016 | Pending sale | $359,000$108/sqft |
Source: Keller Williams - Winter Park #O5418452 Report a problem | ||
| 4/22/2016 | Price change | $359,000-6.8%$108/sqft |
Source: Keller Williams - Winter Park #O5418452 Report a problem | ||
| 4/11/2016 | Price change | $385,000-3.5%$116/sqft |
Source: Keller Williams - Winter Park #O5418452 Report a problem | ||
| 2/4/2016 | Listed for sale | $399,000+76.8%$120/sqft |
Source: KELLER WILLIAMS WINTER PARK #O5418452 Report a problem | ||
| 11/9/1999 | Sold | $225,700$68/sqft |
Source: Public Record Report a problem | ||
Public tax history
| Year | Property taxes | Tax assessment |
|---|---|---|
| 2025 | $8,151 +10.9% | $606,383 +1.7% |
| 2024 | $7,348 +5.1% | $596,301 +19.4% |
| 2023 | $6,992 +11.1% | $499,577 +10% |
| 2022 | $6,295 +6.8% | $454,161 +12% |
| 2021 | $5,892 +6.5% | $405,404 +7.7% |
| 2020 | $5,532 +0.2% | $376,393 +1.8% |
| 2019 | $5,520 | $369,910 +8.4% |
| 2018 | $5,520 +19.7% | $341,165 +2.1% |
| 2017 | $4,612 +0.5% | $334,148 +2.1% |
| 2016 | $4,591 +25.3% | $327,148 +26.4% |
| 2015 | $3,663 | $258,858 +0.8% |
| 2014 | $3,663 +5.9% | $256,804 +1.5% |
| 2013 | $3,458 +6.6% | $253,009 +1.7% |
| 2012 | $3,244 -5.8% | $248,780 -4% |
| 2011 | $3,444 -2.1% | $259,209 -0.9% |
| 2010 | $3,518 -3.4% | $261,591 -3.4% |
| 2009 | $3,643 -20% | $270,788 -20.3% |
| 2008 | $4,554 -16.9% | $339,887 -14.2% |
| 2007 | $5,483 -7.1% | $396,263 +1.3% |
| 2006 | $5,900 +36.6% | $391,131 +48.4% |
| 2005 | $4,320 +2.3% | $263,648 +5.6% |
| 2004 | $4,221 +4.5% | $249,756 +6% |
| 2003 | $4,038 +4% | $235,520 +5.7% |
| 2002 | $3,882 +16.9% | $222,764 +18.6% |
| 2000 | $3,322 | $187,866 |
Find assessor info on the county website
Neighborhood: 32765
Nearby homes
- $606,5004 bd2 ba2.5k sqft1103 Hollow Pine Dr, Oviedo, FL 32765Off Market
- $632,3004 bd2 ba2.3k sqft2373 Blossomwood Dr, Oviedo, FL 32765Off Market
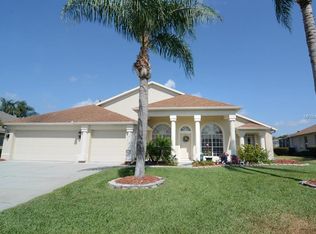
- $483,0004 bd2 ba2k sqft1109 Hollow Pine Dr, Oviedo, FL 32765Off Market
- $683,2004 bd4 ba3.4k sqft2366 Blossomwood Dr, Oviedo, FL 32765Off Market
- $761,5005 bd3 ba3.1k sqft2377 Blossomwood Dr, Oviedo, FL 32765Off Market
- $650,0004 bd3 ba2.3k sqft2369 Blossomwood Dr, Oviedo, FL 32765Sold
- $695,0006 bd4 ba3.8k sqft1094 Kerwood Cir, Oviedo, FL 32765Sold
- $737,7005 bd3 ba3.2k sqft1100 Kerwood Cir, Oviedo, FL 32765Off Market
Nearby schools
GreatSchools rating
- 10/10Rainbow Elementary SchoolGrades: PK-5Distance: 0.7 mi
- 7/10Indian Trails Middle SchoolGrades: 6-8Distance: 1.9 mi
- 8/10Oviedo High SchoolGrades: 9-12Distance: 1.9 mi
Schools provided by the listing agent
- Elementary: Rainbow Elementary
- Middle: Indian Trails Middle
- High: Oviedo High
Source: Stellar MLS. This data may not be complete. We recommend contacting the local school district to confirm school assignments for this home.
Get a cash offer in 3 minutes
Find out how much your home could sell for in as little as 3 minutes with a no-obligation cash offer.
Estimated market value
$775,400
Get a cash offer in 3 minutes
Find out how much your home could sell for in as little as 3 minutes with a no-obligation cash offer.
Estimated market value
$775,400
- Florida
- Seminole County
- Oviedo
- 32765
- 1097 HOLLOW PINE DRIVE
Nearby cities
Nearby zip codes
Other Oviedo Topics
