Skip main navigation
Sold for $650,000
  • $650,000

    2369 BLOSSOMWOOD DRIVE, OVIEDO, FL 32765

    4beds
    2,305sqft
    Single Family Residence
    Built in 1999
    0.26 Acres Lot
    $668,700 Zestimate®
    $282/sqft
    $3,311 Estimated rent

    Home value

    $668,700

    $635,000 - $702,000

    $3,311/mo

    Zestimate® history
    Loading
    Loading...

    Owner options

    List your home for rent

    $3,311/mo

    Rent Zestimate®

    Find your next renter with Zillow Rental Manager. Plus, with online applications, you can quickly screen prospective tenants – for free.

    Learn more

    $3,311/mo

    Rent Zestimate®

    Refinance and save

    $4,379/mo

    Est. payment

    Refinancing to a lower rate could help reduce your monthly payments and save thousands over the life of the loan.

    See today's rates

    $4,379/mo

    Est. payment

    Explore your selling options

    Work with a Zillow partner agent

    Leverage their expertise and Zillow's premium Showcase listings to get your home seen by more buyers.

    Get started

    List with your own agent

    Get your home in front of millions of buyers by listing it on Zillow.

    Learn how to do it

    Sell it yourself

    Take full control of how buyers see your home on Zillow by listing For Sale by Owner (FSBO).

    List your home

    What's special

    Pool partiesSeparate wingMassive summer kitchenGuest roomMaster retreatGas grillSurround sound speakers
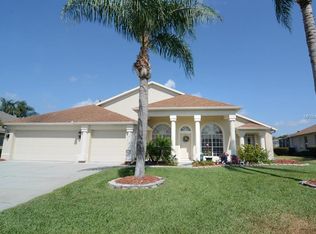
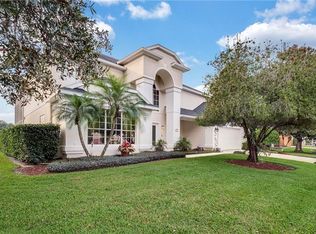
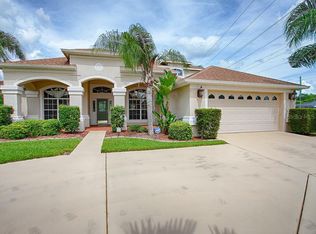
    Welcome to your dream home! This remarkable 1-story residence in the heart of Oviedo boasts an exceptional floorplan designed for both comfort and entertainment. Nestled in a serene neighborhood, this home offers unparalleled features and updates, making it a haven for relaxation and enjoyment. Step inside and be greeted by an inviting layout that highlights the versatility of this home. The 3-way split floorplan ensures privacy and functionality, with the master bedroom occupying its own wing for ultimate seclusion. Two additional bedrooms share a convenient jack-n-jill bathroom, while a separate wing features a bedroom and bathroom, perfect for an office, in-law suite, or guest room. Prepare to be amazed by the breathtaking views from the moment you enter. The formal living and dining rooms set the stage for elegant gatherings, while the family room offers panoramic views of the stunning pool area and lanai. The highlight of the home, the outdoor space, features a fantastic pool area with ample entertaining space and a massive summer kitchen complete with a gas grill and granite countertops. Imagine hosting unforgettable barbecues and pool parties surrounded by friends and family in this incredible setting! Plus, all outdoor furniture, surround sound speakers, and even a mounted TV are included with the property, ensuring endless enjoyment from day one. Inside, the home exudes luxury and comfort at every turn. The spacious kitchen boasts stainless steel appliances and picturesque views of the lanai and pond, making meal prep a delight. The master retreat is a sanctuary unto itself, with tranquil pond views and a recently renovated master bathroom featuring a walk-in glass-enclosed shower, his & hers vanity, and an expansive master closet. This home is not only stunning but also meticulously maintained and updated. Enjoy the benefits of solar panels powering the home, a NEW roof installed in 2017, a whole-house air purifier, NEW hot water heater, and water softener installed in 2020, and spray foam insulation in the attic added in 2023. With brand new interior paint in 2023, this home truly epitomizes move-in ready living at its finest. This home also offers access to Seminole County’s TOP RATED public schools, the Oviedo mall a few steps away, and the 417 highway less than 2 miles away. Don't miss the opportunity to make this extraordinary home yours. Schedule a showing today and experience the epitome of Florida living in this remarkable Oviedo oasis.

    Zillow last checked:

    Listing updated:

    Listed by:

    Denise McKinley 407-625-0635,

    RE/MAX TOWN & COUNTRY REALTY 407-695-2066,

    Kristine McKinley 407-415-2412,

    RE/MAX TOWN & COUNTRY REALTY

    Bought with:

    Xiuer Zhou, LLC, 3435720

    FLORIDA REALTY INVESTMENTS

    Source: Stellar MLS,MLS#: O6176680MLS LogoOriginating MLS: Orlando Regional

    Facts & features

    Interior

    Bedrooms & bathrooms
    • Bedrooms: 4
    • Bathrooms: 3
    • Full bathrooms: 3
    Rooms
    • Room types: Den/Library/Office, Dining Room, Utility Room
    Primary bedroom
    • Features: Walk-In Closet(s)
    • Level: First
    • Dimensions: 15x20
    Kitchen
    • Level: First
    • Dimensions: 15x12
    Living room
    • Level: First
    • Dimensions: 20x15
    Heating
    • Central, Electric
    Cooling
    • Central Air
    Appliances
    • Included: Dishwasher, Microwave, Refrigerator
    • Laundry: Laundry Room
    Features
    • Cathedral Ceiling(s), Ceiling Fan(s), Eating Space In Kitchen, High Ceilings, Kitchen/Family Room Combo, Primary Bedroom Main Floor, Split Bedroom, Vaulted Ceiling(s), Walk-In Closet(s)
    • Flooring: Carpet, Ceramic Tile
    • Doors: Sliding Doors
    • Has fireplace: No
    Interior area
    • Total structure area: 3,242
    • Total interior livable area: 2,305 sqft

    Property

    Parking
    • Total spaces: 3
    • Parking features: Garage - Attached
    • Attached garage spaces: 3
    • Details: Garage Dimensions: 25X35
    Features
    • Levels: One
    • Stories: 1
    • Exterior features: Private Mailbox, Sidewalk
    • Has private pool: Yes
    • Pool features: Heated, Indoor, Pool Sweep, Screen Enclosure
    • Has spa: Yes
    • Has view: Yes
    • View description: Pond
    • Has water view: Yes
    • Water view: Pond
    • Waterfront features: Pond
    Lot
    • Size: 0.26 Acres
    Details
    • Parcel number: 1821315120A003400
    • Zoning: R-1A
    • Special conditions: None

    Construction

    Type & style
    • Home type: SingleFamily
    • Property subtype: Single Family Residence
    Materials
    • Block, Stucco
    • Foundation: Slab
    • Roof: Shingle
    Condition
    • New construction: No
    • Year built: 1999

    Utilities & green energy

    • Electric: Photovoltaics Third-Party Owned
    • Sewer: Public Sewer
    • Water: Public
    • Utilities for property: Cable Available, Electricity Connected, Public, Street Lights, Underground Utilities
    Green energy
    • Energy generation: Solar

    Community & HOA

    Community
    • Features: Deed Restrictions
    • Pet fee: $0 monthly
    • Subdivision: TUSKA RIDGE UNIT 8
    HOA
    • Has HOA: Yes
    • HOA fee: $37 monthly
    • HOA name: Lindsey Taylor
    • HOA phone: 407-288-8280
    Location
    • Region: Oviedo

    Financial & listing details

    • Price per square foot: $282/sqft
    • Tax assessed value: $493,006
    • Annual tax amount: $4,397
    • Date on market: 2/8/2024
    • Cumulative days on market: 3 days
    • Listing terms: Cash,Conventional,VA Loan
    • Ownership: Fee Simple
    • Total actual rent: 0
    • Electric utility on property: Yes
    • Road surface type: Paved

    Price history

    DateEventPrice
    3/11/2024Sold$650,000$282/sqft
    Source: Stellar MLS #O6176680 Report a problem
    2/11/2024Pending sale$650,000$282/sqft
    Source: Stellar MLS #O6176680 Report a problem
    2/10/2024Listed for sale$650,000+88.4%$282/sqft
    Source: Stellar MLS #O6176680 Report a problem
    11/14/2017Sold$345,000-8%$150/sqft
    Source: Public Record Report a problem
    9/23/2017Pending sale$375,000$163/sqft
    Source: RE/MAX TOWN & COUNTRY REALTY #O5534378 Report a problem
    9/14/2017Price change$375,000-3.6%$163/sqft
    Source: RE/MAX TOWN & COUNTRY REALTY #O5534378 Report a problem
    9/1/2017Listed for sale$389,000+24.7%$169/sqft
    Source: RE/MAX TOWN & COUNTRY REALTY #O5534378 Report a problem
    1/14/2005Sold$312,000+31.3%$135/sqft
    Source: Agent Provided Report a problem
    1/8/2003Sold$237,700+18%$103/sqft
    Source: Public Record Report a problem
    6/17/1999Sold$201,400$87/sqft
    Source: Public Record Report a problem

    Public tax history

    YearProperty taxesTax assessment
    2025$6,600 +59.5%$493,006 +39.6%
    2024$4,137 +2.6%$353,183 +3%
    2023$4,032 +2.6%$342,896 +3%
    2022$3,930 -6.8%$332,909 +3%
    2021$4,214 +0.8%$323,213 +1.4%
    2020$4,183 +0.9%$318,750 +2.3%
    2019$4,143 $311,584 +1.9%
    2018$4,143 +0.9%$305,774 +22.9%
    2017$4,105 +23%$248,860 +1.4%
    2016$3,339 -1.8%$245,447 +1.4%
    2015$3,399 $242,047 +0.8%
    2014$3,399 +6.4%$240,126 +1.5%
    2013$3,195 +6.4%$236,577 +1.5%
    2012$3,002 -5.1%$233,039 -3.4%
    2011$3,163 -2%$241,155 -0.8%
    2010$3,228 -4.7%$243,129 -4.5%
    2009$3,388 -12.3%$254,497 -13.5%
    2008$3,865 -13.9%$294,122 -10.6%
    2007$4,487 -5.9%$328,819 +2.5%
    2006$4,767 +33.3%$320,799 +46.9%
    2005$3,577 +21.1%$218,306 +9.3%
    2004$2,955 +0.7%$199,818 +1.9%
    2003$2,933 +19.6%$196,092 +18%
    2002$2,453 +4%$166,243 +4.6%
    2000$2,358 $158,859
    Find assessor info on the county website

    Neighborhood: 32765

    Nearby schools

    GreatSchools rating
    Schools provided by the listing agent
    • Elementary: Rainbow Elementary
    • Middle: Indian Trails Middle
    • High: Oviedo High

    Source: Stellar MLS. This data may not be complete. We recommend contacting the local school district to confirm school assignments for this home.

    Get a cash offer in 3 minutes
    Find out how much your home could sell for in as little as 3 minutes with a no-obligation cash offer.
    Estimated market value
    $668,700
    Get a cash offer in 3 minutes
    Find out how much your home could sell for in as little as 3 minutes with a no-obligation cash offer.
    Estimated market value
    $668,700