So much potential to bring your updates to life! This home offers a ton of space, with one level living options including two bedrooms and laundry on the entry level. Updated entry stairs and decking greet you from the front of the home. Inside the windows welcome you with a ton of natural light into the vaulted living room. Both main level bedrooms also take advantage of this view, where it feels like you are amongst the tree tops. In winter you also have a small water view of Lake Holiday just across the street! The kitchen and dining area are open, with a propane stove for backup or main heating source. Stainless appliances, including a brand new dishwasher installed May 2024. Upstairs you'll find two nice size bedrooms, one with a hidden room in the eaves with a window view, and a full bath, perfect for guests. The basement offers tons of storage space with a large workroom, as well as a finished area with family room, 5th bedroom, and a full bath. The backyard backs up to wooded common area for extensive privacy and easy access to trails, the perfect spot to chill on your back deck. Lake Holiday offers tons of amenities including a clubhouse, sports courts and huge sand beach just down the street! Two other beaches, dog park, disc golf course, and more await you at the lake! Selling AS IS.
Sold for $315,000
$315,000
1088 Lakeview Dr, Cross Junction, VA 22625
5beds
2,698sqft
Single Family Residence
Built in 1987
0.25 Acres Lot
$370,900 Zestimate®
$117/sqft
$2,771 Estimated rent
Home value
$370,900
$349,000 - $393,000
$2,771/mo
Zestimate® history
Owner options
List your home for rent
$2,771/mo
Rent Zestimate®
Find your next renter with Zillow Rental Manager. Plus, with online applications, you can quickly screen prospective tenants – for free.
$2,771/mo
Rent Zestimate®
Refinance and save
$2,054/mo
Est. payment
Refinancing to a lower rate could help reduce your monthly payments and save thousands over the life of the loan.
$2,054/mo
Est. payment
Explore your selling options
Work with a Zillow partner agent
Leverage their expertise and Zillow's premium Showcase listings to get your home seen by more buyers.
Get startedList with your own agent
Get your home in front of millions of buyers by listing it on Zillow.
Learn how to do itSell it yourself
Take full control of how buyers see your home on Zillow by listing For Sale by Owner (FSBO).
List your homeWhat's special
Zillow last checked:
Listing updated:
Listed by:
Misty Weaver 540-999-8826,
Samson Properties,
Listing Team: Dream Weaver Team LLC
Bought with:
Kira Grubb, 0225237595
Realty ONE Group Old Towne
Source: Bright MLS,MLS#: VAFV2018890
Facts & features
Interior
Bedrooms & bathrooms
- Bedrooms: 5
- Bathrooms: 3
- Full bathrooms: 3
- Main level bathrooms: 1
- Main level bedrooms: 2
Basement
- Description: Percent Finished: 80.0
- Area: 1100
Heating
- Baseboard, Other, Electric, Propane
Cooling
- Window Unit(s), Wall Unit(s), Electric
Appliances
- Included: Dishwasher, Disposal, Dryer, Microwave, Refrigerator, Cooktop, Washer, Water Heater, Electric Water Heater
- Laundry: Main Level
Features
- Dining Area, Entry Level Bedroom, Open Floorplan
- Basement: Partial,Improved
- Number of fireplaces: 1
- Fireplace features: Gas/Propane, Free Standing
Interior area
- Total structure area: 2,998
- Total interior livable area: 2,698 sqft
- Finished area above ground: 1,898
- Finished area below ground: 800
Property
Parking
- Total spaces: 4
- Parking features: Garage Faces Side, Attached, Driveway
- Attached garage spaces: 1
- Uncovered spaces: 3
Accessibility
- Accessibility features: None
Features
- Levels: Three
- Stories: 3
- Pool features: None
- Has view: Yes
- View description: Trees/Woods, Water
- Has water view: Yes
- Water view: Water
- Waterfront features: Boat - Length Limit, Canoe/Kayak, Fishing Allowed, No Personal Watercraft (PWC), Private Access, Swimming Allowed, Waterski/Wakeboard, Boat - Powered, Lake
- Body of water: Lake Holiday
Lot
- Size: 0.25 Acres
Details
- Additional structures: Above Grade, Below Grade
- Parcel number: 18A033A 7 498
- Zoning: R5
- Special conditions: Standard
Construction
Type & style
- Home type: SingleFamily
- Architectural style: Contemporary
- Property subtype: Single Family Residence
Materials
- Frame
- Foundation: Permanent
Condition
- New construction: No
- Year built: 1987
Utilities & green energy
- Sewer: Public Sewer
- Water: Public
Community & HOA
Community
- Subdivision: Lake Holiday Estates
HOA
- Has HOA: Yes
- Amenities included: Baseball Field, Basketball Court, Beach Access, Boat Ramp, Clubhouse, Common Grounds, Dog Park, Fitness Center, Game Room, Gated, Jogging Path, Lake, Library, Meeting Room, Picnic Area, Security, Tennis Court(s), Tot Lots/Playground, Volleyball Courts, Water/Lake Privileges
- Services included: Common Area Maintenance, Management, Recreation Facility, Reserve Funds, Road Maintenance, Security, Snow Removal, Trash
- HOA fee: $145 monthly
- HOA name: LAKE HOLIDAY COUNTRY CLUB
Location
- Region: Cross Junction
Financial & listing details
- Price per square foot: $117/sqft
- Tax assessed value: $216,800
- Annual tax amount: $1,322
- Date on market: 6/9/2024
- Listing agreement: Exclusive Right To Sell
- Listing terms: Cash,Conventional
- Ownership: Fee Simple
Price history
| Date | Event | Price |
|---|---|---|
| 7/10/2024 | Sold | $315,000$117/sqft |
Source:  Bright MLS #VAFV2018890 Report a problem Bright MLS #VAFV2018890 Report a problem | ||
| 6/17/2024 | Pending sale | $315,000$117/sqft |
Source: Bright MLS #VAFV2018890 Report a problem | ||
| 6/9/2024 | Listed for sale | $315,000$117/sqft |
Source: Bright MLS #VAFV2018890 Report a problem | ||
Public tax history
| Year | Property taxes | Tax assessment |
|---|---|---|
| 2025 | $1,351 +1.7% | $315,800 +21.3% |
| 2024 | $1,328 | $260,400 |
| 2023 | $1,328 +100.8% | $260,400 +20.1% |
| 2022 | $661 | $216,800 |
| 2021 | $661 -46.3% | $216,800 +7.4% |
| 2020 | $1,231 -50% | $201,800 |
| 2019 | $2,462 +35.1% | $201,800 +7.5% |
| 2018 | $1,823 +1% | $187,700 |
| 2017 | $1,804 +2% | $187,700 +3.2% |
| 2016 | $1,769 +74.3% | $181,800 +0.3% |
| 2015 | $1,015 +17.1% | $181,200 +14.2% |
| 2014 | $866 | $158,600 |
| 2013 | -- | $158,600 -12% |
| 2012 | -- | $180,300 |
| 2011 | -- | $180,300 -15.8% |
| 2010 | -- | $214,100 |
| 2009 | -- | $214,100 -2.4% |
| 2008 | -- | $219,300 |
| 2007 | -- | $219,300 |
| 2006 | -- | $219,300 |
| 2005 | -- | $219,300 +50.2% |
| 2003 | -- | $146,000 |
| 2002 | -- | $146,000 |
| 2001 | -- | $146,000 |
Find assessor info on the county website
Neighborhood: 22625
Nearby homes
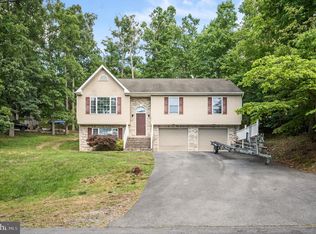
- $344,9003 bd3 ba2.1k sqft1090 Lakeview Dr, Cross Junction, VA 22625Sold
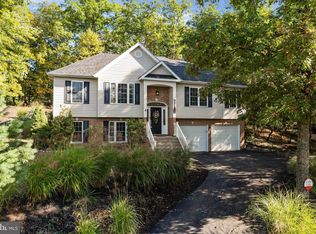
- $395,0004 bd3 ba2k sqft1086 Lakeview Dr, Cross Junction, VA 22625Sold
- $---- sqft1126 Lakeview Dr, Cross Junction, VA 22625Off Market
- $140,000-- bd-- ba-- sqft1089 Lakeview Dr, Cross Junction, VA 22625Off Market
- $478,4004 bd3 ba2.4k sqft1087 Lakeview Dr, Cross Junction, VA 22625Off Market
- $330,9004 bd4 ba2.1k sqft1092 Lakeview Dr, Cross Junction, VA 22625Off Market
- $420,4004 bd3 ba1.6k sqft1084 Lakeview Dr, Cross Junction, VA 22625Off Market
- $563,3004 bd3 ba1.5k sqft1091 Lakeview Dr, Cross Junction, VA 22625Off Market
Nearby schools
GreatSchools rating
- 2/10Gainesboro Elementary SchoolGrades: PK-5Distance: 5.3 mi
- 2/10Frederick County Middle SchoolGrades: 6-8Distance: 5.2 mi
- 6/10James Wood High SchoolGrades: 9-12Distance: 10.4 mi
Schools provided by the listing agent
- District: Frederick County Public Schools
Source: Bright MLS. This data may not be complete. We recommend contacting the local school district to confirm school assignments for this home.
Get a cash offer in 3 minutes
Find out how much your home could sell for in as little as 3 minutes with a no-obligation cash offer.
Estimated market value
$370,900
Get a cash offer in 3 minutes
Find out how much your home could sell for in as little as 3 minutes with a no-obligation cash offer.
Estimated market value
$370,900
- Virginia
- Frederick County
- Cross Junction
- 22625
- 1088 Lakeview Dr
